This is a carousel with tiles that activate property listing cards. Use the previous and next buttons to navigate.
1/1
$2,475,000
This is a carousel with tiles that activate property listing cards. Use the previous and next buttons to navigate.
1/1
Property Description
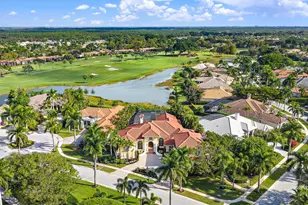
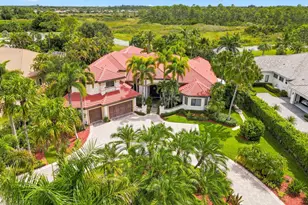
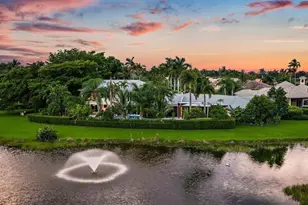
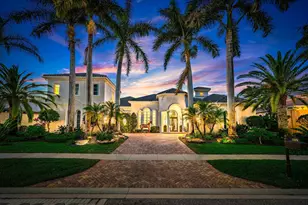
Perfectly positioned on a half-acre lot just moments from the main gate and premier amenities of The Club at Ibis, this stunning custom estate offers timeless architecture, thoughtful design, and sweeping long water and golf course views overlooking the fairway of the Nicklaus-designed Legend Course #6. Adding immediate peace of mind, the roof was replaced in 2022, complementing the home's exceptional scale and enduring quality. Encompassing 5,915 square feet under air and 7,565 total square feet, the residence features four bedrooms, four full baths, three half baths, a private office, a theater/game room, and a 3.5-car garage. Designed for effortless living, all primary spaces-including the owner's suite, three spacious guest suites, and den- are located on the first floor, offering ideal single-level functionality. A second-floor bonus/game room added in 2003 sits above the garage and provides nearly 900 additional square feet complete with a custom wall unit, mini kitchen, and powder room, making it ideal for entertaining, media, or extended guest use. Throughout the home, refined architectural details include marble flooring, crown molding, wood baseboards, vaulted and tray ceilings, raised-panel solid wood doors, recessed lighting, French doors, and a striking fireplace. Mahogany double front doors create a grand arrival, while the formal dining room is elegantly enhanced with crown and wall moldings. The gourmet kitchen is designed for both function and style, showcasing upgraded cabinetry, granite countertops, a 48-inch Sub-Zero refrigerator with ice maker (2018), Thermador cooktop, Viking double ovens, and a wine refrigerator. The adjacent family room opens through French doors to a spectacular outdoor retreat featuring over 1,800 square feet of screened patio space, a resort-style pool and spa, outdoor kitchen, and wet bar set against tranquil water and golf course views. Additional features include a brick-paver patio and driveway, a fully upgraded three-car garage by Premier Garage with new flooring, walls, cabinetry, drawers, and custom slat wall, two garage motors replaced in 2025, a water softener and carbon tank system, and a Samsung app-enabled washer and dryer. This exceptional estate blends refined luxury, thoughtful upgrades, and an unmatched location within one of Palm Beach County's most sought-after private club communities. Located in the Egret Lakes enclave at The Club at Ibis, this home provides access to one of South Florida's most celebrated amenity-rich environments: a 90,000-square-foot clubhouse, three championship Nicklaus-family golf courses, five exceptional restaurants, a world-class fitness complex and spa, and premier tennis and pickleball facilities.
Full Property Details
Full Property Details for 8500 Egret Lakes Ln
General
- Sold For: $2,475,000
- HOA FEE: $359/month
- Taxes: $12,222 (2025)
- Status: Closed
- Type: Single Family
- Source: Regional
- MLS ID: R11149180
- Added to Site: 217 day(s) ago
Interior
- Number of Rooms: 12
- Interior Features: Breakfast Bar, Breakfast Area, Bathtub, Dining Area, Separate/Formal Dining Room, Dual Sinks, Garden Tub/Roman Tub, High Ceilings, Living/Dining Room, Main Level Primary, Pantry, Sitting Area in Primary, Split Bedrooms, Soaking Tub, Separate Shower, Walk-In Closet(s)
- Fireplace: Yes
- Appliances: Dryer, Dishwasher, Disposal, Gas Range, Gas Water Heater, Microwave, Oven, Refrigerator, Water Heater, Washer
- Furnishings: Unfurnished
- Flooring: Carpet, Marble
Rooms
Bathrooms
- Total Bathrooms: 7
- Full Bathrooms: 4
- Half Bathrooms: 3
- Main Floor Baths: 4
Bedrooms
- Total Bedrooms: 4
- Bedrooms Main: 4
Additional Information
- Shared Amenities: Beach Rights, Basketball Court, Bocce Court, Clubhouse, Dog Park, Fitness Center, Golf Course, Library, Picnic Area, Pickleball, Pool, Putting Green(s), Shuffleboard Court, Spa/Hot Tub, Tennis Court(s)
- Pool: Yes
- Private Pool: Yes
- Pool Description: Heated, In Ground, Screen Enclosure, Association
- Spa: Yes
- Spa Description: Heated, In Ground
- Security/Safety: Security System Owned, Security System, Fire Alarm, Gated with Guard, Gated Community, Smoke Detector(s)
Exterior
- Exterior Features: Outdoor Kitchen, Outdoor Living Area
- Porch/Patio/Deck: Covered, Patio, Screened
Parking
- Garage: Yes
- Attached garage: Yes
- Garage Spaces: 3.5
- Covered Spaces: 3.5
- Parking Features: Attached, Circular Driveway, Garage, Garage Door Opener
Location
- County: Palm Beach
- Subdivision: IBIS GOLF AND COUNTRY CLUB - Egret Lakes
- Driving Directions: From Main Ibis Gate, right at first stop. First left into Egret Lakes.
- Direction Faces: Southwest
Community
- Community Name: 5540
- Association: Yes
- Assoc. Fees Include: Common Areas, Cable TV, Security
- Pets Allowed: Yes
Heating & Cooling
- Central air: Yes
- Air Conditioning: Yes
- Cooling Type: Central Air
- Heating Type: Central
Utilities
- Sewer: Public Sewer
- Water: Public
- Cable Available: Yes
- Utility Description: Cable Available, Natural Gas Available, Sewer Available, Water Available
Structural Information
- Architectural Style: Mediterranean
- Structure Type: House
- Model: Custom
- Construction: Block
- Roof: Concrete, Spanish Tile, Tile
- Windows: Drapes, Plantation Shutters
- Doors: French Doors
- Stories/Levels: 2
- Building Size: 7565
- Square Feet: 5,915
- Living Area: 5,915 Sq. Ft.
- Year Built: 1997
- Property Condition: Resale
Lot Features
- Property View: Golf Course, Lake
- Lot Size (Acres): 0.5
- Lot Dimensions: 144.0 ft x 75 ft
- Lot Features: Corner Lot, Sprinklers Automatic
- Zoning: RPD(ci
Water Features
- Water Front: Yes
- Water View: Yes
- Water Front Desc.: Lake Front
- Water Front View: Lake Front
- Lake Front: Yes
Financial Considerations
- Association Fee: $359
- Assoc Fee Freq.: Monthly
- Tax Amount: $12,222.6
- Tax Year: 2025
- Terms: Cash, Conventional
Disclosures and Reports
- Legal Description: IBIS GOLF & COUNTRY CLUB PL 2 LT 30 BLK A
- Property ID: 74414224010010300
Listed by The Telchin Group LLC
Sold by Serhant

Get Pre-Approved Today
Schools
Schools serving 8500 Egret Lakes Ln
School District:Palm Beach County School District
| Name | Grades | Distance |
|---|---|---|
Pierce Hammock Elementary School 14255 Hamlin Boulevard, Loxahatchee, FL 33470 | K-5 | 3.3 mi |
Western Pines Community Middle School 5949 140th Avenue North, West Palm Beach, FL 33411 | 6-8 | 4.5 mi |
Seminole Ridge Community High School 4601 Seminole Pratt Whitney Road, Loxahatchee, FL 33470 | 9-12 | 7.2 mi |
Disclaimer:
School attendance boundaries provided by ATTOM Data Solutions and are for reference only. Contact the school directly to verify enrollment eligibility.
Price & Sales History for 8500 Egret Lakes Ln
Date
Details
Price
Change
Source
7/20/2026
Sold
$2,475,000
-13.91%
MLS
12/22/2025
Listed
$2,875,000
—
MLS
Disclaimer: Historical sales information is derived from public records provided by the county offices. Information is not guaranteed and should be independently verified.
8500 Egret Lakes Lane, West Palm Beach, FL 33412 (MLS# R11149180) is a Single Family property that was sold at $2,475,000 on July 20, 2026. Want to learn more about 8500 Egret Lakes Lane? Do you have questions about finding other Single Family real estate for sale in West Palm Beach? You can browse all West Palm Beach real estate or contact a Coldwell Banker agent to request more information.