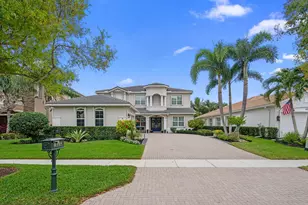
Full Property Details for 9190 Nugent Trail
General
- Price: $1,100,000
- HOA FEE: $452/month
- Taxes: $12,350 (2024)
- Status: Active
- Type: Single Family
- Source: Regional
- MLS ID: B26039796
- Updated: 6/26/2026
- Added to Site: 46 day(s) ago
Interior
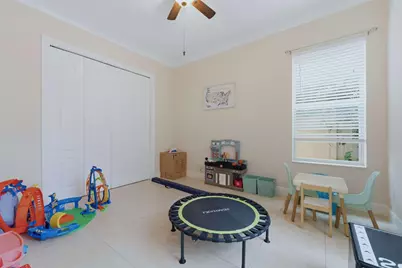
- Number of Rooms: 3
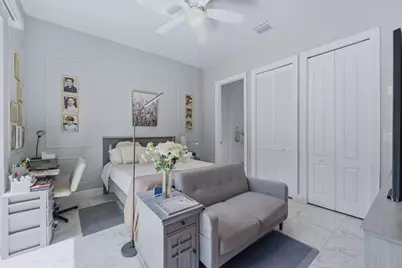
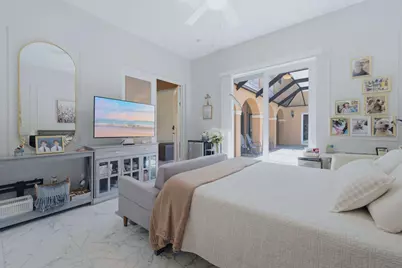
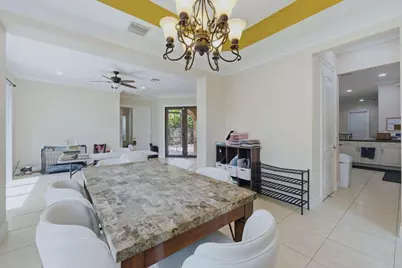
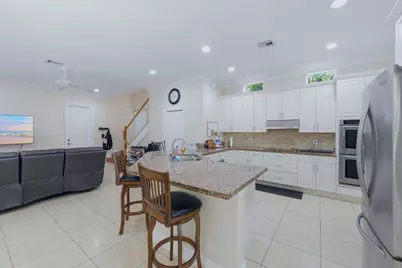
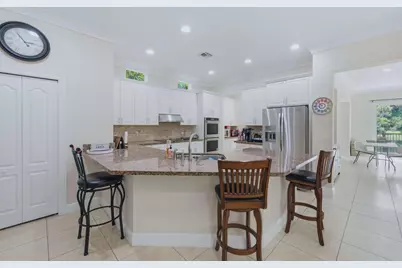
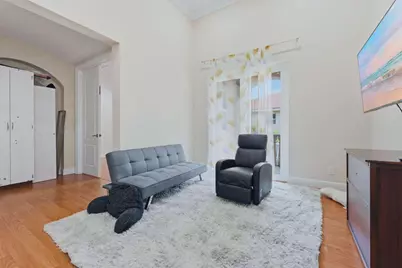
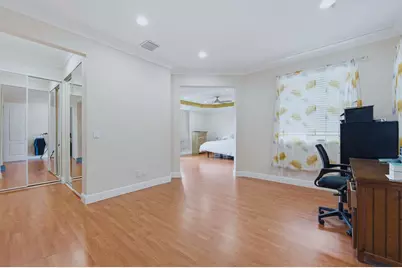
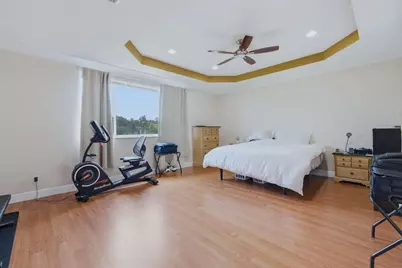
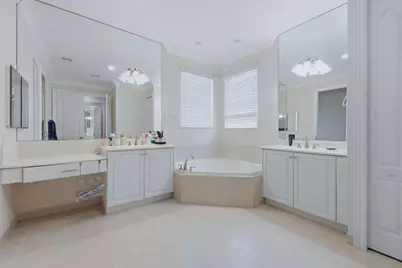
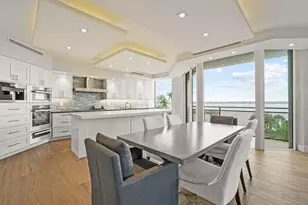
- Interior Features: Bedroom on Main Level, Breakfast Area, Bathtub, Cathedral Ceiling(s), Dining Area, Separate/Formal Dining Room, Entrance Foyer, Eat-in Kitchen, Kitchen Island, Living/Dining Room, Main Level Primary, Multiple Primary Suites, Multiple En Suite Bathrooms, Sitting Area in Primary, Split Bedrooms, Soaking Tub, Upper Level Primary, Walk-In Closet(s)
- Appliances: Cooktop, Dryer, Dishwasher, ENERGY STAR Qualified Dishwasher, ENERGY STAR Qualified Dryer, ENERGY STAR Qualified Freezer, ENERGY STAR Qualified Refrigerator, ENERGY STAR Qualified Washer, Electric Cooktop, Electric Range, Electric Water Heater, Disposal, Ice Maker, Oven, Refrigerator, Vented Exhaust Fan, Water Heater, Washer
- Furnishings: Unfurnished
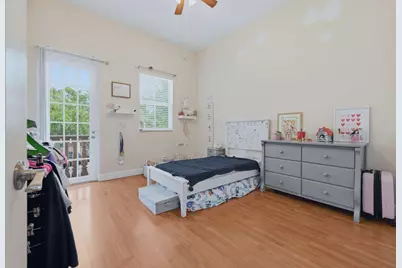
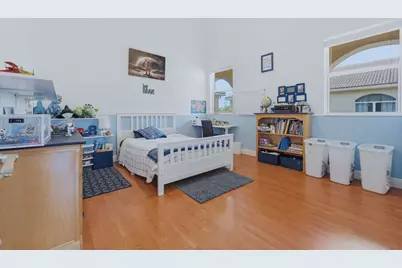
- Flooring: Ceramic Tile, Laminate
Rooms
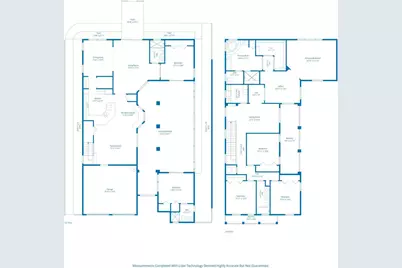
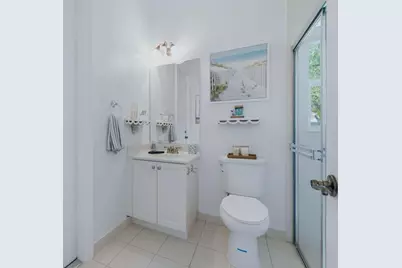
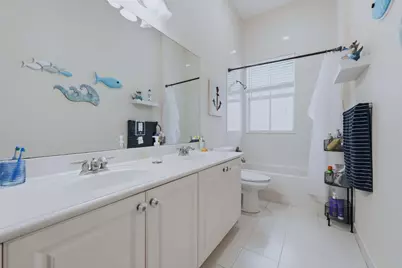
- Total Bathrooms: 4
- Full Bathrooms: 4
- Main Floor Baths: 2
- Total Bedrooms: 6
- Bedrooms Main: 2
- Laundry: Electric Dryer Hookup, Inside, Upper Level
Additional Information
- Shared Amenities: Basketball Court, Dog Park, Gated, Park, Security, Trail(s)
- Security/Safety: Carbon Monoxide Detector(s), Fire Alarm, Security Gate, Gated with Guard, Gated Community, Smoke Detector(s), Security Lights
Exterior
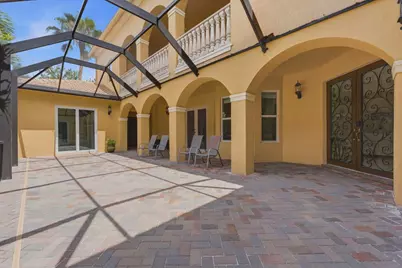
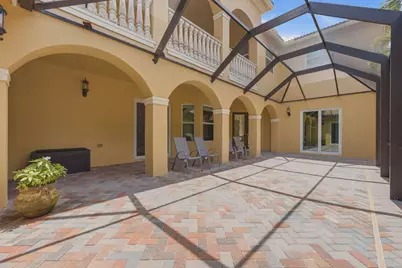
- Exterior Features: Balcony, Courtyard, Outdoor Living Area, Uncovered Courtyard, Porch, Room For Pool
- Porch/Patio/Deck: Covered, Patio, Porch, Screened, Balcony
Parking
- Garage: Yes
- Attached garage: Yes
- Garage Spaces: 2
- Covered Spaces: 2
- Total Spaces: 4
- Parking Features: Attached, Garage, Paver Block
Location
- County: Palm Beach
- Subdivision: Worthington Estates
- Driving Directions: Make a left after Bimini Twist on Okeechobee.
- Direction Faces: East
School Information
- Elementary School: Benoist Farms
- Middle School: Jeaga
- High School: Royal Palm Beach
Community
- Community Name: 5580
- Association: Yes
- Assoc. Fees Include: Common Areas
- Pets Allowed: Yes
Heating & Cooling
- Central air: Yes
- Air Conditioning: Yes
- Cooling Type: Central Air, Ceiling Fan(s), ENERGY STAR Qualified Equipment
- Heating Type: Central, Electric
Utilities
- Sewer: Public Sewer
- Water: Public
- Cable Available: Yes
- Utility Description: Cable Available, Electricity Available, Sewer Available, Water Available
Structural Information
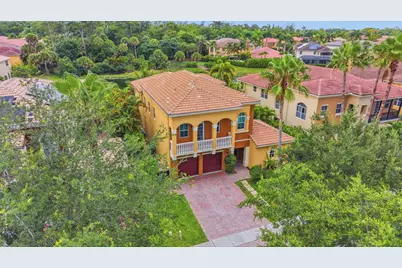
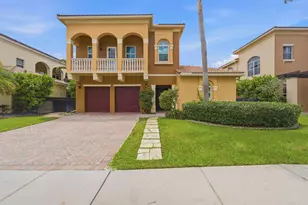
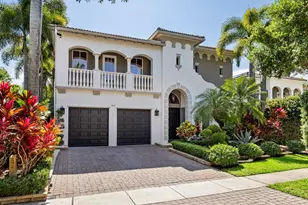
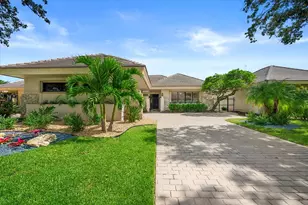
- Architectural Style: Spanish/Mediterranean
- Structure Type: House
- Construction: Block, Stucco
- Roof: Spanish Tile
- Windows: Double Pane Windows
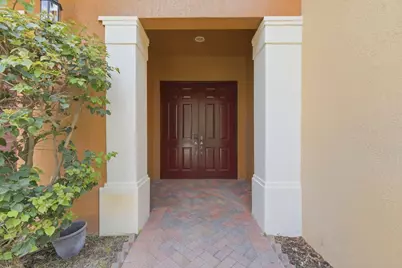
- Doors: French Doors
- Stories/Levels: 2
- Building Size: 5074
- Square Feet: 3,904
- Sq. Ft. Source: Owner
- Living Area: 3,904 Sq. Ft.
- Year Built: 2006
- Property Condition: Resale
Additional Structures
- Other Structures: Guest House
Lot Features
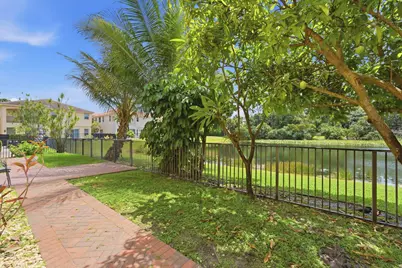
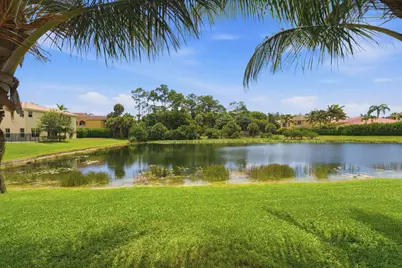
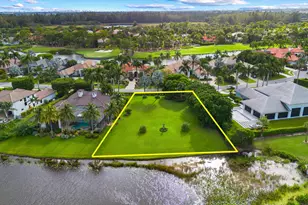
- Property View: Lake, Water
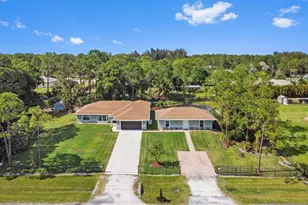
- Lot Size (Acres): 0.16
- Street Lights: Yes
- Sidewalks: Yes
- Lot Features: Fruit Trees, Landscaped, Many Trees, Sprinklers Automatic, Sprinkler System, 1/4 Acre
- Zoning: PUD
- Fencing (Description): Back Yard, Wrought Iron
Water Features
- Water View: Yes
- Water Front Desc.: Lake Front, None, Pond
- Water Front View: Lake Front, None, Pond
- Lake Front: Yes
Green Features
- Energy Efficient: Exposure/Shade, HVAC, Insulation, Thermostat, Water Heater, Appliances
Financial Considerations
- Association Fee: $452
- Assoc Fee Freq.: Monthly
- Tax Amount: $12,350
- Tax Year: 2024
- Terms: Contract, VA Loan
Disclosures and Reports
- Special Conditions: Standard
- Legal Description: PARKWOOD ESTATES PUD LT 43
- Property ID: 424330270000430
Listed by Home Sold Realty LLC