This is a carousel with tiles that activate property listing cards. Use the previous and next buttons to navigate.
1/37
$869,000
This is a carousel with tiles that activate property listing cards. Use the previous and next buttons to navigate.
1/37
Property Description
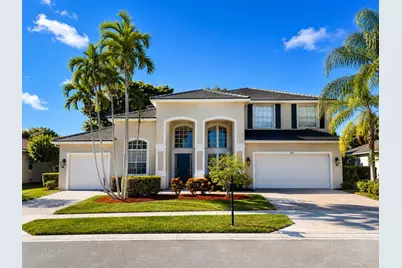
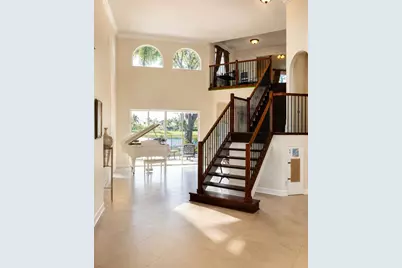
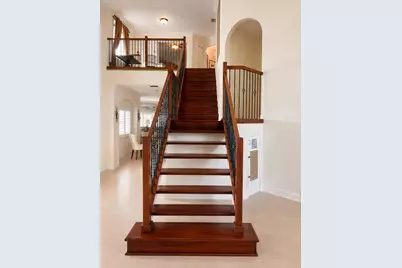
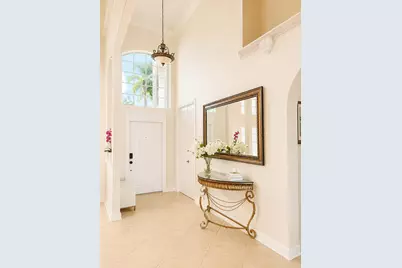
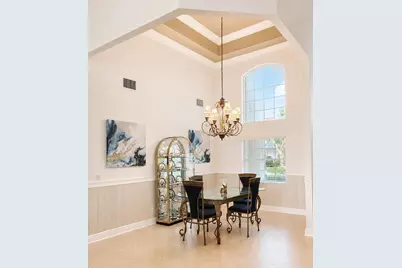
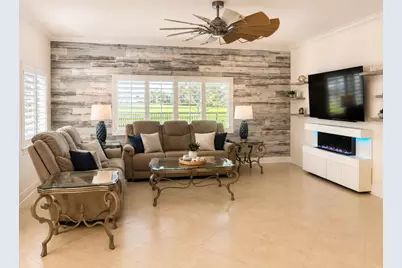
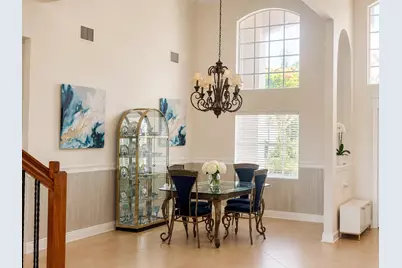
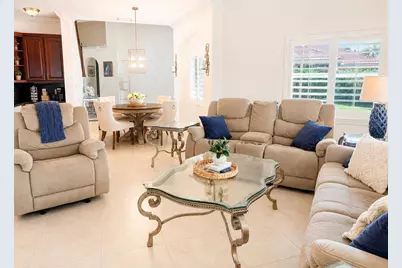
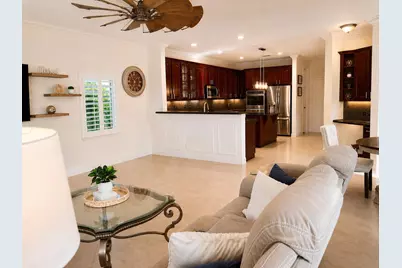
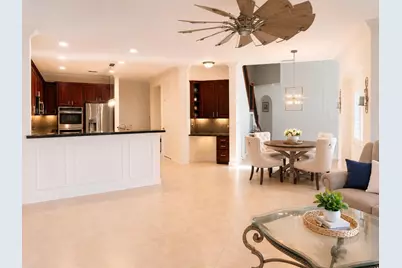
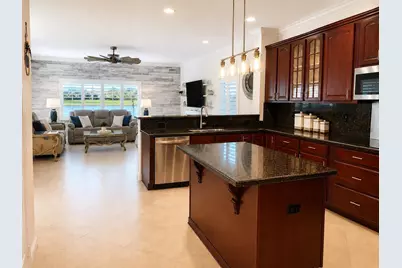
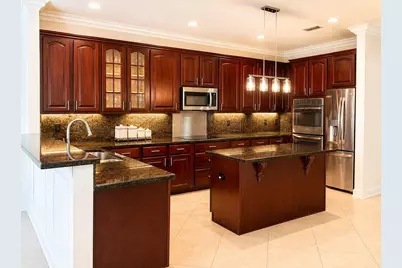
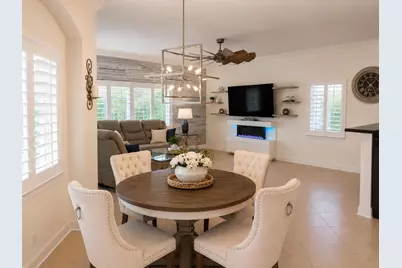
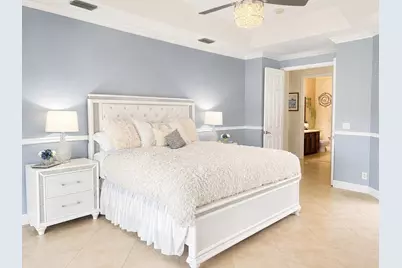
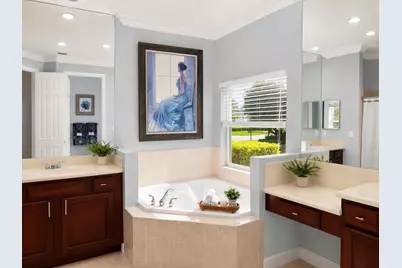
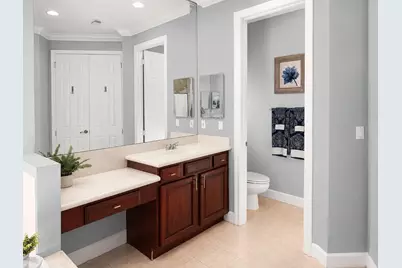
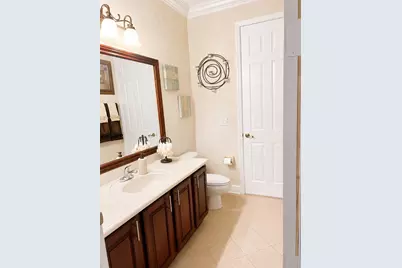
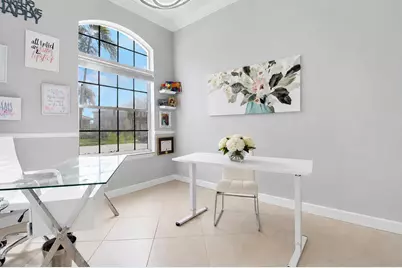
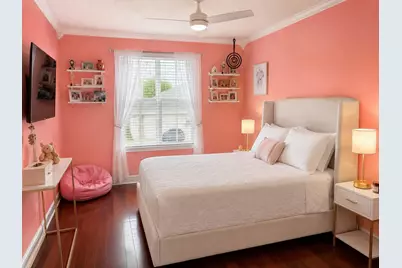
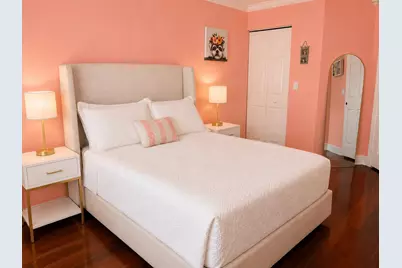
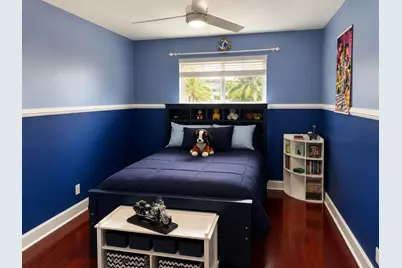
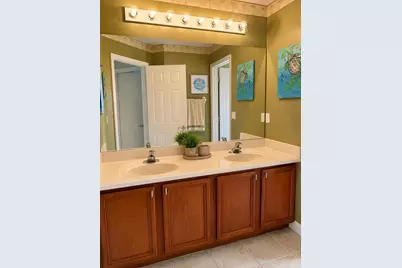
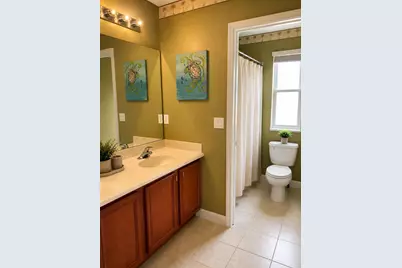
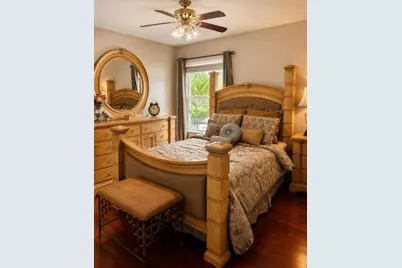
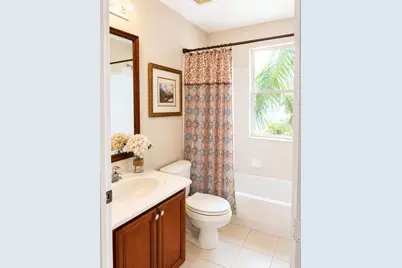
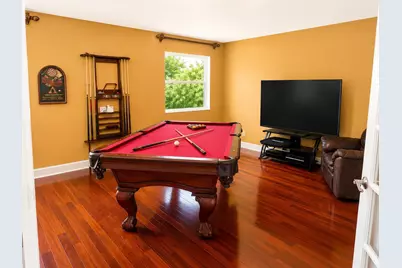
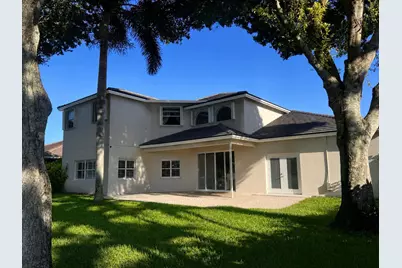
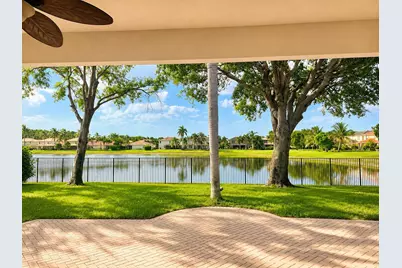
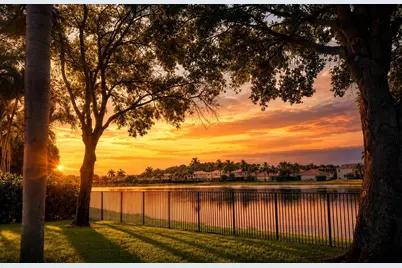
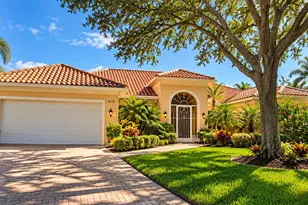
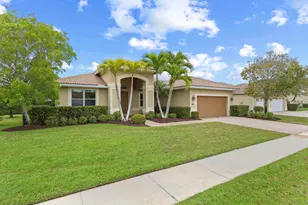
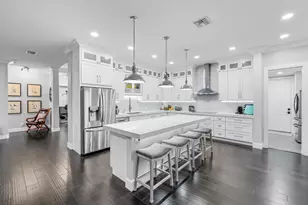
Welcome to the largest model in Stonehaven, featuring 3,765 square feet of lakefront living in one of the area's most desirable gated communities. From the moment you step through the front door, you're greeted by dramatic 22-foot ceilings, a grand Brazilian cherry and iron double staircase, and abundant natural light that creates a bright, open feel throughout the home. Overlooking the lake, this spacious 5-bedroom, 4-bath residence provides room to live, work, and entertain comfortably. Designed for both everyday living and entertaining, the open floor plan features generous living and dining areas, an open kitchen with abundant cabinetry and counter space, and a spacious family room overlooking the lake. The highly sought-after first-floor primary suite provides pri vacy and convenience, while an additional bedroom and full bath on the main level provide added flexibility and functionality. Upstairs, you'll find three additional bedrooms, two full bathrooms, a loft, and a large media room, creating exceptional flexibility for a home theater, game room, fitness space, playroom, second living area, or workspace. Large windows throughout the home showcase expansive lake views and fill the living spaces with natural light. Step outside and enjoy the tranquil waterfront setting from your backyard, where expansive lake views provide a beautiful backdrop throughout the day. Additional features include a 3-car garage, roof replacement completed in 2023, water heater replaced in 2023, accordion shutters on the upper-level windows, low HOA fees, and access to Stonehaven's community amenities, including a clubhouse, pool, fitness center, tennis courts, and pickleball courts. Ideally located in the highly desirable Wellington area and zoned for Wellington's highly rated schools, this home is conveniently located near shopping, dining, parks, golf, Wellington's world-renowned equestrian venues, and Palm Beach International Airport. Located in unincorporated Palm Beach County, residents enjoy the convenience of the Wellington area without Wellington municipal taxes. Whether enjoying a quiet evening or entertaining, this is more than a house, it's a place to call home.
Full Property Details
Full Property Details for 9421 Bristol Ridge
General
- Price: $869,000
- HOA FEE: $330/month
- Taxes: $6,398 (2025)
- Status: Active
- Type: Single Family
- Source: Regional
- MLS ID: B26040707
- Updated: 7/30/2026
- Added to Site: 65 day(s) ago
Interior
- Number of Rooms: 9
- Interior Features: Built-in Features, Bathtub, Entrance Foyer, High Ceilings, Kitchen Island, Main Level Primary, Pantry, Soaking Tub, Separate Shower, Walk-In Closet(s)
- Appliances: Cooktop, Dryer, Dishwasher, Electric Cooktop, Electric Water Heater, Free-Standing Freezer, Disposal, Microwave, Oven, Refrigerator, Water Heater, Washer
- Furnishings: Unfurnished
- Flooring: Carpet, Ceramic Tile, Wood
Rooms
Bathrooms
- Total Bathrooms: 4
- Full Bathrooms: 4
- Main Floor Baths: 2
Bedrooms
- Total Bedrooms: 5
- Bedrooms Main: 2
Other Rooms
- Laundry: Laundry Room
Additional Information
- Shared Amenities: Basketball Court, Clubhouse, Fitness Center, Gated, Pool, Sidewalks, Tennis Court(s), Trail(s)
- Pool: Yes
- Pool Description: Association
- Security/Safety: Gated Community
Exterior
- Exterior Features: None, Room For Pool
Parking
- Garage: Yes
- Attached garage: Yes
- Garage Spaces: 3
- Covered Spaces: 3
- Total Spaces: 3
- Parking Features: Attached, Garage
Location
- County: Palm Beach
- Subdivision: STONEHAVEN PUD
- Driving Directions: Drive south on Royal Palm Beach Bld. Enter the roundabout and take the 2nd exit onto Royal Palm Beach Bld. Left to US 98/US 441/SR 80/Southern Bld. Take the exit.
- Direction Faces: Southeast
Community
- Community Name: 5570
- Association: Yes
- Assoc. Fees Include: Common Areas, Cable TV, Pool(s), Security
- Pets Allowed: Yes
Heating & Cooling
- Central air: Yes
- Air Conditioning: Yes
- Cooling Type: Central Air
- Heating Type: Central
Utilities
- Sewer: Public Sewer
- Water: Public
- Utility Description: Cable Connected, Electricity Connected, Sewer Connected, Water Connected
Structural Information
- Structure Type: House
- Construction: Block, Concrete, Stucco
- Roof: Tile
- Doors: French Doors
- Stories/Levels: 2
- Building Size: 4595
- Square Feet: 3,765
- Sq. Ft. Source: Owner
- Living Area: 3,765 Sq. Ft.
- Year Built: 2002
- Property Condition: Resale
Lot Features
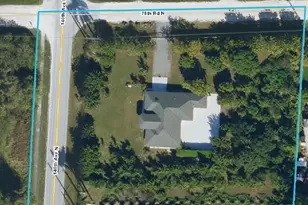
- Lot Size (Acres): 0.24
- Sidewalks: Yes
- Lot Features: Cul-De-Sac, Landscaped, 1/4 Acre
- Zoning: PUD
Water Features
- Water Front: Yes
- Water Front Desc.: Lake Front
- Water Front View: Lake Front
- Lake Front: Yes
Financial Considerations
- Association Fee: $330
- Assoc Fee Freq.: Monthly
- Assessment Amount: $399,980
- Tax Amount: $6,398.48
- Tax Year: 2025
- Terms: Cash, Conventional, FHA, Other, VA Loan
Disclosures and Reports
- Special Conditions: Standard
- Legal Description: STONEHAVEN PUD LT 128
- Property ID: 424407010001280
Listed by Beycome of Florida LLC
Get Pre-Approved Today
Schools
Schools serving 9421 Bristol Ridge
School District:Palm Beach County School District
| Name | Grades | Distance |
|---|---|---|
Equestrian Trails Elementary School 9720 Stribling Way, Wellington, FL 33414 | PK-5 | 1.8 mi |
Emerald Cove Middle School 9950 Stribling Way, Wellington, FL 33414 | 6-8 | 1.6 mi |
Palm Beach Central High School 8499 Forest Hill Boulevard, Wellington, FL 33411 | 9-12 | 1.3 mi |
Disclaimer:
School attendance boundaries provided by ATTOM Data Solutions and are for reference only. Contact the school directly to verify enrollment eligibility.
Price & Sales History for 9421 Bristol Ridge
Date
Details
Price
Change
Source
7/30/2026
Price Reduced
$869,000
-2.25%
MLS
6/13/2026
Listed
$889,000
122.25%
MLS
12/06/2010
Sold
$400,000
—
Public Record
Disclaimer: Historical sales information is derived from public records provided by the county offices. Information is not guaranteed and should be independently verified.
Tax History
Tax History for 9421 Bristol Ridge
Year
Property Taxes
Change
Tax Assessment
Change
2025
$6,396
3%
$399,980
3%
2024
$6,208
3%
$388,707
3%
2023
$6,055
2%
$377,385
6%
2021
$5,961
-1%
$355,721
-3%
2022
$6,006
1%
$366,393
4%
2021
$5,961
2%
$350,810
2%
2019
$5,848
6%
$342,923
2%
2018
$5,530
1%
$336,529
2%
2017
$5,452
—
$329,607
2%
2016
$5,469
-2%
$322,828
1%
2015
$5,602
—
$320,584
1%
2014
$5,615
1%
$318,040
1%
2013
$5,538
—
$313,340
—
Disclaimer: Historical tax information is derived from public records provided by the county offices. Information is not guaranteed and should be independently verified.
Estimate the Cost
Estimate the Cost for 9421 Bristol Ridge
9421 Bristol Ridge, West Palm Beach, FL 33411 (MLS# B26040707) is a Single Family property with 5 bedrooms and 4 full bathrooms. 9421 Bristol Ridge is currently listed for $869,000 and was received on June 13, 2026. Want to learn more about 9421 Bristol Ridge? Do you have questions about finding other Single Family real estate for sale in West Palm Beach? You can browse all West Palm Beach real estate or contact a Coldwell Banker agent to request more information.