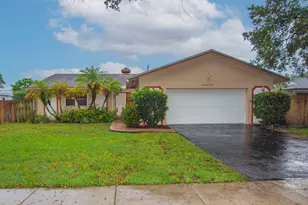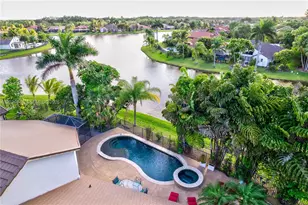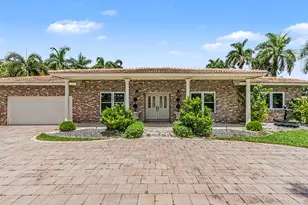
This is a carousel with tiles that activate property listing cards. Use the previous and next buttons to navigate.
1/1
$1,275,000
This is a carousel with tiles that activate property listing cards. Use the previous and next buttons to navigate.
1/1
Property Description
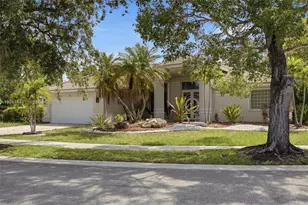
Step into a home where no detail has been spared. The culinary center boasts fully built-in Miele, Wolf, and Liebherr appliances; bi-color walnut and basalt cabinetry with soft-close mechanisms; spacious pot drawers; pull-out shelving and under-cabinet lighting; an oversized stone countertop made for entertaining; and a separate butler's pantry. The family room features a built-in illuminated dual-zone Liebherr wine cooler, a custom walnut feature wall, and a wall of custom grid mirrors that reflect light and deepen the architecture. Floor-to-ceiling framed plantation shutters offer refined light control while inviting views of the custom pool and lush professional landscaping inside. The primary suite continues the story with 9-foot doors, custom crown moldings, leathered marble floors, and recessed tiered shelving with an underlit onyx slab. Dual custom closets include an Italian Porro walk-in with integrated LED lighting, partitioned drawers and extractable shoe racks, alongside a floor-to-ceiling California Closets design in Mediterranean Olive wood. The spa-like primary bath showcases a wall-mounted Toscoquattro Genesi vanity with a Cristalplant basin, an oval freestanding tub on leathered marble, and a frameless glass enclosure with a rain head, handheld wand on a slide bar, and a wall-integrated pulsing massager delivering multi-point hydrotherapy, all surrounded by leathered marble and teak sandstone. Refined, sensory luxury throughout. Schedule your private tour today.
Full Property Details
Full Property Details for 1028 Creekford Dr
General
- Sold For: $1,275,000
- HOA FEE: $233/month
- HOA FEE FREQ.: Quarterly
- Taxes: $9,506 (2025)
- Status: Closed
- Type: Single Family
- Source: Greater_Miami
- MLS ID: A12063922
- Added to Site: 56 day(s) ago
Interior
- Interior Features: First Floor Entry, Built-in Features, Entrance Foyer, Other, Pantry, Walk-In Closet(s), Den/Library/Office, Family Room, Utility Room/Laundry
- Appliances: Dishwasher, Dryer, Microwave, Other Equipment/Appliances, Refrigerator, Washer
- Furnishings: Unfurnished
- Flooring: Marble, Wood
Rooms
Bathrooms
- Total Bathrooms: 3
- Full Bathrooms: 3
- Primary Bathroom: Separate Tub & Shower
Bedrooms
- Total Bedrooms: 4
- Bedroom Features: Entry Level
Other Rooms
- Living Room: Den/Library/Office, Family Sq. Ft.
- Laundry: Utility Room/Laundry
Additional Information
- Pool: Yes
- Pool Description: In Ground, 15X30
- Maint. Includes: Maintenance Incl Common Area
- Equipment: Air Purifier, Automatic Garage Door Opener
Exterior
- Deck/Patio: Patio
Parking
- Garage: Yes
- Garage Spaces: 2
- Covered Spaces: 2
- Parking Features: Driveway
Location
- Area: Country Isles
- County: Broward County
- Subdivision: COUNTRY ISLES, Tequesta
- Building Name: COUNTRY ISLES
- Driving Directions: Use GPS
- Direction Faces: Northwest
School Information
- Elementary School: Country Isles
- Middle School: Tequesta Trace
- High School: Western
Community
- Community Name: Country Isles
- Gated community: Yes
- Association: Yes
Heating & Cooling
- Air Conditioning: Yes
- Cooling Type: Air Purifier, Ceiling Fan(s)
- Heating Type: Central
Utilities
- Sewer: Public Sewer
- Water: Municipal Water
Structural Information
- Architectural Style: Detached, One Story
- Structure Type: House
- Detached/Attached: Detached
- Construction: CBS Construction
- Roof: Curved/S-Tile Roof
- Windows: Plantation Shutters
- Entry Location: Foyer
- Building Size: 3727
- Square Feet: 2,923
- Living Area: 2,923 Sq. Ft.
- Year Built: 1989
Lot Features
- Property View: Lake, Pool
- Lot Size (Sq. Ft.): 12,226
- Frontage Feet: 110
- Lot Features: 1/4 To Less Than 1/2 Acre Lot
- Potential Use: Primary
- Zoning: R-3
- Fencing (Description): Fenced
Water Features
- Water Front: Yes
- Water View: Yes
- Water Front Desc.: WF/Pool/No Ocean Access, Lake
Financial Considerations
- Price Per Sq. Ft.: $436.2
- Association Fee: $700
- Assoc Fee Freq.: Quarterly
- Tax Amount: $9,506
- Tax Year: 2025
- Terms: All Cash, Conventional
Disclosures and Reports
- Legal Description: COUNTRY ISLES MANOR HOMES 135-33 B LOT 23
- Restrictions: Other Restrictions
- Inclusions: None
- Property ID: 504008090230
Get Pre-Approved Today
Schools
Schools serving 1028 Creekford Dr
School District:Broward County School District
| Name | Grades | Distance |
|---|---|---|
Country Isles Elementary School 2300 Country Isles Road, Weston, FL 33326 | K-5 | 0.8 mi |
Tequesta Trace Middle School 1800 Indian Trace, Weston, FL 33326 | 6-8 | 1.7 mi |
Western High School 1200 Southwest 136th Avenue, Davie, FL 33325 | 9-12 | 2.5 mi |
Disclaimer:
School attendance boundaries provided by ATTOM Data Solutions and are for reference only. Contact the school directly to verify enrollment eligibility.
Price & Sales History for 1028 Creekford Dr
Date
Details
Price
Change
Source
9/04/2026
Sold
$1,275,000
-1.85%
MLS
8/05/2026
Listed
$1,299,000
—
MLS
Disclaimer: Historical sales information is derived from public records provided by the county offices. Information is not guaranteed and should be independently verified.
1028 Creekford Dr, Weston, FL 33326 (MLS# A12063922) is a Single Family property that was sold at $1,275,000 on September 04, 2026. This property was listed by The Sklar Team from our Weston Office.Want to learn more about 1028 Creekford Dr? Do you have questions about finding other Single Family real estate for sale in Weston? You can browse all Weston real estate or contact a Coldwell Banker agent to request more information.