This is a carousel with tiles that activate property listing cards. Use the previous and next buttons to navigate.
1/1
$1,330,000
This is a carousel with tiles that activate property listing cards. Use the previous and next buttons to navigate.
1/1
Property Description
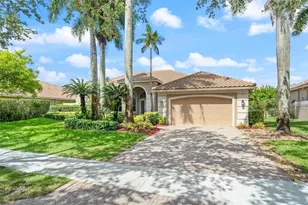
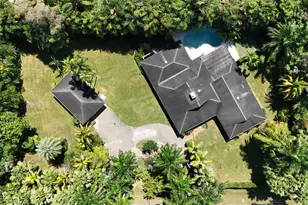
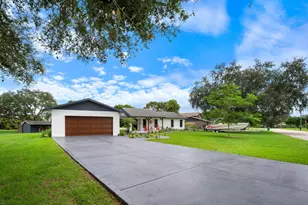
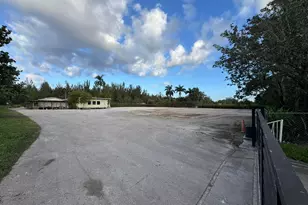
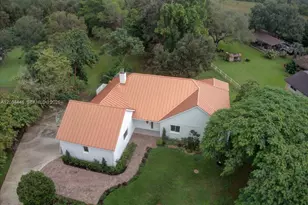
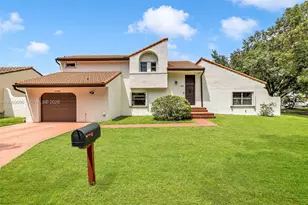
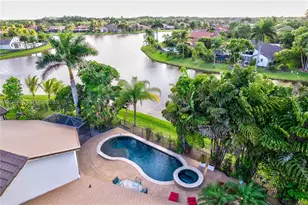
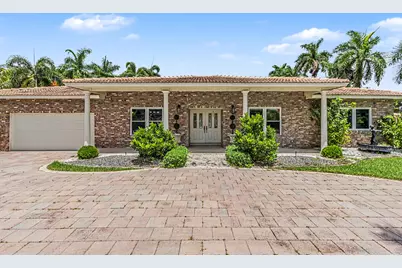
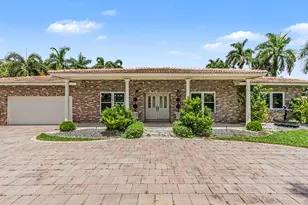
Welcome to this stunning ranch-style pool home in the prestigious "Saddle Club Estates" section of Bonaventure. Nestled on an estate-sized waterfront lot just shy of an acre, this 4BR/3BA property offers ultimate privacy with mature palms lining the grounds. A paved block circular driveway leads to a 2-car garage, welcoming you inside to a beautifully upgraded Mediterranean-style kitchen. Equipped with premium SS KitchenAid appliances and a center island, the large breakfast area opens seamlessly into a spacious family room with covered patio access-perfect for indoor-outdoor living & entertaining. With nearly 43,567 SF of land, there is immense potential to expand or build a separate mother-in-law suite. This home & property is perfect for a large & growing family - Excellent for entertaining, perfect lot for expansion. Low HOA Annual Fee $500. Also, exclusive for Bonaventure residents is membership to the Bonaventure Town Center Club, a 70,000 sf recreation facility. With 2 pools, tennis, pickleball, fitness center, classes and more, the opportunity for an active lifestyle is endless. Annual fee per household is $420.
Full Property Details
Full Property Details for 770 Ranch Rd.
General
- Sold For: $1,330,000
- HOA FEE: $42/month
- HOA FEE FREQ.: Annually
- Taxes: $2,643 (2025)
- Status: Closed
- Type: Single Family
- Source: Regional
- MLS ID: B26039765
- Added to Site: 57 day(s) ago
Interior
- Number of Rooms: 3
- Interior Features: Bidet, Built-in Features, Bedroom on Main Level, Breakfast Area, Bathtub, Closet Cabinetry, Dining Area, Separate/Formal Dining Room, Dual Sinks, Eat-in Kitchen, High Ceilings, Kitchen Island, Custom Mirrors, Main Level Primary, Other, Pantry, Sitting Area in Primary, Storage, Soaking Tub, Separate Shower, Walk-In Closet(s)
- Appliances: Dryer, Dishwasher, Electric Range, Electric Water Heater, Disposal, Gas Range, Ice Maker, Oven, Range, Refrigerator, Water Heater, Washer
- Flooring: Carpet, Other, Tile
Rooms
Bathrooms
- Total Bathrooms: 3
- Full Bathrooms: 2
- Half Bathrooms: 1
- Main Floor Baths: 3
Bedrooms
- Total Bedrooms: 4
- Bedrooms Main: 4
Other Rooms
- Laundry: In Garage
Additional Information
- Shared Amenities: Basketball Court, Billiard Room, Business Center, Fitness Center, Hobby Room, Pickleball, Pool, Recreation Facilities, Restaurant, Sauna, Spa/Hot Tub, Tennis Court(s)
- Pool: Yes
- Private Pool: Yes
- Pool Description: Fenced, In Ground, Private, Association, Heated
- Security/Safety: Security System Owned, Security System, Closed Circuit Camera(s), Fire Alarm, Motion Detectors, Smoke Detector(s)
Exterior
- Exterior Features: Lighting, Outdoor Living Area, Other
- Porch/Patio/Deck: Covered, Patio, Porch
Parking
- Garage: Yes
- Attached garage: Yes
- Garage Spaces: 2
- Covered Spaces: 2
- Total Spaces: 7
- Parking Features: Attached, Circular Driveway, Driveway, Garage, Garage Door Opener, Paver Block
Location
- County: Broward
- Subdivision: BONAVENTURE
- Driving Directions: Please utilize GPS
- Direction Faces: East
School Information
- Elementary School: Indian Trace
- Middle School: Tequesta Trace
- High School: Western
Community
- Community Name: 3890
- Association: Yes
- Assoc. Name: Saddle Club Estates
- Assoc. Fees Include: Common Areas, Reserve Fund
- Pets Allowed: Yes
Heating & Cooling
- Central air: Yes
- Air Conditioning: Yes
- Cooling Type: Central Air, Ceiling Fan(s), Electric, Reverse Cycle
- Heating Type: Central, Electric
- Water Heater: Owned
Utilities
- Sewer: Public Sewer
- Water: Public
- Cable Available: Yes
- Utility Description: Cable Available, Electricity Connected, Sewer Connected, Water Connected
Structural Information
- Architectural Style: Ranch
- Structure Type: House
- Construction: Attic/Crawl Hatchway(s) Insulated, Block, Other
- Roof: Barrel
- Windows: Blinds, Drapes, Other, Rods, Storm Window(s), Shutters
- Doors: French Doors
- Entry Location: Front Door
- Stories/Levels: 1
- Building Size: 4071
- Square Feet: 2,861
- Sq. Ft. Source: Assessor
- Living Area: 2,861 Sq. Ft.
- Year Built: 1980
- Property Condition: Resale
Lot Features
- Property View: Lake, Pool, Water
- Lot Size (Acres): 1
- Frontage: City Street
- Road Maintenance: Public Maintained Road
- Sidewalks: Yes
- Lot Features: 1-2 Acres, Fruit Trees, Landscaped, Oversized Lot
- Zoning: RE
- Fencing (Description): Back Yard, Fenced, None
Water Features
- Water Front: Yes
- Water View: Yes
- Water Front Desc.: Lake Front
- Water Front View: Lake Front
- Lake Front: Yes
Financial Considerations
- Association Fee: $500
- Assoc Fee Freq.: Annually
- Assessment Amount: $380,730
- Tax Amount: $2,643.47
- Tax Year: 2025
- Terms: Cash, Conventional, VA Loan
Disclosures and Reports
- Special Conditions: Standard, Listed As-Is
- Legal Description: BONAVENTURE 82-43 B LOT 3 BLK 5
- Property ID: 504005020590
Get Pre-Approved Today
Schools
Schools serving 770 Ranch Rd.
School District:Broward County School District
| Name | Grades | Distance |
|---|---|---|
Indian Trace Elementary School 400 Indian Trace, Weston, FL 33326 | K-5 | 1.3 mi |
Tequesta Trace Middle School 1800 Indian Trace, Weston, FL 33326 | 6-8 | 1.4 mi |
Western High School 1200 Southwest 136th Avenue, Davie, FL 33325 | 9-12 | 2.8 mi |
Disclaimer:
School attendance boundaries provided by ATTOM Data Solutions and are for reference only. Contact the school directly to verify enrollment eligibility.
Price & Sales History for 770 Ranch Rd.
Date
Details
Price
Change
Source
7/24/2026
Sold
$1,330,000
-7.51%
MLS
6/12/2026
Listed
$1,438,000
—
MLS
Disclaimer: Historical sales information is derived from public records provided by the county offices. Information is not guaranteed and should be independently verified.
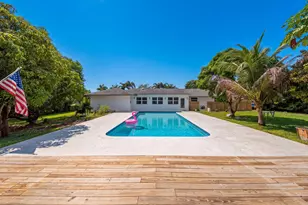
770 Ranch Road, Weston, FL 33326 (MLS# B26039765) is a Single Family property that was sold at $1,330,000 on July 24, 2026. This property was sold by Mariene Menin from our Weston Office.Want to learn more about 770 Ranch Road? Do you have questions about finding other Single Family real estate for sale in Weston? You can browse all Weston real estate or contact a Coldwell Banker agent to request more information.