This is a carousel with tiles that activate property listing cards. Use the previous and next buttons to navigate.
1/7
$459,000
This is a carousel with tiles that activate property listing cards. Use the previous and next buttons to navigate.
1/7
Property Description
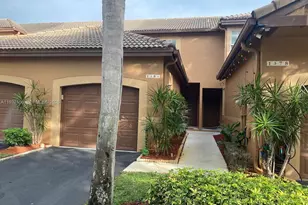
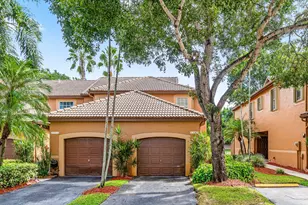
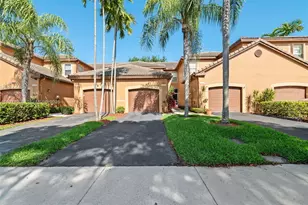
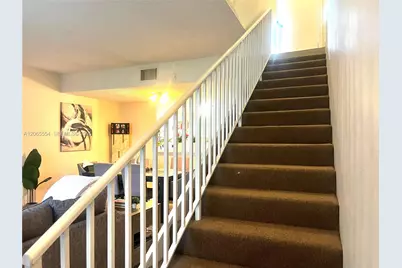
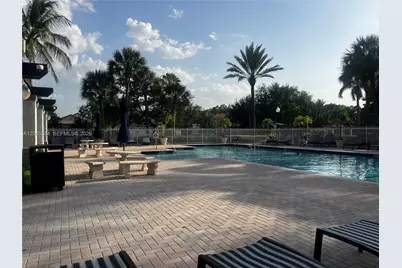
Welcome to this beautifully maintained townhome in the gated community of San Remo. This spacious residence features 2 generously sized primary bedrooms, each with its own en suite bathroom and walk-in closet, all located on the second floor. The home offers a bright and open floor plan with tile flooring throughout the first floor, a convenient half bath for guests, and a one-car garage. The kitchen boasts abundant cabinetry, providing plenty of storage and functionality, making it perfect for both everyday living and entertaining. Step outside to a large screened patio, creating a private outdoor retreat ideal for relaxing or hosting family and friends. Residents enjoy resort-style community amenities, including a swimming pool, playground, and basketball court, all within walking distance. Ideally located near Weston's top-rated schools, premier shopping at Sawgrass Mills, fine dining, and with quick access to I-75 and I-595, this home offers the exceptional lifestyle you've been looking for. Tenant Occupied through February 28th 2027. The Tenant pays $2,650 per Month !!!!
Full Property Details
Full Property Details for 1210 Sorrento Dr
General
- Price: $459,000
- HOA FEE: $210/month
- HOA FEE FREQ.: Quarterly
- Taxes: $8,376 (2025)
- Status: Active
- Type: Townhouse
- Source: Greater_Miami
- MLS ID: A12065554
- Updated: 8/25/2026
- Added to Site: 23 day(s) ago
Interior
- Interior Features: First Floor Entry, Built-in Features, Closet Cabinetry, Pantry, Split Bedroom, Volume Ceilings, Walk-In Closet(s)
- Appliances: Dishwasher, Disposal, Dryer, Electric Range, Electric Water Heater, Microwave, Other Equipment/Appliances, Refrigerator, Washer
- Furnishings: Unfurnished
- Flooring: Ceramic Floor, Tile, Wood
Rooms
Bathrooms
- Total Bathrooms: 3
- Full Bathrooms: 2
- Half Bathrooms: 1
- Primary Bathroom: 2 Primary Bathrooms, Combination Tub & Shower
Bedrooms
- Total Bedrooms: 2
- Bedroom Features: Primary Bedroom Upstairs
Additional Information
- Shared Amenities: Basketball Court, Child Play Area, Pool
- Maint. Includes: Common Area, Landscaping/Lawn Maintenance, Parking, Pool Service, Recreation Facilities, Security
- Security/Safety: Smoke Detector, Card Entry, Phone Entry, Other
Exterior
- Exterior Features: Screened Balcony
- Deck/Patio: Screened Porch
Parking
- Garage: Yes
- Attached garage: Yes
- Garage Spaces: 1
- Covered Spaces: 1
- Parking Features: 2 Or More Spaces, Additional Spaces Available, Guest, No Rv/Boats, No Trucks/Trailers
Location
- Area: Sectors 3 & 4 Boundary Pl
- County: Broward County
- Subdivision: SECTORS 3 & 4 BOUNDARY PL
- Building Name: SAN REMO
School Information
- Elementary School: Eagle Point
- Middle School: Tequesta Trace
- High School: Cypress Bay
Community
- Community Name: Sectors 3 & 4 Boundary Pl
- Association: Yes
Heating & Cooling
- Air Conditioning: Yes
- Cooling Type: Ceiling Fan(s)
- Heating Type: Central, Electric
Structural Information
- Architectural Style: Patio/Cluster
- Structure Type: Townhouse Fee Simple, Townhouse
- Detached/Attached: Attached
- Construction: CBS Construction
- Windows: Blinds
- Entry Floor Number: 1
- Building Size: 1468
- Square Feet: 1,131
- Living Area: 1,131 Sq. Ft.
- Year Built: 1995
Lot Features
- Property View: Garden View, Other View
Financial Considerations
- Price Per Sq. Ft.: $405.84
- Association Fee: $631
- Assoc Fee Freq.: Quarterly
- Tax Amount: $8,376
- Tax Year: 2025
- Terms: All Cash, Conventional, FHA, VA Loan
Disclosures and Reports
- Legal Description: SECTORS 3 & 4 BOUNDARY PLAT 146-18 B POR PAR E DESC AS COMM NE COR PAR E, W 396.87, SW 34.71 TO POB, SW 17.25, NW 94.68, NE 17.45, SE 97.29 TO PO
- Restrictions: No Trucks/Rv'S, Ok To Lease, Okay To Lease 1st Year
- Property ID: 493936020153
Listed by United Realty Group Inc.
Get Pre-Approved Today
Schools
Schools serving 1210 Sorrento Dr
School District:Broward County School District
| Name | Grades | Distance |
|---|---|---|
Eagle Point Elementary School 100 Indian Trace, Weston, FL 33326 | K-5 | 0.5 mi |
Tequesta Trace Middle School 1800 Indian Trace, Weston, FL 33326 | 6-8 | 2 mi |
Cypress Bay High School 18600 Vista Park Boulevard, Weston, FL 33332 | 9-12 | 4.7 mi |
Disclaimer:
School attendance boundaries provided by ATTOM Data Solutions and are for reference only. Contact the school directly to verify enrollment eligibility.
Price & Sales History for 1210 Sorrento Dr
Date
Details
Price
Change
Source
8/05/2026
Listed
$459,000
—
MLS
Disclaimer: Historical sales information is derived from public records provided by the county offices. Information is not guaranteed and should be independently verified.

Tax History
Tax History for 1210 Sorrento Dr
Year
Property Taxes
Change
Tax Assessment
Change
2025
$8,376
100%
$396,630
2%
2024
100%
$390,600
1%
2024
100%
$386,360
10%
2023
100%
$350,280
21%
2022
100%
$290,510
18%
2021
-100%
$246,290
—
2019
$4,108
-24%
$247,360
6%
2019
$5,405
7%
$233,560
5%
2018
$5,048
7%
$223,300
2%
2017
$4,709
5%
$218,710
8%
2016
$4,466
4%
$202,790
17%
2015
$4,304
6%
$172,630
10%
2014
$4,052
12%
$156,940
10%
2013
$3,610
—
$142,680
—
Disclaimer: Historical tax information is derived from public records provided by the county offices. Information is not guaranteed and should be independently verified.
Estimate the Cost
Estimate the Cost for 1210 Sorrento Dr
1210 Sorrento Dr, Weston, FL 33326 (MLS# A12065554) is a Townhouse property with 2 bedrooms, 2 full bathrooms and 1 partial bathroom. 1210 Sorrento Dr is currently listed for $459,000 and was received on August 05, 2026. Want to learn more about 1210 Sorrento Dr? Do you have questions about finding other Townhouse real estate for sale in Weston? You can browse all Weston real estate or contact a Coldwell Banker agent to request more information.