This is a carousel with tiles that activate property listing cards. Use the previous and next buttons to navigate.
1/45
$435,000
This is a carousel with tiles that activate property listing cards. Use the previous and next buttons to navigate.
1/45
Property Description
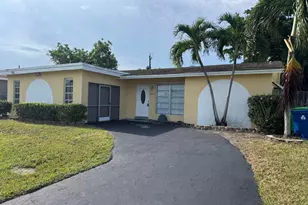
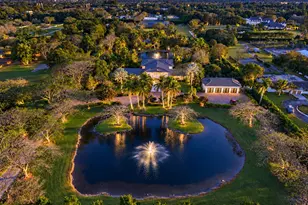
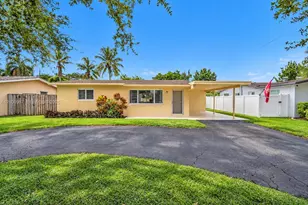
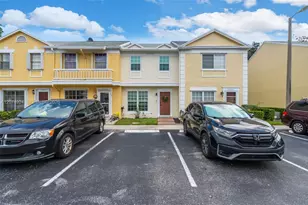
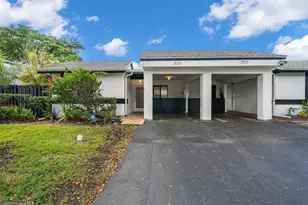
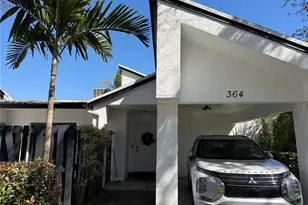
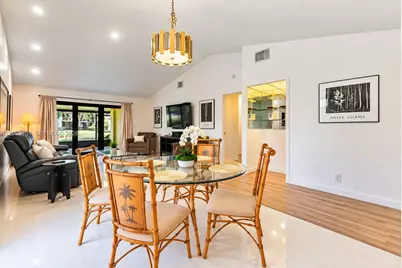
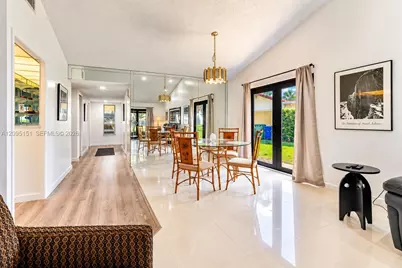
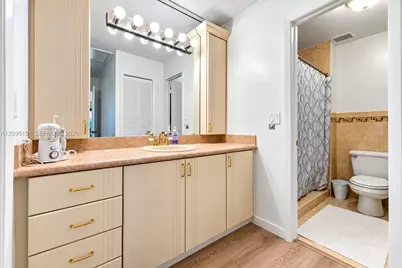
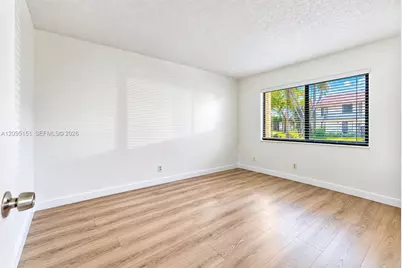
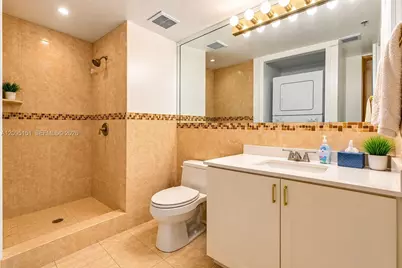
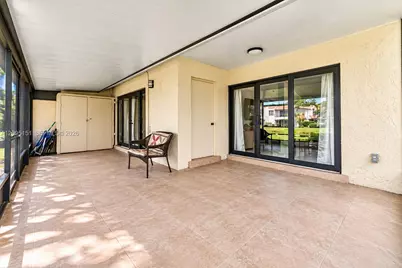
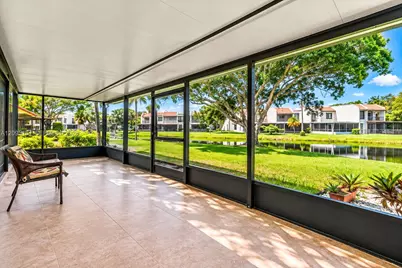
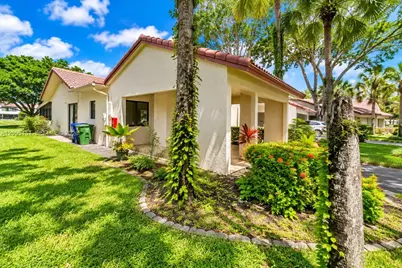
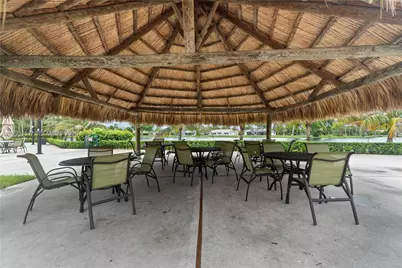
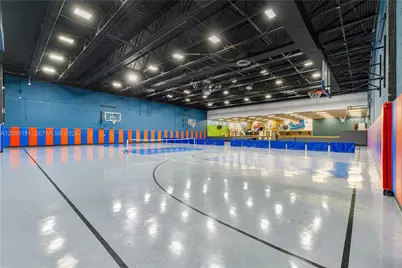
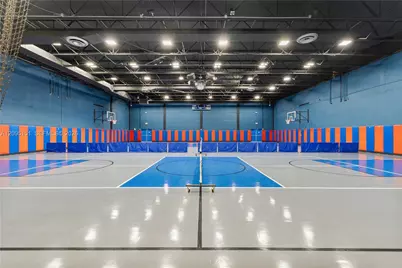
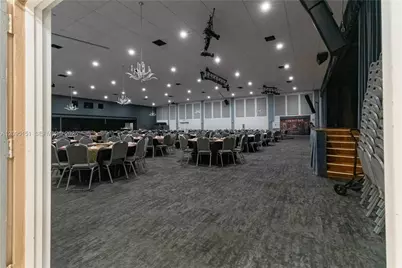
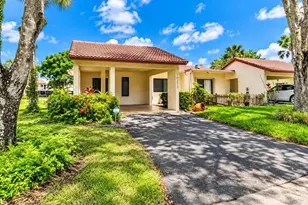
Affordable, adorable, and move-in ready! This 2-bedroom, 2-bath villa in Bonaventure offers the perfect combination of comfort, updates, and South Florida living. Featuring a NEW ROOF, COMPLETE IMPACT WINDOWS & DOORS, vaulted ceilings, and an open floor plan that makes the home feel bright and spacious. The updated kitchen features quartz countertops, stainless steel appliances, and modern finishes, with LVP and tile flooring throughout. A split-bedroom layout provides added privacy, while the oversized enclosed patio overlooking peaceful water views creates the perfect space to relax. Conveniently located near shopping, dining, Top Rated schools, and major highways and roads. Residents also enjoy membership to the Bonaventure Town Center Club, a 70,000 sq. ft. recreational facility offering pools, fitness center, salon/spa, bowling, tennis, pickleball, mini golf, roller skating, business center, and more! HOA includes roof, building exterior, and insurance. Pet friendly!
Full Property Details
Full Property Details for 16273 Laurel Dr #7
General
- Price: $435,000
- HOA FEE: $713/month
- Taxes: $7,821 (2025)
- Status: Active
- Type: Single Family
- Source: Greater_Miami
- MLS ID: A12095151
- Updated: 9/25/2026
- Added to Site: 14 day(s) ago
Interior
- Interior Features: First Floor Entry, Built-in Features, French Doors, Split Bedroom, Vaulted Ceiling(s), Walk-In Closet(s), Family Room, Great Room, Storage
- Appliances: Dishwasher, Disposal, Dryer, Electric Range, Electric Water Heater, Ice Maker, Microwave, Refrigerator, Self-Cleaning Oven, Washer
- Flooring: Ceramic Floor
Rooms
Bathrooms
- Total Bathrooms: 2
- Full Bathrooms: 2
- Primary Bathroom: Shower Only
Bedrooms
- Total Bedrooms: 2
- Bedroom Features: Entry Level, Primary Bath Shower
Other Rooms
- Living Room: Family Room, Great Room, St Sq. Ft.
- Eat-in kitchen: Yes
- Dining Room: Dining/Living Room, Eat-In Kitchen
Additional Information
- Shared Amenities: Basketball Court, Barbecue, Child Play Area, Clubhouse-Clubroom, Exercise Room, Pickleball, Pool, Putting Green, Tennis Court(s)
- Maint. Includes: All Amenities, Building Exterior, Common Area, Insurance, Landscaping/Lawn Maintenance, Recreation Facilities, Roof Repairs
- Security/Safety: Security System Leased, Smoke Detector, Unit Alarm
Exterior
- Exterior Features: On Golf Course
- Deck/Patio: Screened Porch
Parking
- Carport Spaces: 2
- Covered Spaces: 2
- Parking Features: 2 Or More Spaces, Assigned, Guest, No Rv/Boats
Location
- Area: Villas Of Bonaventure
- County: Broward County
- Subdivision: VILLAS OF BONAVENTURE
- Building Name: VILLAS OF BONAVENTURE
School Information
- Elementary School: Eagle Point
- Middle School: Tequesta Trace
- High School: Western
Community
- Community Name: Villas Of Bonaventure
- Association: Yes
Heating & Cooling
- Air Conditioning: Yes
- Cooling Type: Ceiling Fan(s), Central Air
- Heating Type: Central
Structural Information
- Architectural Style: Corner Unit
- Structure Type: Villa Fee Simple, Villa
- Detached/Attached: Attached
- Construction: Concrete Block Construction, CBS Construction, Stucco
- Windows: Complete Impact Glass, Impact Glass
- Doors: High Impact Doors, French Doors
- Entry Floor Number: 1
- Building Size: 1580
- Square Feet: 1,580
- Living Area: 1,580 Sq. Ft.
- Year Built: 1979
Lot Features
- Property View: Canal, Golf View, Water View
Water Features
- Water Front: Yes
- Water View: Yes
- Water Front Desc.: Canal Front, Canal Width 1-80 Feet
Green Features
- Energy Efficient: Doors, Windows
Financial Considerations
- Price Per Sq. Ft.: $275.32
- Association Fee: $713
- Assoc Fee Freq.: Monthly
- Tax Amount: $7,821
- Tax Year: 2025
- Terms: All Cash, Conventional, FHA
Disclosures and Reports
- Legal Description: VILLAS OF BONAVENTURE AT BONAVENTURE #41 CONDO UNIT 7 PER CDO BK/PG: 7993/569
- Restrictions: Other Restrictions
- Inclusions: None
- Property ID: 504008AK0070
Listed by LoKation
Get Pre-Approved Today
Schools
Schools serving 16273 Laurel Dr #7
School District:Broward County School District
| Name | Grades | Distance |
|---|---|---|
Eagle Point Elementary School 100 Indian Trace, Weston, FL 33326 | K-5 | 2.2 mi |
Tequesta Trace Middle School 1800 Indian Trace, Weston, FL 33326 | 6-8 | 1.7 mi |
Western High School 1200 Southwest 136th Avenue, Davie, FL 33325 | 9-12 | 2.6 mi |
Disclaimer:
School attendance boundaries provided by ATTOM Data Solutions and are for reference only. Contact the school directly to verify enrollment eligibility.
Price & Sales History for 16273 Laurel Dr #7
Date
Details
Price
Change
Source
9/24/2026
Listed
$435,000
—
MLS
Disclaimer: Historical sales information is derived from public records provided by the county offices. Information is not guaranteed and should be independently verified.

Tax History
Tax History for 16273 Laurel Dr #7
Year
Property Taxes
Change
Tax Assessment
Change
2025
$7,821
10%
$340,560
-3%
2024
$7,083
—
$352,520
7%
2024
$7,083
7%
$330,330
7%
2023
$6,604
71%
$309,030
48%
2021
$3,869
-28%
$208,140
-18%
2022
$5,375
39%
$252,890
23%
2021
$3,869
6%
$205,270
2%
2019
$3,633
-3%
$200,660
-5%
2018
$3,744
-9%
$211,690
5%
2017
$4,131
19%
$201,330
33%
2016
$3,458
-21%
$151,110
-25%
2015
$4,403
164%
$200,830
133%
2014
$1,667
3%
$86,270
1%
2013
$1,625
—
$85,000
—
Disclaimer: Historical tax information is derived from public records provided by the county offices. Information is not guaranteed and should be independently verified.
Estimate the Cost
Estimate the Cost for 16273 Laurel Dr #7
16273 Laurel Dr #7, Weston, FL 33326 (MLS# A12095151) is a Single Family property with 2 bedrooms and 2 full bathrooms. 16273 Laurel Dr #7 is currently listed for $435,000 and was received on September 24, 2026. Want to learn more about 16273 Laurel Dr #7? Do you have questions about finding other Single Family real estate for sale in Weston? You can browse all Weston real estate or contact a Coldwell Banker agent to request more information.