Full Property Details for 16300 Golf Club Rd #114
General
- Price: $360,000
- HOA FEE: $916/month
- Taxes: $6,763 (2025)
- Status: Active
- Type: Condo
- Source: Regional
- MLS ID: B26079068
- Updated: 10/8/2026
- Added to Site: 16 day(s) ago
Interior
- Number of Rooms: 6
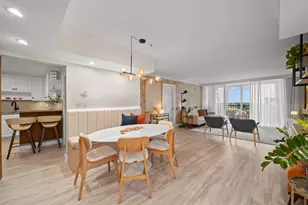
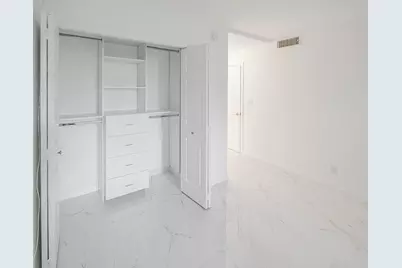
- Interior Features: Closet Cabinetry, Jetted Tub, Living/Dining Room, Split Bedrooms, Tub Shower, Walk-In Closet(s)
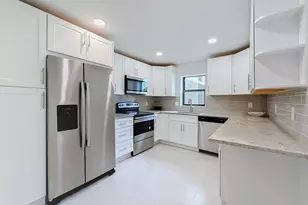
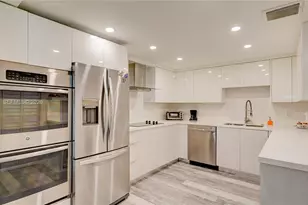
- Appliances: Dryer, Dishwasher, Electric Range, Electric Water Heater, Disposal, Microwave, Refrigerator, Water Heater, Washer
- Furnishings: Unfurnished
- Flooring: Tile
Rooms
- Total Bathrooms: 3
- Full Bathrooms: 2
- Half Bathrooms: 1
- Main Floor Baths: 2
- Total Bedrooms: 2
- Bedrooms Main: 2
- Laundry: Laundry Room, In Unit, Washer Dryer Install Allowed
Additional Information
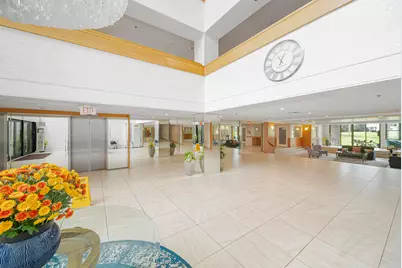
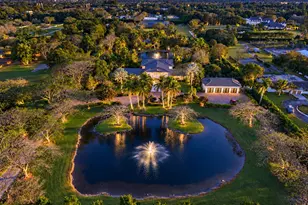
- Shared Amenities: Bike Storage, Clubhouse, Car Wash Area, Maintenance Grounds, Management, Pool, Parking, Security, Storage, Trash, Elevator(s)
- Pool: Yes
- Pool Description: Association
- Security/Safety: Building Security, Lobby Secured, Smoke Detector(s), Security Guard
Exterior
- Exterior Features: Garden, Outdoor Living Area, Porch
- Porch/Patio/Deck: Patio, Porch, Screened
Parking
- Total Spaces: 2
- Parking Features: Assigned, Guest, Open
Location
- County: Broward
- Subdivision: COUNTRY CLUB APTS AT BONAVENTURE 32
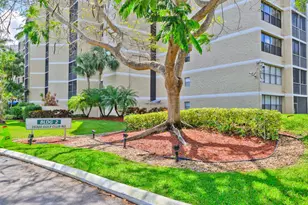
- Building Name: BUILDING 2
- Direction Faces: North
School Information
- Elementary School: Eagle Point
- Middle School: Tequesta Trace
- High School: Western
Community
- Community Name: 3890
- Association: Yes
- Assoc. Name: Country Club Apartments at Bonaventure 32 Condomin
- Assoc. Fees Include: Insurance, Maintenance Grounds, Pest Control, Pool(s), Reserve Fund, Roof, Sewer, Security, Trash, Water, Internet
Heating & Cooling
- Central air: Yes
- Air Conditioning: Yes
- Cooling Type: Central Air, Electric
- Heating Type: Central, Electric
Utilities
- Sewer: Public Sewer
- Water: Public
- Utility Description: Phone Available, Sewer Connected, Water Connected
Structural Information
- Structure Type: Multi Family
- Construction: Concrete, Stucco
- Roof: Concrete, Flat
- Windows: Blinds, Drapes, Metal, Single Hung, Storm Window(s), Shutters
- Entry Floor Number: 1
- Entry Location: First Floor Entry, Garden Apartment
- Stories/Levels: 1
- Building Size: 1273
- Square Feet: 1,273
- Sq. Ft. Source: Public Records
- Living Area: 1,273 Sq. Ft.
- Year Built: 1976
- Property Condition: Resale, Updated/Remodeled
Lot Features
- Property View: Garden
- Frontage: Private Road, Asphalt
- Road Maintenance: Private Maintained Road
- Zoning: MF-3
- Fencing (Description): Masonry, Wood
Financial Considerations
- Association Fee: $916
- Assoc Fee Freq.: Monthly
- Assessment Amount: $301,870
- Tax Amount: $6,763.63
- Tax Year: 2025
- Terms: Cash, Conventional
Disclosures and Reports
- Special Conditions: Standard
- Legal Description: COUNTRY CLUB APTS AT BONAVENTURE 32 CONDO BLDG 2 UNIT 114 PER CDO BK/PG: 6628/873
- Disclosures/Rstr.: Owner Is Listing Agent
- Property ID: 504008ab0110
Listed by Beachfront Realty Inc















![[Address not provided], Southwest Ranches, FL 33332 - Photo 1](https://m1.cbhomes.com/p/943/A12067830/4F463A214c7542C/s23cc.webp)