This is a carousel with tiles that activate property listing cards. Use the previous and next buttons to navigate.
1/77
$1,165,000
This is a carousel with tiles that activate property listing cards. Use the previous and next buttons to navigate.
1/77
Property Description
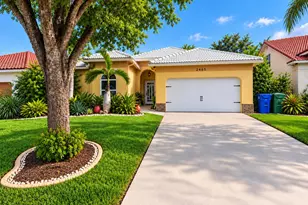
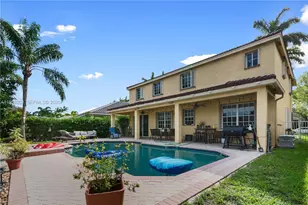
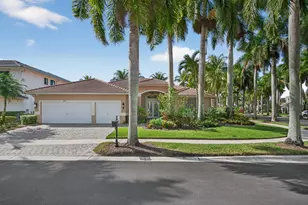
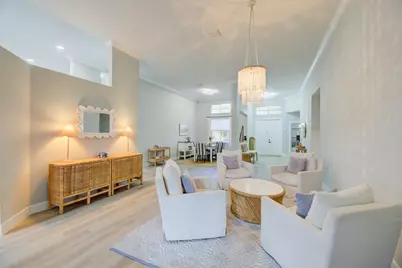
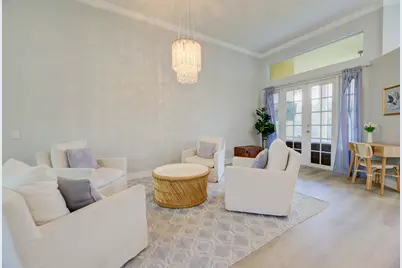
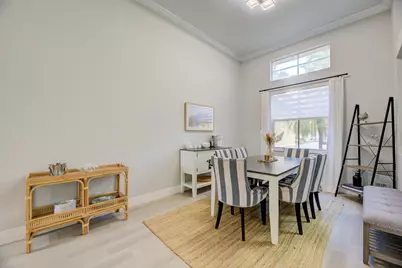
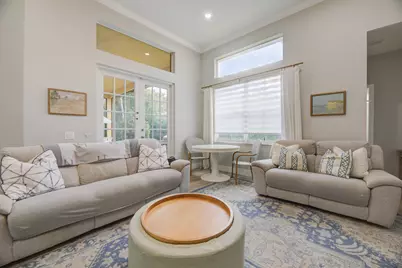
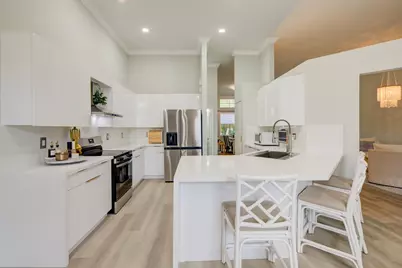
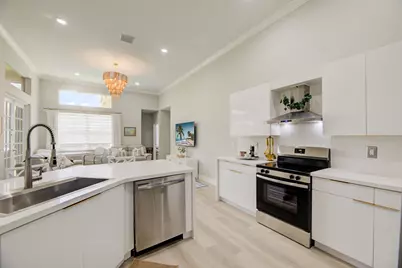
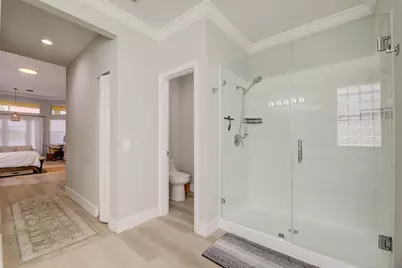
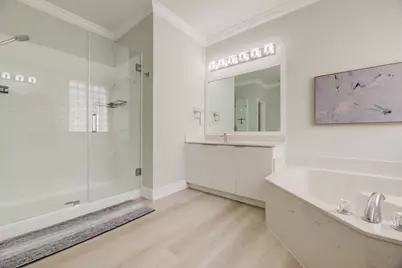
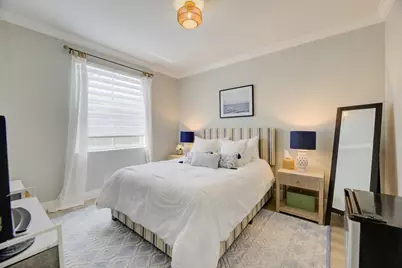
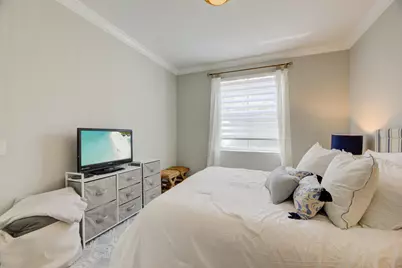
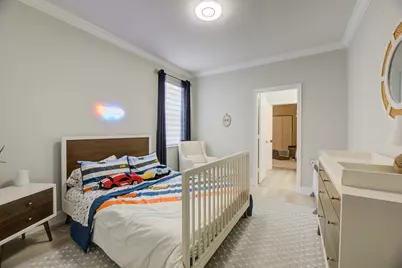
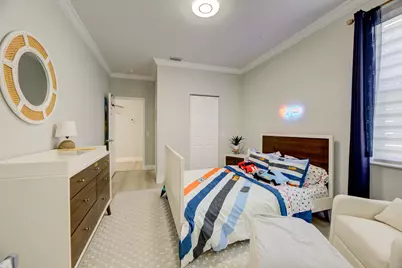
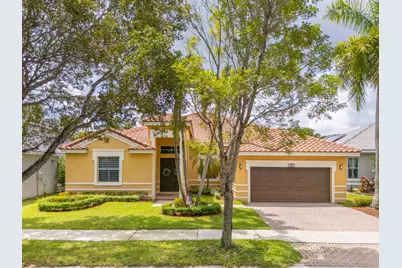
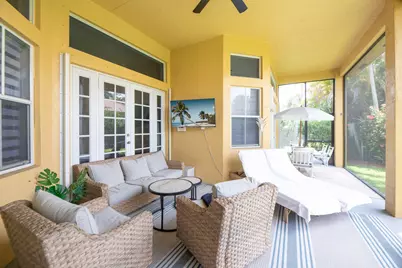
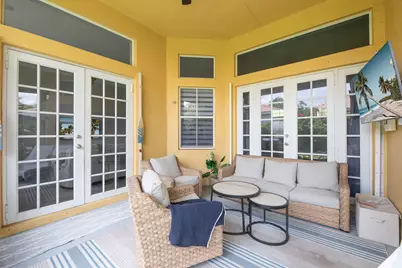
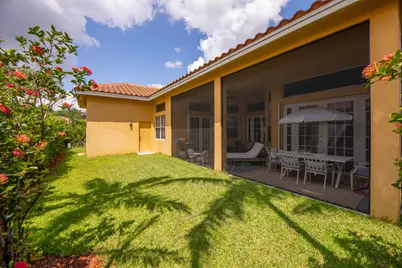
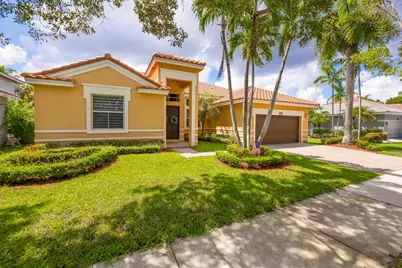
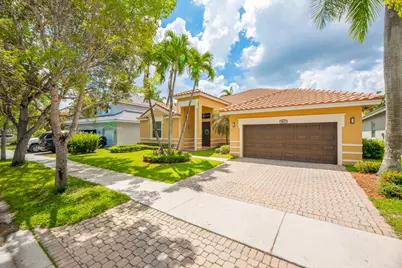
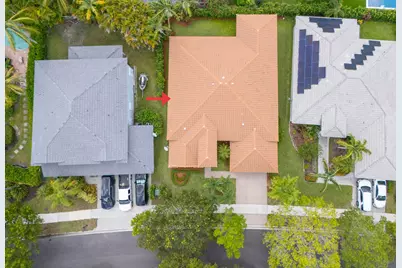
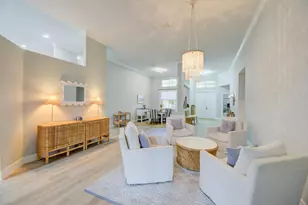
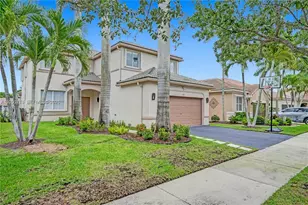
Rare Opportunity To Purchase a 5 brm, 3.5 bath, ONE story homes in Savanna! This split plan offers a very open feel with volume ceilings. Jack and Jill Bath between two bedrooms Plus a bedroom and bath to the back of the home for extra privacy. Primary bedroom & 5th bedroom are on the opposite side of the home in this triple split plan! Modern white kitchen cabinetry with white quartz tops and stainless steel appliances. The LG refrigerator is every entertainers dream with the custom craft ice maker! Roof 2021, New LVP flooring 2023, New appliances 2025! Large gatherings will not feel so large in this home with all the space! 2024 Covered screen patio makes the best outdoor living!
Full Property Details
Full Property Details for 1635 Blue Jay Cir
General
- Price: $1,165,000
- HOA FEE: $218/month
- HOA FEE FREQ.: Quarterly
- Taxes: $17,021 (2026)
- Status: Active
- Type: Single Family
- Source: Regional
- MLS ID: B26057262
- Updated: 8/21/2026
- Added to Site: 8 day(s) ago
Interior
- Interior Features: Breakfast Bar, Bedroom on Main Level, Breakfast Area, Bathtub, Dining Area, Separate/Formal Dining Room, Dual Sinks, Entrance Foyer, Eat-in Kitchen, Main Level Primary, Pantry, Split Bedrooms, Soaking Tub, Separate Shower, Walk-In Closet(s)
- Appliances: Dryer, Dishwasher, Electric Range, Disposal, Refrigerator, Washer
- Furnishings: Unfurnished
- Flooring: Vinyl
Rooms
Bathrooms
- Total Bathrooms: 4
- Full Bathrooms: 3
- Half Bathrooms: 1
- Main Floor Baths: 3
Bedrooms
- Total Bedrooms: 5
- Bedrooms Main: 5
Other Rooms
- Laundry: Laundry Room
Additional Information
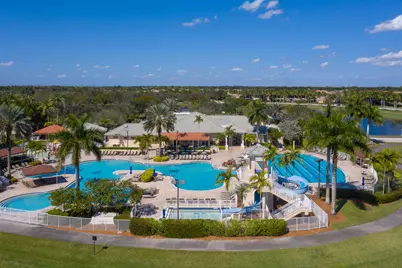
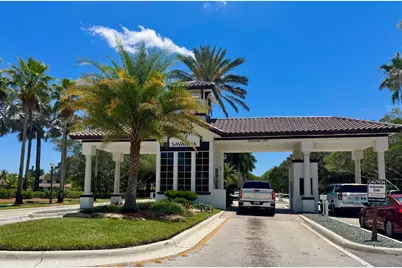
- Shared Amenities: Clubhouse, Fitness Center, Gated, Management, Maintenance, Playground, Pool, Security, Sidewalks
- Pool: Yes
- Pool Description: Association
- Security/Safety: Gated Community, Smoke Detector(s)
Exterior
- Exterior Features: Outdoor Living Area, Room For Pool
- Porch/Patio/Deck: Covered, Patio, Screened
Parking
- Garage: Yes
- Attached garage: Yes
- Garage Spaces: 2
- Covered Spaces: 2
- Total Spaces: 4
- Parking Features: Attached, Garage, Paver Block
Location
- County: Broward
- Subdivision: SECTOR 2-PARCELS 1 2 3 4 5 6 7
- Driving Directions: from Saddle Club enter gate. Turn right on Grove Bend , Right on Blue Jay Circle. 4th home on the right
- Direction Faces: East
School Information
- Elementary School: Gator Run
- Middle School: Falcon Cove
- High School: Cypress Bay
Community
- Community Name: 3890
- Association: Yes
- Assoc. Name: Castle Group/Savanna Maintenance
- Assoc. Fees Include: Common Areas, Recreation Facilities, Security, Trash
- Pets Allowed: Yes
Heating & Cooling
- Central air: Yes
- Air Conditioning: Yes
- Cooling Type: Central Air, Electric
- Heating Type: Central, Electric
Utilities
- Sewer: Public Sewer
- Water: Public
- Cable Available: Yes
- Utility Description: Cable Available, Underground Utilities
Structural Information
- Architectural Style: Split Level
- Structure Type: House
- Construction: Block
- Roof: Barrel
- Windows: Blinds, Shutters
- Entry Floor Number: 1
- Stories/Levels: 1
- Building Size: 3872
- Square Feet: 3,051
- Sq. Ft. Source: Public Records
- Living Area: 3,051 Sq. Ft.
- Year Built: 2000
- Property Condition: Resale
Lot Features
- Property View: Garden
- Lot Size (Acres): 0.17
- Lot Dimensions: 7414
- Road Maintenance: Private Maintained Road
- Street Lights: Yes
- Lot Features: Sprinklers Automatic, 1/4 Acre
- Zoning: R-1
Financial Considerations
- Association Fee: $654
- Assoc Fee Freq.: Quarterly
- Tax Amount: $17,021.6
- Tax Year: 2026
- Terms: Cash, Conventional, VA Loan
Disclosures and Reports
- Special Conditions: Standard, Listed As-Is
- Legal Description: SECTOR 2-PARCELS 1, 2, 3, 4, 5, 6, 7 & 8 166-29 B LOT 61 BLK 7
- Disclosures/Rstr.: Special Assessment
- Property ID: 503902015100
Listed by LoKation
Get Pre-Approved Today
Schools
Schools serving 1635 Blue Jay Cir
School District:Broward County School District
| Name | Grades | Distance |
|---|---|---|
Gator Run Elementary School 1101 Glades Parkway, Weston, FL 33327 | K-5 | 0.8 mi |
Falcon Cove Middle School 4251 Bonaventure Boulevard, Weston, FL 33332 | 6-8 | 4.1 mi |
Cypress Bay High School 18600 Vista Park Boulevard, Weston, FL 33332 | 9-12 | 3.9 mi |
Disclaimer:
School attendance boundaries provided by ATTOM Data Solutions and are for reference only. Contact the school directly to verify enrollment eligibility.
Price & Sales History for 1635 Blue Jay Cir
Date
Details
Price
Change
Source
8/14/2026
Listed
$1,165,000
22.63%
MLS
5/03/2023
Sold
$950,000
—
Public Record
Disclaimer: Historical sales information is derived from public records provided by the county offices. Information is not guaranteed and should be independently verified.
Tax History
Tax History for 1635 Blue Jay Cir
Year
Property Taxes
Change
Tax Assessment
Change
2025
$17,022
-3%
$890,800
—
2024
$17,466
—
$890,330
-3%
2024
$17,466
13%
$916,220
6%
2023
$15,504
31%
$865,770
50%
2021
$11,852
-12%
$575,530
-22%
2022
$13,531
14%
$738,510
31%
2021
$11,852
-2%
$565,480
-6%
2019
$12,082
8%
$600,090
6%
2018
$11,205
3%
$565,480
-1%
2017
$10,897
—
$569,950
1%
2016
$10,867
7%
$565,480
14%
2015
$10,138
3%
$497,770
5%
2014
$9,870
74%
$474,500
67%
2013
$5,664
—
$284,880
—
Disclaimer: Historical tax information is derived from public records provided by the county offices. Information is not guaranteed and should be independently verified.
Estimate the Cost
Estimate the Cost for 1635 Blue Jay Cir
1635 Blue Jay Circle, Weston, FL 33327 (MLS# B26057262) is a Single Family property with 5 bedrooms, 3 full bathrooms and 1 partial bathroom. 1635 Blue Jay Circle is currently listed for $1,165,000 and was received on August 14, 2026. Want to learn more about 1635 Blue Jay Circle? Do you have questions about finding other Single Family real estate for sale in Weston? You can browse all Weston real estate or contact a Coldwell Banker agent to request more information.