This is a carousel with tiles that activate property listing cards. Use the previous and next buttons to navigate.
1/1
$1,575,000
This is a carousel with tiles that activate property listing cards. Use the previous and next buttons to navigate.
1/1
Property Description
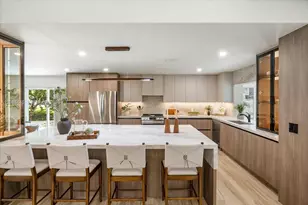
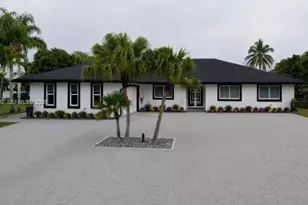
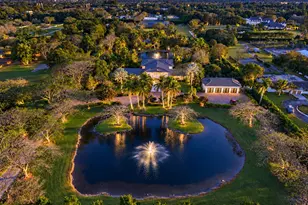
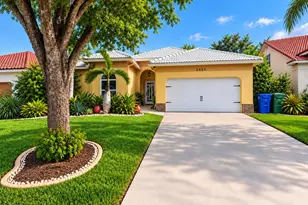
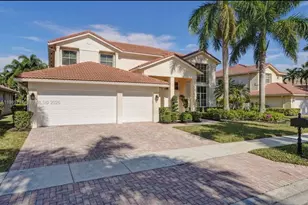
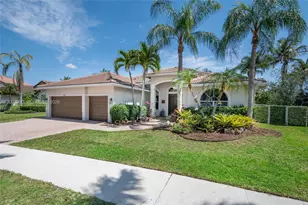
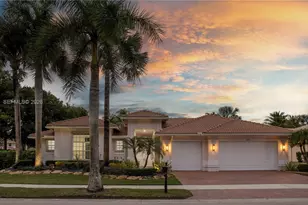
Beautifully updated and move in ready, this elegant home offers 4 bedrooms, 4 bathrooms, plus a spacious den that can easily be converted into a 5th bedroom, providing flexibility for guests, a home office, or multigenerational living. The home is filled with lots of natural light throughout, creating a bright and welcoming atmosphere. The seller is offering a credit toward a brand new roof or will install one prior to closing, based on the buyer's preference. The home welcomes you with a paved circular driveway and beautiful curb appeal. Inside, the living areas feature porcelain tile flooring, creating a bright and modern feel throughout the main spaces. The kitchen showcases granite countertops, sleek European style cabinetry, stainless steel appliances, a brand new dishwasher, and a pantry for additional storage. Upstairs, wood flooring adds warmth and elegance, while the primary suite offers very large walk in closets. All four bathrooms have been remodeled with high end finishes that elevate the overall design of the home. Additional upgrades include a modern iron stair railing and numerous thoughtful details throughout. Step outside to enjoy the private pool area with a full screen enclosure and covered patio spaces, perfect for outdoor dining and entertaining year round in South Florida. Located in one of Weston's most desirable communities, this home combines comfort, style, and functionality in a setting known for its beautiful surroundings and top rated schools.
Full Property Details
Full Property Details for 1646 Victoria Pointe Ln
General
- Sold For: $1,575,000
- HOA FEE: $206/month
- HOA FEE FREQ.: Quarterly
- Taxes: $15,166 (2025)
- Status: Closed
- Type: Single Family
- Source: Greater_Miami
- MLS ID: A11983454
- Added to Site: 156 day(s) ago
Interior
- Interior Features: First Floor Entry, Built-in Features, Cooking Island, Entrance Foyer, Pantry, Roman Tub, Volume Ceilings, Walk-In Closet(s), Den/Library/Office, Utility Room/Laundry
- Appliances: Dishwasher, Disposal, Dryer, Electric Range, Electric Water Heater, Microwave, Refrigerator, Trash Compactor, Washer
- Furnishings: Unfurnished
- Flooring: Tile, Wood
Rooms
Bathrooms
- Total Bathrooms: 4
- Full Bathrooms: 4
- Primary Bathroom: Dual Sinks, Separate Tub & Shower
Bedrooms
- Total Bedrooms: 4
- Bedroom Features: Primary Bath Shower, Primary Bath Tub, Primary Bedroom Upstairs, Sitting Area - Primary Bedroom
Other Rooms
- Living Room: Den/Library/Office, Utilit Sq. Ft.
- Dining Room: Breakfast Area, Formal Dining
- Laundry: Utility Room/Laundry
Additional Information
- Pool: Yes
- Pool Description: In Ground, Screen Enclosure, 15x36
- Maint. Includes: Maintenance Incl Common Area, Maintenance Incl Security
- Equipment: Automatic Garage Door Opener
Exterior
- Deck/Patio: Patio, Wrap Around
Parking
- Garage: Yes
- Attached garage: Yes
- Garage Spaces: 3
- Covered Spaces: 3
- Parking Features: Circular Driveway, Paver Block, No Motorcycle, No Rv/Boats, No Trucks/Trailers
Location
- Area: Sector 7-parcel W
- County: Broward County
- Subdivision: SECTOR 7-PARCEL W, WESTON HILLS
- Building Name: SECTOR 7-PARCEL W
- Direction Faces: Northeast
School Information
- Elementary School: Gator Run
- Middle School: Falcon Cove
- High School: Cypress Bay
Community
- Community Name: Sector 7-parcel W
- Gated community: Yes
- Association: Yes
- Pets Allowed: Yes
Heating & Cooling
- Air Conditioning: Yes
- Cooling Type: Central Air
- Heating Type: Central
Utilities
- Sewer: Public Sewer
- Water: Municipal Water
Structural Information
- Architectural Style: Detached, Two Story
- Structure Type: Pool Only, House
- Detached/Attached: Detached
- Model: Eaton
- Construction: CBS Construction
- Roof: Curved/S-Tile Roof
- Windows: Complete Accordian Shutters, Hurricane Shutters
- Entry Location: Foyer
- Building Size: 5011
- Square Feet: 3,979
- Living Area: 3,979 Sq. Ft.
- Year Built: 2000
- Property Condition: Substantially Remodeled
Lot Features
- Property View: Garden, Pool
- Lot Size (Sq. Ft.): 10,736
- Lot Features: Less Than 1/4 Acre Lot
- Potential Use: Primary
- Zoning: R-3
Financial Considerations
- Price Per Sq. Ft.: $395.83
- Association Fee: $618
- Assoc Fee Freq.: Quarterly
- Tax Amount: $15,166
- Tax Year: 2025
- Terms: All Cash, Conventional
Disclosures and Reports
- Legal Description: SECTOR 7-PARCEL W 168-22 B LOT 70 BLK 1
- Restrictions: Ok To Lease, Ok To Lease With Res
- Property ID: 503912030700
Get Pre-Approved Today
Schools
Schools serving 1646 Victoria Pointe Ln
School District:Broward County School District
| Name | Grades | Distance |
|---|---|---|
Gator Run Elementary School 1101 Glades Parkway, Weston, FL 33327 | K-5 | 1.4 mi |
Falcon Cove Middle School 4251 Bonaventure Boulevard, Weston, FL 33332 | 6-8 | 3.3 mi |
Cypress Bay High School 18600 Vista Park Boulevard, Weston, FL 33332 | 9-12 | 3.1 mi |
Disclaimer:
School attendance boundaries provided by ATTOM Data Solutions and are for reference only. Contact the school directly to verify enrollment eligibility.
Price & Sales History for 1646 Victoria Pointe Ln
Date
Details
Price
Change
Source
8/10/2026
Sold
$1,575,000
-3.08%
MLS
3/19/2026
Listed
$1,625,000
—
MLS
Disclaimer: Historical sales information is derived from public records provided by the county offices. Information is not guaranteed and should be independently verified.
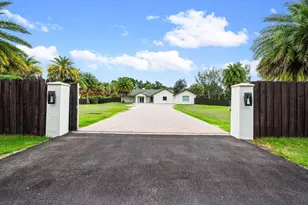
1646 Victoria Pointe Ln, Weston, FL 33327 (MLS# A11983454) is a Single Family property that was sold at $1,575,000 on August 10, 2026. This property was listed by Pilar Ruiz de la Torre from our Weston Office.Want to learn more about 1646 Victoria Pointe Ln? Do you have questions about finding other Single Family real estate for sale in Weston? You can browse all Weston real estate or contact a Coldwell Banker agent to request more information.