Full Property Details for 16624 Greens Edge Cir #75
General
- Sold For: $535,000
- HOA FEE: $408/month
- Taxes: $5,340 (2024)
- Status: Closed
- Type: Townhouse
- Source: Greater_Miami
- MLS ID: A11887840
- Added to Site: 372 day(s) ago
Interior
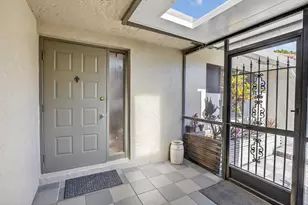
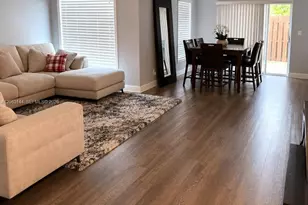
- Interior Features: First Floor Entry, Other, Skylight, Vaulted Ceiling(s), Walk-In Closet(s), Storage, Utility Room/Laundry
- Appliances: Dishwasher, Disposal, Dryer, Electric Water Heater, Ice Maker, Microwave, Electric Range, Refrigerator, Washer
- Furnishings: Unfurnished
- Flooring: Tile, Vinyl
Rooms
- Total Bathrooms: 3
- Full Bathrooms: 2
- Half Bathrooms: 1
- Primary Bathroom: 2 Primary Bathrooms, Shower Only, Separate Tub & Shower
- Total Bedrooms: 3
- Bedroom Features: Primary Bath Shower, Primary Bath Tub, Primary Bedroom Upstairs
- Living Room: Storage Room, Utility Room Sq. Ft.
- Eat-in kitchen: Yes
- Dining Room: Breakfast Area, Eat-In Kitchen, Formal Dining, Kitchen Dining
- Laundry: Utility Room/Laundry
Additional Information
- Shared Amenities: Basketball Court, Barbecue, Cabana, Clubhouse-Clubroom, Other, Pool, Spa/Hot Tub
- Maint. Includes: All Amenities, Building Exterior, Cable Tv, Common Area, Internet/WiFi, Landscaping/Lawn Maintenance, Legal/Accounting, Manager, Outside Maintenance, Pool Service, Roof Repairs
- Security/Safety: Smoke Detector, Secured Garage/Parking, Other, Burglar Alarm, TV Camera
- Equipment: Automatic Garage Door Opener
Exterior
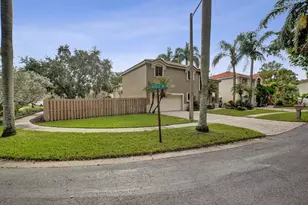
- Exterior Features: Other, Open Balcony, Screened Balcony
- Deck/Patio: Open Balcony, Patio
Parking
- Garage: Yes
- Attached garage: Yes
- Garage Spaces: 1
- Carports: Yes
- Carport Spaces: 2
- Covered Spaces: 3
- Parking Features: Detached Carport, 1 Space, 2 Or More Spaces, Guest, No Rv/Boats, No Trucks/Trailers
Location
- Area: Bonaventure
- County: Broward County
- Subdivision: BONAVENTURE
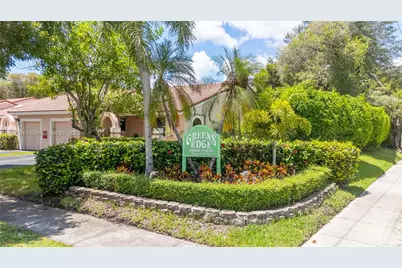
- Building Name: Greens Edge
- Driving Directions: Via Weston Rd: Head northeast on Weston Rd toward N Commerce Pkwy, turn left onto Blatt Blvd, at the traffic circle, continue straight to stay on Blatt Blvd, turn left onto Greens Edge Cir, destination will be on the left hand.
- Direction Faces: Northwest
School Information
- Elementary School: Eagle Point
- Middle School: Tequesta Trace
- High School: Western
Community
- Community Name: Bonaventure
- Association: Yes
- Units Assoc/Comm: 40
- Pets Allowed: Yes
Heating & Cooling
- Air Conditioning: Yes
- Cooling Type: Ceiling Fan(s), Central Air, Electric
- Heating Type: Central, Electric
Structural Information
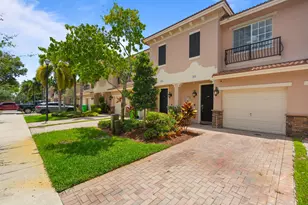
- Structure Type: Townhouse Fee Simple, Townhouse
- Detached/Attached: Attached
- Construction: CBS Construction
- Windows: Complete Accordian Shutters, Hurricane Shutters, Skylight
- Doors: High Impact Doors
- Entry Floor Number: 1
- Building Size: 2024
- Square Feet: 1,564
- Living Area: 1,564 Sq. Ft.
- Year Built: 1988
- Property Condition: Completely Renovated
Unit Information
Lot Features
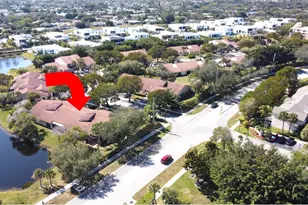
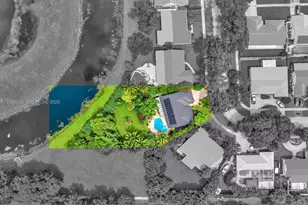
- Property View: Garden View, Lake
- Potential Use: Primary
Water Features
- Water Front: Yes
- Water View: Yes
- Water Front Desc.: Lake
Green Features
- Energy Efficient: Insulation, Water Heater
Financial Considerations
- Price Per Sq. Ft.: $342.07
- Association Fee: $408
- Assoc Fee Freq.: Monthly
- Tax Amount: $5,340
- Tax Year: 2024
- Terms: All Cash, Conventional, FHA, VA Loan
Disclosures and Reports
- Legal Description: BONAVENTURE 82-43 B POR TR 26 DESC AS:COMM SE COR TR W 108.83, N 25 TO POB;N 42.67, E 5.5, NE 3.54, N 19.83, E 12, S 65, W 20 TO POB AKA: UNIT 75
- Restrictions: Exterior Alterations, No Daily Rentals, No Lease-1st Year Owned, Ok To Lease
- Inclusions: None
- Property ID: 504005052223
Listed by So Flo Real Estate Group LLC
Sold by United Realty Group Inc.







![[Address not provided], Southwest Ranches, FL 33332 - Photo 1](https://m1.cbhomes.com/p/943/A12067830/4F463A214c7542C/s23cc.webp)