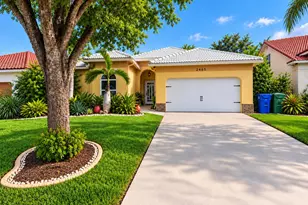
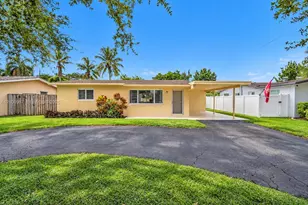
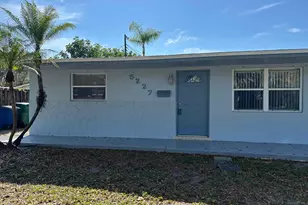
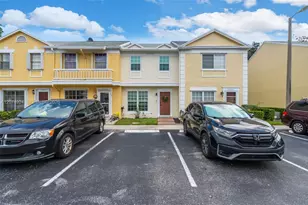
This is a carousel with tiles that activate property listing cards. Use the previous and next buttons to navigate.
1/36
$405,000
This is a carousel with tiles that activate property listing cards. Use the previous and next buttons to navigate.
1/36
Property Description
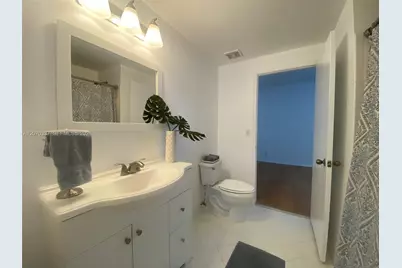
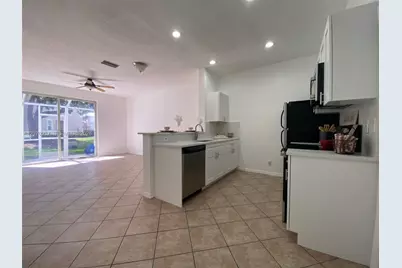
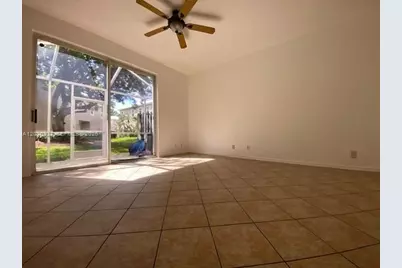
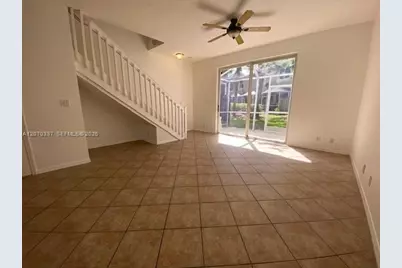
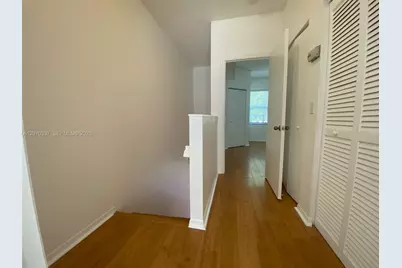
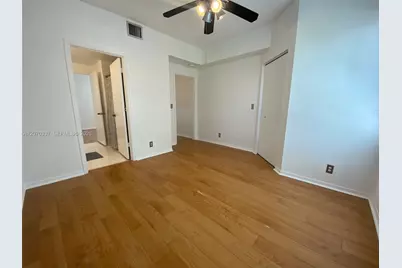
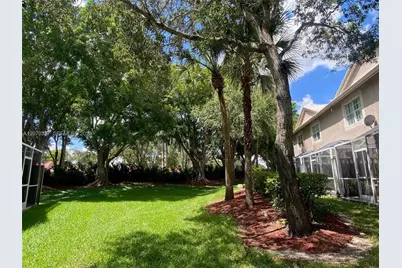
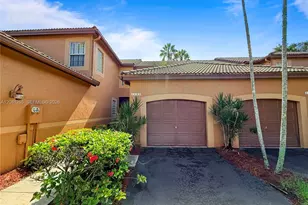
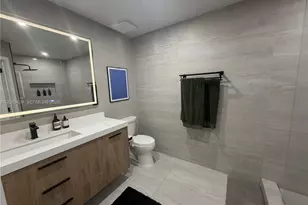
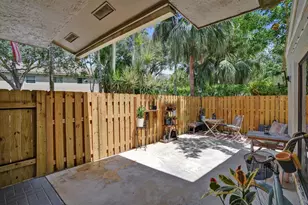
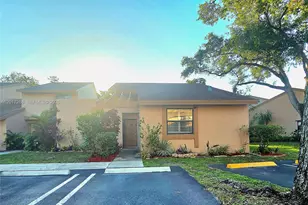
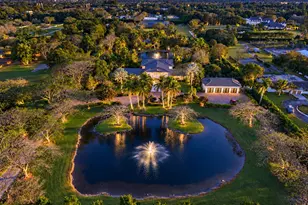
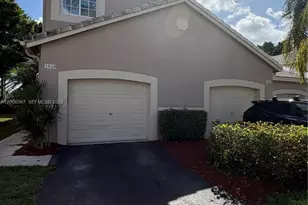
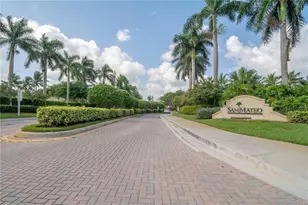
PRICE IMPROVEMENT! Don't miss out to own in Weston, with this townhome now offered at $405,000. This very well kept 2-bedroom, 1.5-bath, 1 car garage townhome features a brand-new kitchen, freshly painted interior, and A/C system installed in July 2023. The two bedrooms and full bathroom are conveniently located upstairs, while a half bath on the main level adds convenience for guests and everyday living. The comfortable main living area provides an inviting space for relaxing and entertaining. Neighboring townhomes are positioned at an angle rather than directly behind, creating a more open setting with views of the community green space. San Messina offers a community pool, children's playground, spacious green areas, and surrounded by Weston's top rated schools and public parks. Conveniently located near Sawgrass Mills (10 mins away), dining, major highways, and everyday conveniences. Easy access to Fort Lauderdale, Miami, area beaches, and major airports. With a brand-new kitchen, fresh paint, newer A/C, community amenities, and a $10,000 price improvement, this Weston townhome offers an opportunity to make San Messina home at $405,000. Easy to show. Schedule your showing today!
Full Property Details
Full Property Details for 1809 Salerno Cir
General
- Price: $405,000
- HOA FEE: $216/month
- Taxes: $8,121 (2025)
- Status: Active
- Type: Townhouse
- Source: Greater_Miami
- MLS ID: A12070337
- Updated: 9/27/2026
- Added to Site: 57 day(s) ago
Interior
- Interior Features: First Floor Entry, Walk-In Closet(s), Attic, Utility/Laundry In Garage
- Appliances: Dishwasher, Disposal, Dryer, Electric Range, Electric Water Heater, Microwave, Refrigerator, Washer
- Furnishings: Unfurnished
- Flooring: Tile
Rooms
Bathrooms
- Total Bathrooms: 2
- Full Bathrooms: 1
- Half Bathrooms: 1
- Primary Bathroom: Combination Tub & Shower
Bedrooms
- Total Bedrooms: 2
- Bedroom Features: Primary Bedroom Upstairs
Other Rooms
- Living Room: Attic, Utility/Laundry In Sq. Ft.
- Dining Room: Dining/Living Room, Snack Bar/Counter
- Laundry: In Garage
Additional Information
- Shared Amenities: Child Play Area, Pool
- Maint. Includes: All Amenities, Building Exterior, Cable Tv, Common Area, Landscaping/Lawn Maintenance, Manager, Pool Service
- Security/Safety: Security Patrol
Exterior
- Exterior Features: Other, West Of Us1
- Deck/Patio: Screened Porch
Parking
- Garage: Yes
- Attached garage: Yes
- Garage Spaces: 1
- Covered Spaces: 1
- Parking Features: 1 Space, Assigned, Guest
Location
- Area: Sectors 3 & 4 Boundary Pl
- County: Broward County
- Subdivision: SECTORS 3 & 4 BOUNDARY PL, San Messina
- Building Name: San Messina
- Direction Faces: Southeast
School Information
- Elementary School: Gator Run
- Middle School: Falcon Cove
- High School: Cypress Bay
Community
- Community Name: Sectors 3 & 4 Boundary Pl
- Association: Yes
Heating & Cooling
- Air Conditioning: Yes
- Cooling Type: Ceiling Fan(s), Central Air
- Heating Type: Central
Structural Information
- Structure Type: Townhouse Fee Simple, Townhouse
- Detached/Attached: Attached
- Construction: CBS Construction
- Windows: Blinds, Single Hung Metal, Sliding
- Entry Floor Number: 1
- Building Size: 1314
- Square Feet: 1,029
- Living Area: 1,029 Sq. Ft.
- Year Built: 1997
Lot Features
- Property View: Garden View
- Fencing (Description): Fenced
Financial Considerations
- Price Per Sq. Ft.: $393.59
- Association Fee: $216
- Assoc Fee Freq.: Monthly
- Tax Amount: $8,121
- Tax Year: 2025
- Terms: All Cash, Conventional, FHA, VA Loan
Disclosures and Reports
- Legal Description: SECTORS 3 & 4 BOUNDARY PLAT 146-18 B POR PAR C DESC'D AS:COMM NE COR PAR B SAID PLAT;SE 688.62, SW 51.83 TO POB;SE 93.46, SLY ARC DIST 17.17, N
- Restrictions: Exterior Alterations, No Daily Rentals, Ok To Lease
- Property ID: 493935030263
Listed by The Keyes Company

Get Pre-Approved Today
Schools
Schools serving 1809 Salerno Cir
School District:Broward County School District
| Name | Grades | Distance |
|---|---|---|
Gator Run Elementary School 1101 Glades Parkway, Weston, FL 33327 | K-5 | 0.7 mi |
Falcon Cove Middle School 4251 Bonaventure Boulevard, Weston, FL 33332 | 6-8 | 5.2 mi |
Cypress Bay High School 18600 Vista Park Boulevard, Weston, FL 33332 | 9-12 | 5.1 mi |
Disclaimer:
School attendance boundaries provided by ATTOM Data Solutions and are for reference only. Contact the school directly to verify enrollment eligibility.
Price & Sales History for 1809 Salerno Cir
Date
Details
Price
Change
Source
9/26/2026
Price Reduced
$405,000
-2.41%
MLS
8/12/2026
Listed
$415,000
154.6%
MLS
5/17/2004
Sold
$163,000
—
Public Record
Disclaimer: Historical sales information is derived from public records provided by the county offices. Information is not guaranteed and should be independently verified.
Tax History
Tax History for 1809 Salerno Cir
Year
Property Taxes
Change
Tax Assessment
Change
2025
$8,121
8%
$360,360
-4%
2024
$7,544
—
$375,010
7%
2024
$7,544
7%
$349,220
7%
2023
$7,056
24%
$325,670
35%
2021
$5,685
-9%
$240,370
-14%
2022
$6,227
10%
$279,200
30%
2021
$5,685
16%
$215,540
5%
2019
$4,887
8%
$204,400
5%
2018
$4,546
6%
$194,530
3%
2017
$4,280
4%
$188,480
4%
2016
$4,103
4%
$181,160
18%
2015
$3,938
6%
$154,110
10%
2014
$3,713
11%
$140,100
10%
2013
$3,332
—
$127,370
—
Disclaimer: Historical tax information is derived from public records provided by the county offices. Information is not guaranteed and should be independently verified.
Estimate the Cost
Estimate the Cost for 1809 Salerno Cir
1809 Salerno Cir, Weston, FL 33327 (MLS# A12070337) is a Townhouse property with 2 bedrooms, 1 full bathroom and 1 partial bathroom. 1809 Salerno Cir is currently listed for $405,000 and was received on August 12, 2026. Want to learn more about 1809 Salerno Cir? Do you have questions about finding other Townhouse real estate for sale in Weston? You can browse all Weston real estate or contact a Coldwell Banker agent to request more information.