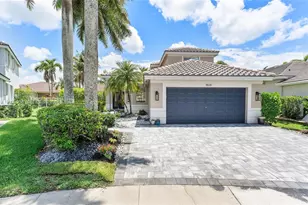
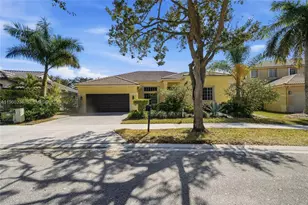
Full Property Details for 1869 Aspen Ln
General
- Price: $847,000
- HOA FEE: $265/month
- HOA FEE FREQ.: Quarterly
- Taxes: $13,831 (2025)
- Status: Active
- Type: Single Family
- Source: Regional
- MLS ID: B26050254
- Updated: 9/28/2026
- Added to Site: 21 day(s) ago
Interior
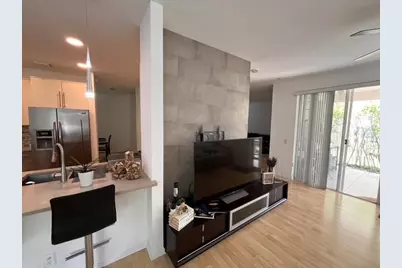
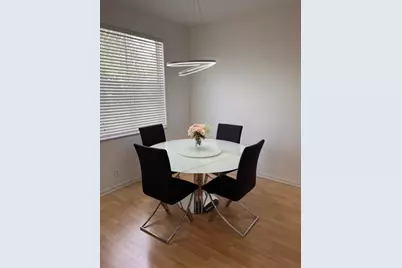
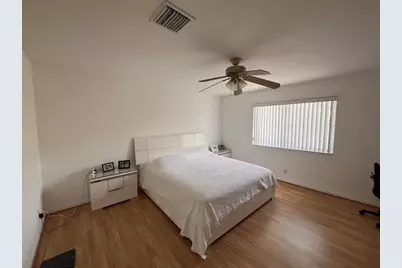
- Interior Features: Breakfast Area, Dining Area, Separate/Formal Dining Room, Upper Level Primary, Walk-In Closet(s)
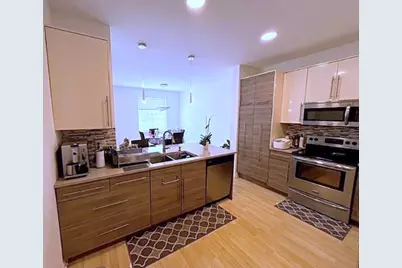
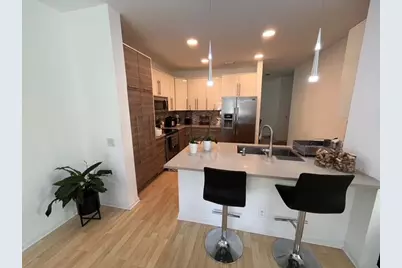
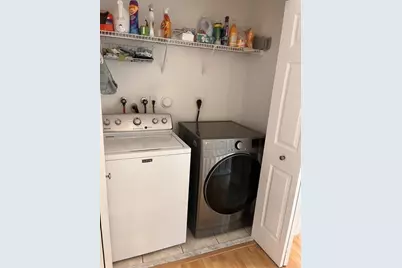
- Appliances: Dryer, Dishwasher, Electric Range, Electric Water Heater, Disposal, Microwave, Oven, Refrigerator, Water Heater, Washer
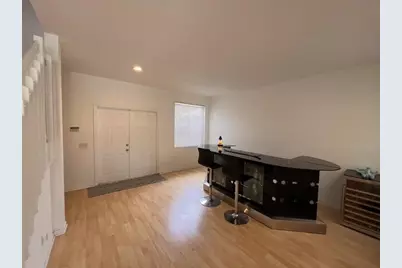
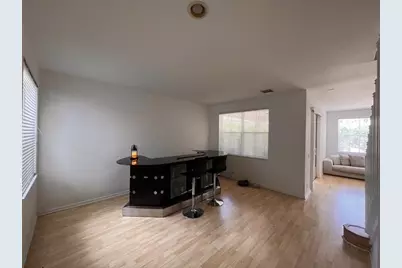
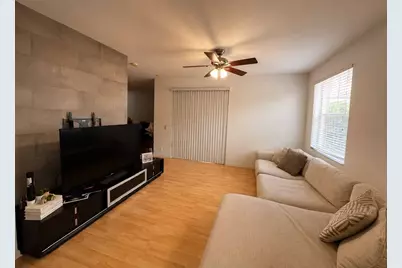
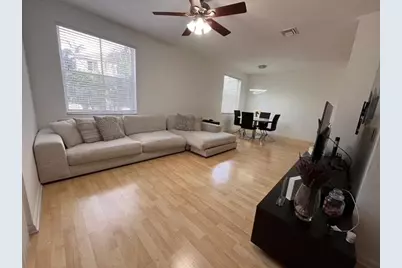
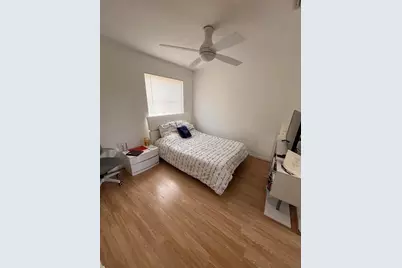
- Flooring: Laminate
Rooms
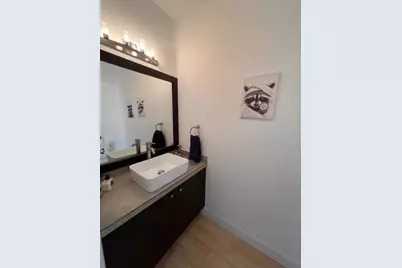
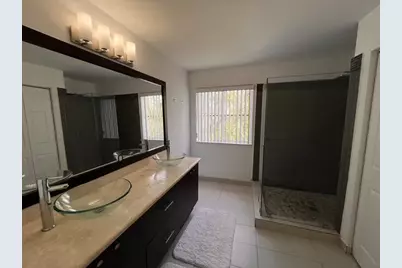
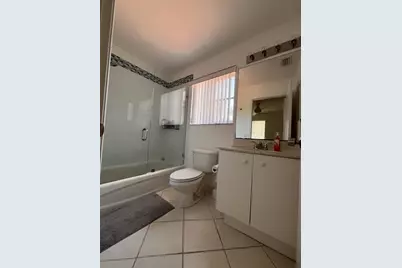
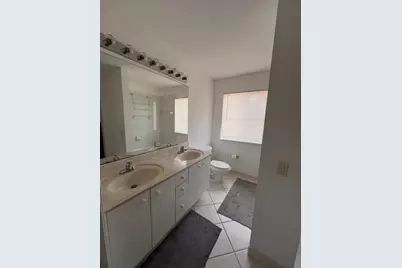
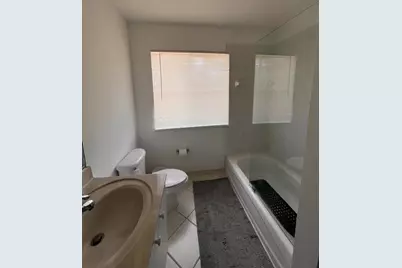
- Total Bathrooms: 4
- Full Bathrooms: 3
- Half Bathrooms: 1
- Main Floor Baths: 2
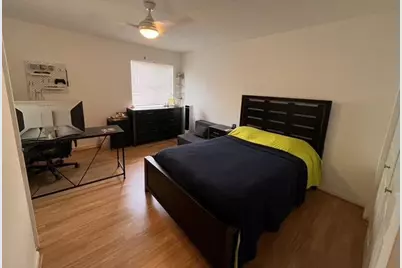
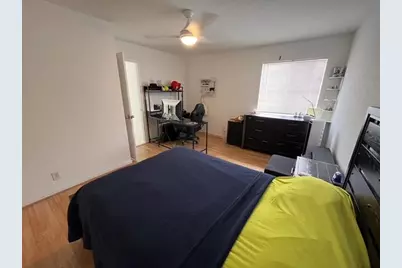
- Total Bedrooms: 4
- Bedrooms Main: 2
Additional Information
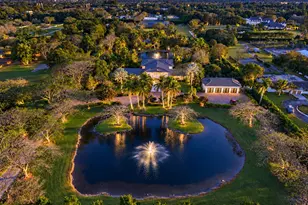
- Shared Amenities: Basketball Court, Clubhouse, Gated, Playground, Pickleball, Pool, Sports Fields, Sidewalks
- Pool: Yes
- Pool Description: Association
- Security/Safety: Gated with Guard, Gated Community, Security Guard
Exterior
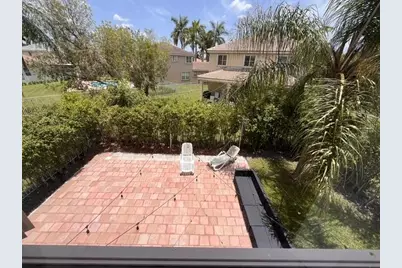
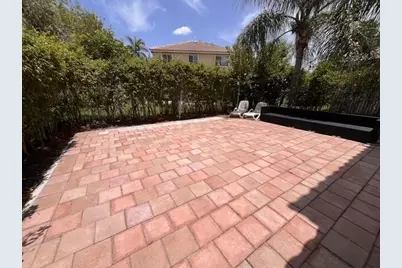
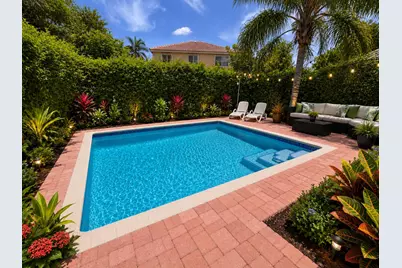
- Exterior Features: Garden, Outdoor Living Area, Room For Pool
- Porch/Patio/Deck: Covered, Patio
Parking
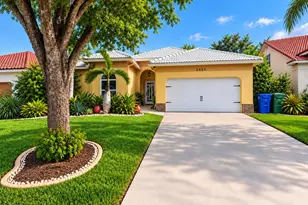
- Garage: Yes
- Attached garage: Yes
- Garage Spaces: 2
- Covered Spaces: 2
- Total Spaces: 4
- Parking Features: Asphalt, Attached, Garage
Location
- County: Broward
- Subdivision: SECTOR 2- PARCELS 21B 22 23 & 24
- Driving Directions: Gator Run entrance first right to property
- Direction Faces: West
School Information
- Elementary School: Gator Run
- Middle School: Falcon Cove
- High School: Cypress Bay
Community
- Community Name: 3890
- Association: Yes
- Assoc. Name: Castle Group
- Assoc. Fees Include: Common Areas, Pool(s), Recreation Facilities, Security
- Pets Allowed: Yes
Heating & Cooling
- Central air: Yes
- Air Conditioning: Yes
- Cooling Type: Central Air, Electric
- Heating Type: Central, Electric
Utilities
- Sewer: Public Sewer
- Water: Public
- Utility Description: Electricity Connected, Sewer Connected, Water Connected
Structural Information
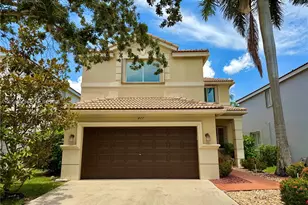
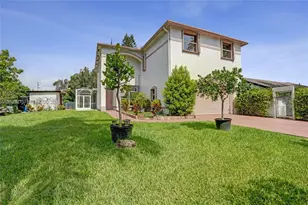
- Structure Type: House
- Construction: Concrete, Stucco
- Roof: Tile
- Windows: Blinds, Shutters
- Entry Floor Number: 1
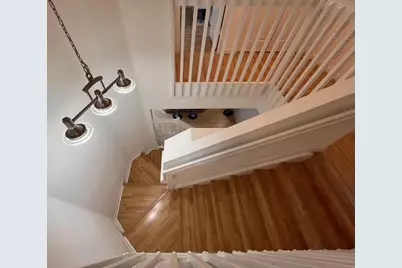
- Stories/Levels: 2
- Building Size: 2751
- Square Feet: 2,326
- Sq. Ft. Source: Appraiser
- Living Area: 2,326 Sq. Ft.
- Year Built: 2000
- Property Condition: Resale
Lot Features
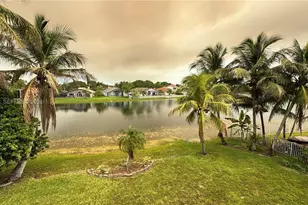
- Property View: Garden
- Lot Size (Acres): 0.11
- Frontage: Private Road, Asphalt
- Road Maintenance: Private Maintained Road
- Street Lights: Yes
- Lot Features: Sprinklers Automatic, 1/4 Acre
- Zoning: R-1
- Fencing (Description): Full
Financial Considerations
- Association Fee: $795
- Assoc Fee Freq.: Quarterly
- Assessment Amount: $666,520
- Tax Amount: $13,831.07
- Tax Year: 2025
- Terms: Cash, Conventional, FHA
Disclosures and Reports
- Special Conditions: Standard, Listed As-Is
- Legal Description: SECTOR 2- PARCELS 21B, 22, 23 & 24 168-7 B LOT 154 BLK 2
- Disclosures/Rstr.: Flood Insurance Required, Flood Plain Disclosure
- Property ID: 503902032980
Listed by NCG Resources Inc




















![[Address not provided], Southwest Ranches, FL 33332 - Photo 1](https://m1.cbhomes.com/p/943/A12067830/4F463A214c7542C/s23cc.webp)