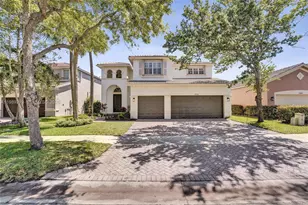
Full Property Details for 19518 S Whitewater Ave
General
- Sold For: $950,000
- HOA FEE: $340/month
- Taxes: $15,830 (2025)
- Status: Closed
- Type: Single Family
- Source: Regional
- MLS ID: B26030231
- Added to Site: 140 day(s) ago
Interior
- Interior Features: Breakfast Area, Bathtub, Dining Area, Separate/Formal Dining Room, Dual Sinks, Eat-in Kitchen, Garden Tub/Roman Tub, Soaking Tub, Separate Shower, Bar, Walk-In Closet(s)
- Appliances: Cooktop, Dryer, Dishwasher, Electric Range, Microwave, Refrigerator, Washer
- Flooring: Laminate
Rooms
- Total Bathrooms: 3
- Full Bathrooms: 3
- Main Floor Baths: 3
- Total Bedrooms: 4
- Bedrooms Main: 4
Additional Information
- Shared Amenities: Billiard Room, Business Center, Clubhouse, Fitness Center, Other, Playground, Park, Pool, Parking, Sidewalks
- Pool: Yes
- Pool Description: Association
- Security/Safety: Gated Community
Exterior
- Exterior Features: Outdoor Living Area, Other
- Porch/Patio/Deck: Covered, Patio
Parking
- Garage: Yes
- Attached garage: Yes
- Garage Spaces: 2
- Covered Spaces: 2
- Total Spaces: 4
- Parking Features: Attached, Covered, Driveway, Garage
Location
- County: Broward
- Subdivision: ISLES AT WESTON
- Driving Directions: Griffin Rd West, turn north on Bonaventura Blvd. Turn West on South Post Rd. Turn Left on Manatee Isles Dr. Turn left on Isles at Weston Ave. Thru Gate. Make first right turn at roundabout. Continue to drive until home is on your right.
- Direction Faces: North
School Information
- Elementary School: Manatee Bay (Broward)
- Middle School: Falcon Cove
- High School: Cypress Bay
Community
- Community Name: 3890
- Association: Yes
- Assoc. Fees Include: Common Areas, Cable TV, Internet, Security
- Pets Allowed: Yes
Heating & Cooling
- Central air: Yes
- Air Conditioning: Yes
- Cooling Type: Central Air, Electric
- Heating Type: Central
Utilities
- Sewer: Public Sewer
- Water: Public
- Cable Available: Yes
- Utility Description: Cable Available, Phone Available, Sewer Available, Underground Utilities, Water Not Available
Structural Information
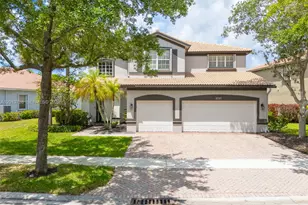
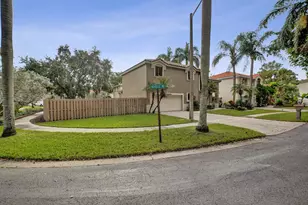
- Architectural Style: Ranch
- Structure Type: House
- Construction: Block
- Roof: Tile
- Windows: Plantation Shutters, Storm Window(s)
- Stories/Levels: 1
- Building Size: 3182
- Square Feet: 2,476
- Sq. Ft. Source: Public Records
- Living Area: 2,476 Sq. Ft.
- Year Built: 2004
- Property Condition: Resale
Lot Features
- Lot Size (Acres): 0.14
- Lot Features: Sprinklers Automatic, 1/4 Acre
- Zoning: PDD
Financial Considerations
- Association Fee: $340
- Assoc Fee Freq.: Monthly
- Assessment Amount: $847,270
- Tax Amount: $15,830.33
- Tax Year: 2025
- Terms: Cash, Conventional, FHA, VA Loan
Disclosures and Reports
- Special Conditions: Standard, Listed As-Is
- Legal Description: ISLES AT WESTON 171-40 B LOT 126 BLK 5
- Property ID: 503925084070
Listed by Keller Williams Legacy
Sold by Real Broker LLC









![[Address not provided], Southwest Ranches, FL 33332 - Photo 1](https://m.cbhomes.com/p/943/A12067830/4F463A214c7542C/s23cc.webp)