This is a carousel with tiles that activate property listing cards. Use the previous and next buttons to navigate.
1/12
$3,900
This is a carousel with tiles that activate property listing cards. Use the previous and next buttons to navigate.
1/12
Property Description
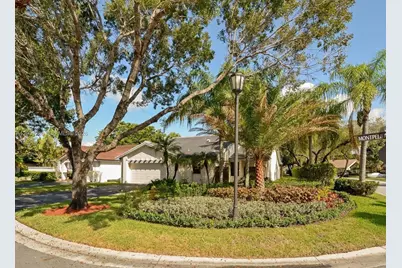
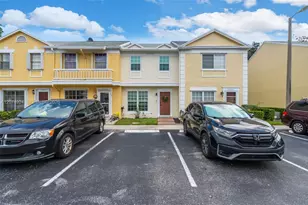
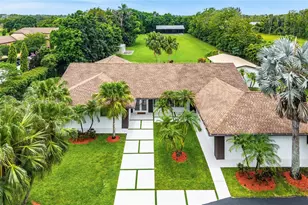
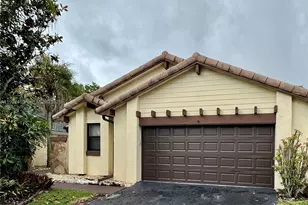
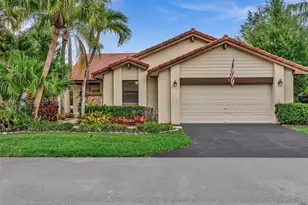
Welcome to this beautifully renovated home in the highly sought-after Country Isles community! This stunning 3-bedroom, 2-bathroom corner-lot residence offers the perfect blend of comfort, style, and functionality. Step through the brand-new impact front door into a bright, open-concept layout featuring new flooring throughout and fully remodeled bathrooms. Impact windows and doors provide year-round peace of mind, while the open kitchen seamlessly flows into the family room and features stainless steel appliances. New washer and dryer included. Sliding glass doors from the living room, dining room, and kitchen open to an impressive 400+ sq. ft. screened and tiled patio with ceiling fans and a pass-through window-creating the perfect indoor-outdoor living experience and private retreat. The spacious primary suite boasts a custom walk-in closet and updated step-in shower. A desirable split-bedroom floor plan offers privacy, with the third bedroom ideal for a home office, guest room, or flex space. Additional highlights include keyless entry, a garage with built-in storage cabinets, drop-down attic storage, an extra-long driveway accommodating up to four vehicles, and lawn maintenance covered by the HOA. Ideally located just one block from the community pool and within walking distance to the elementary school. This move-in-ready gem combines modern upgrades, abundant storage, and an unbeatable location-don't miss this opportunity!
Full Property Details
Full Property Details for 2182 Montpeliar
General
- Rent: $3,900
- Status: Active
- Type: Single Family
- Source: Greater_Miami
- MLS ID: A12031286
- Updated: 6/12/2026
- Added to Site: 31 day(s) ago
Interior
- Furnished: Yes
- Furnishings: Partially
Rooms
Bathrooms
- Total Bathrooms: 2
- Full Bathrooms: 2
Bedrooms
- Total Bedrooms: 3
Parking
- Garage: Yes
- Garage Spaces: 2
- Covered Spaces: 2
Location
- Area: Country Isles Patio Homes
- County: Broward County
- Subdivision: COUNTRY ISLES PATIO HOMES
- Building Name: COUNTRY ISLES PATIO HOMES
School Information
- Elementary School: Country Isles
- Middle School: Tequesta Trace
- High School: Cypress Bay
Community
- Community Name: Country Isles Patio Homes
Structural Information
- Structure Type: Single Family-Annual, House
- Detached/Attached: Detached
- Square Feet: 1,577
- Living Area: 1,577 Sq. Ft.
- Year Built: 1987
Lot Features
- Lot Size (Sq. Ft.): 4,400
- Zoning: RZ
Financial Considerations
- Price Per Sq. Ft.: $2.47
Disclosures and Reports
- Legal Description: COUNTRY ISLES PATIO HOMES PHASE TWO 127-20 B LOT 4 BLK 5
- Property ID: 504017070470
Listed by One Sotheby's International Realty
Schools
Schools serving 2182 Montpeliar
School District:Broward County School District
| Name | Grades | Distance |
|---|---|---|
Country Isles Elementary School 2300 Country Isles Road, Weston, FL 33326 | K-5 | 0.4 mi |
Tequesta Trace Middle School 1800 Indian Trace, Weston, FL 33326 | 6-8 | 1.5 mi |
Cypress Bay High School 18600 Vista Park Boulevard, Weston, FL 33332 | 9-12 | 2.3 mi |
Disclaimer:
School attendance boundaries provided by ATTOM Data Solutions and are for reference only. Contact the school directly to verify enrollment eligibility.
Price History for 2182 Montpeliar
Date
Details
Price
Change
Source
6/04/2026
Listed
$3,900
—
MLS
Disclaimer: Historical sales information is derived from public records provided by the county offices. Information is not guaranteed and should be independently verified.
2182 Montpeliar, Weston, FL 33326 (MLS# A12031286) is a Single Family property with 3 bedrooms and 2 full bathrooms. 2182 Montpeliar is currently listed for rent at $3,900 and was received on June 04, 2026. Want to learn more about 2182 Montpeliar? Do you have questions about finding other real estate for sale or rent in Weston? You can browse all Weston rentals or contact a Coldwell Banker agent to request more information.