This is a carousel with tiles that activate property listing cards. Use the previous and next buttons to navigate.
1/55
$3,999,900
This is a carousel with tiles that activate property listing cards. Use the previous and next buttons to navigate.
1/55
Property Description
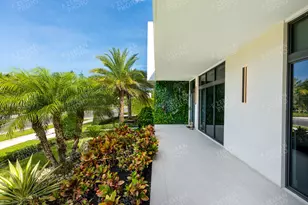
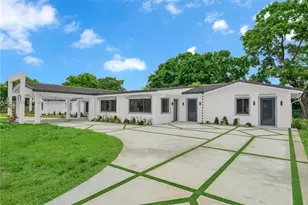
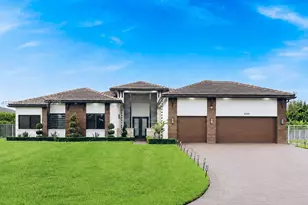
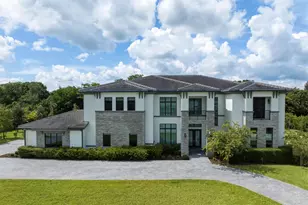
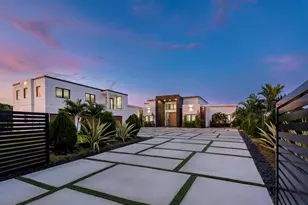
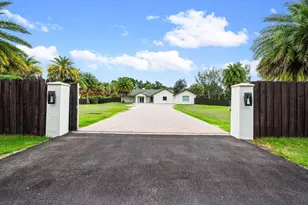
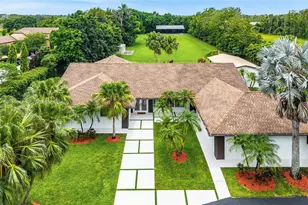
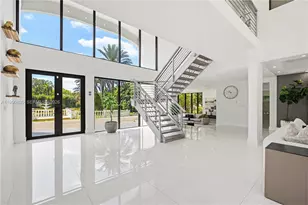
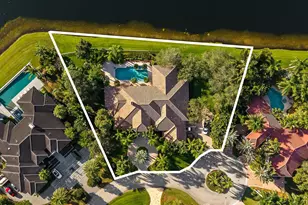
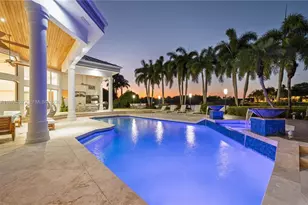
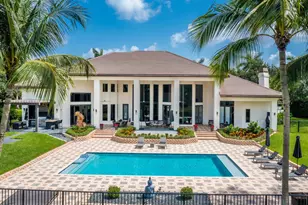
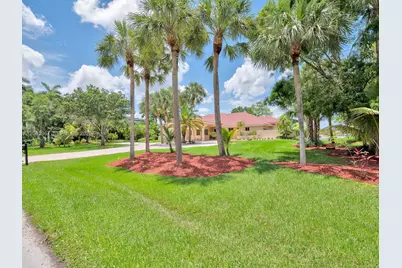
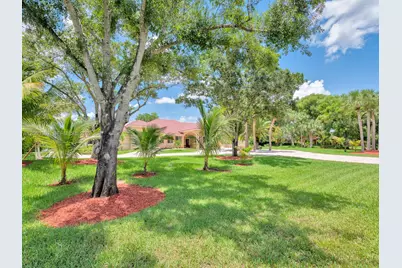
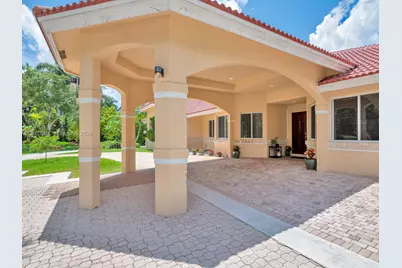
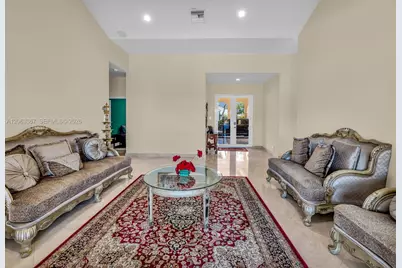
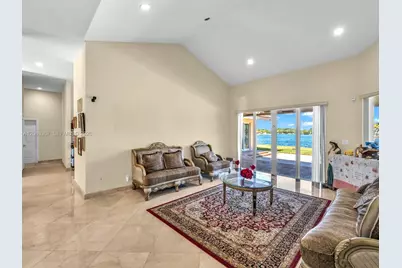
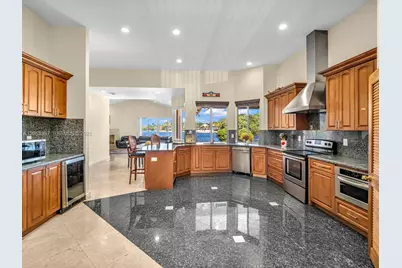
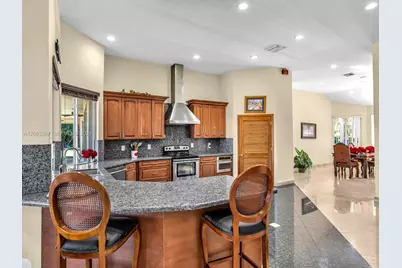
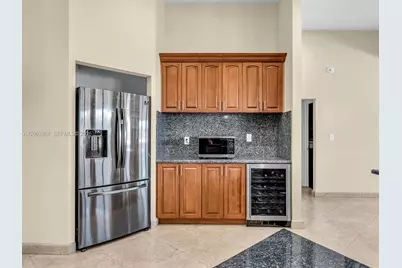
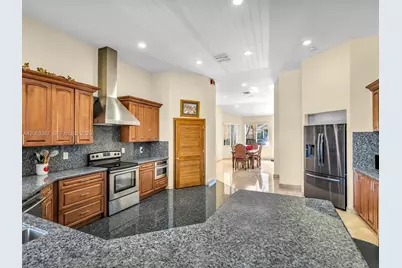
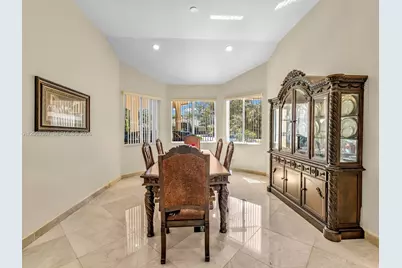
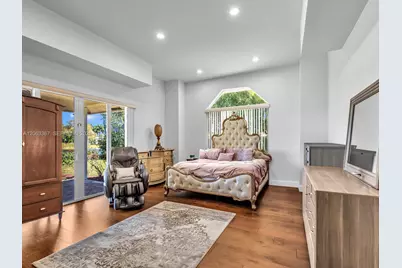
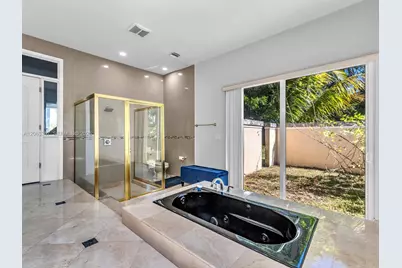
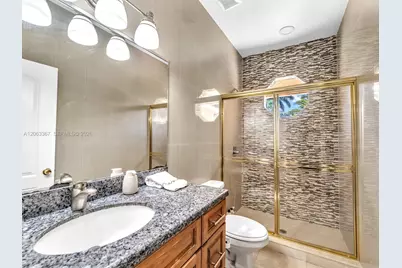
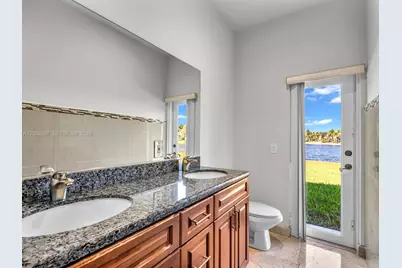
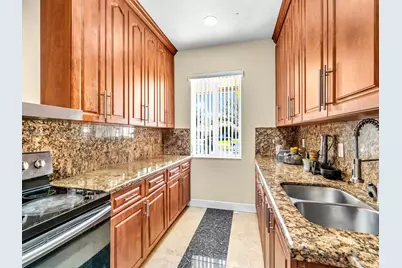
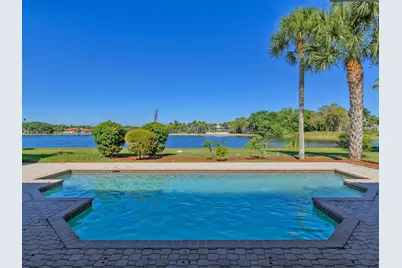
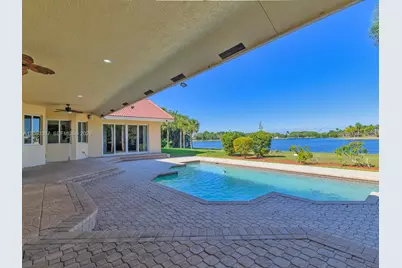
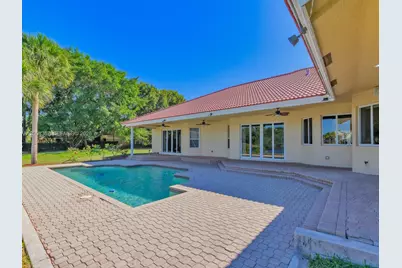
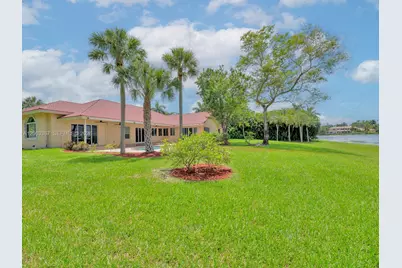
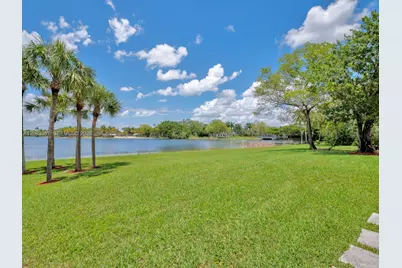
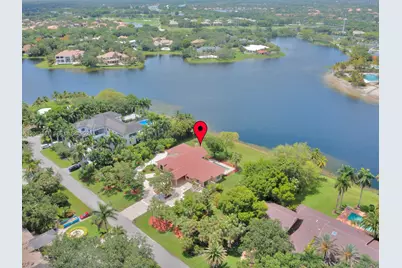
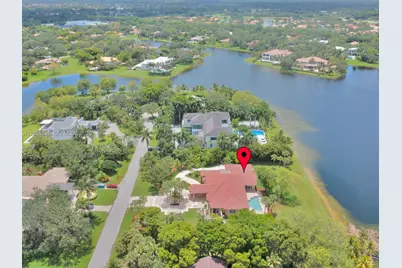
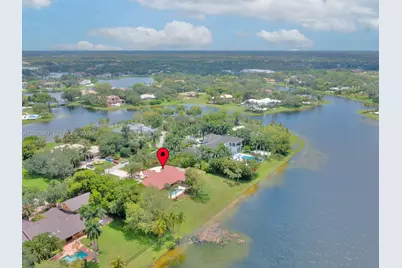
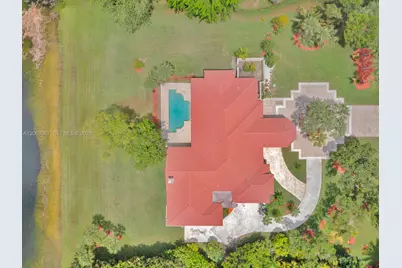
Welcome to an exceptional lakefront estate in the prestigious, guard-gated community of Windmill Ranch Estates in Weston. Set on approximately 1.32 acres / 57,400 square feet, this expansive residence offers privacy, generous outdoor space, beautiful lake views, and the rare opportunity to enjoy true estate-style living in one of Weston's most desirable communities. Extensively rebuilt in 2014, the residence features significant improvements including impact windows, trusses, electrical, plumbing, and A/C. The home offers 7 bedrooms and 5 full bathrooms with approximately 4,191 square feet of living area, an attached garage, swimming pool, concrete block/CBS construction, central and electric heat, and a combination of marble and wood flooring. . The kitchen features granite countertops, stainless steel appliances, breakfast area, eat-in kitchen, and dining/living space, creating a welcoming centerpiece for family gatherings and entertaining. Outdoor living is equally impressive, with a private swimming pool, expansive paver and patio areas, mature fruit trees, exterior lighting, sprinkler system, and tranquil lake views. The property sketch reflects a 449-square-foot pool, approximately 794 square feet of pavers, . Rare opportunity to own a 7-bedroom lakefront estate in Windmill Ranch Estates offering acreage, pool, expansive living areas, significant structural improvements, and outstanding privacy-all in the heart of Weston. All available permits attached.
Full Property Details
Full Property Details for 2710 Walkers Way
General
- Price: $3,999,900
- HOA FEE: $364/month
- HOA FEE FREQ.: Quarterly
- Taxes: $47,820 (2025)
- Status: Active
- Type: Single Family
- Source: Greater_Miami
- MLS ID: A12063367
- Updated: 8/19/2026
- Added to Site: 24 day(s) ago
Interior
- Interior Features: First Floor Entry, Closet Cabinetry, Custom Mirrors, Dome Kitchen, Entrance Foyer, French Doors, Laundry Tub, Pantry, Roman Tub, Attic, Den/Library/Office, Family Room, Florida Room, Garage Apartment, Great Room, Recreation Room, Utility/Laundry In Garage
- Appliances: Dishwasher, Disposal, Dryer, Electric Range, Electric Water Heater, Ice Maker, Microwave, Refrigerator, Self-Cleaning Oven, Trash Compactor, Washer
- Furnishings: Unfurnished
- Flooring: Marble, Wood
Rooms
Bathrooms
- Total Bathrooms: 5
- Full Bathrooms: 5
- Primary Bathroom: 2 Primary Bathrooms, Combination Tub & Shower, Dual Sinks, Separate Tub & Shower, Whirlpool/Spa
Bedrooms
- Total Bedrooms: 7
- Bedroom Features: At Least 1 Bedroom Ground Level, Entry Level, Primary Bath Shower, Primary Bath Tub
Other Rooms
- Living Room: Attic, Den/Library/Office, Sq. Ft.
- Dining Room: Breakfast Area, Formal Dining, Kitchen Dining
- Laundry: Laundry Tub, In Garage
Additional Information
- Pool: Yes
- Pool Description: In Ground, 16X32
- Maint. Includes: Internet/WiFi, Maintenance Incl Common Area, Maintenance Incl Rec Facilities, Maintenance Incl Security
- Security/Safety: Fire Alarm, Owned Burglar Alarm, Smoke Detector
- Equipment: Automatic Garage Door Opener
Exterior
- Exterior Features: Lighting, Fruit Trees
- Deck/Patio: Patio
Parking
- Garage: Yes
- Attached garage: Yes
- Garage Spaces: 2
- Carports: Yes
- Carport Spaces: 8
- Covered Spaces: 10
- Parking Features: Attached Carport, Circular Driveway, Covered, Driveway, Rv/Boat Parking, No Trucks/Trailers
Location
- Area: Windmill Ranch Estates
- County: Broward County
- Subdivision: WINDMILL RANCH ESTATES, WINDMILL RANCHES
- Building Name: WINDMILL RANCH ESTATES
- Driving Directions: 75 TO ROYAL PALM BLVD W TO WINDMILL RANCH ESTATES ON THE SOUTH SIDE. AFTER GUARD GATE FIRST RIGHT, 2ND HOUSE ON THE RIGHT
- Direction Faces: South
School Information
- Elementary School: Everglades
- Middle School: Falcon Cove
- High School: Cypress Bay
Community
- Community Name: Windmill Ranch Estates
- Gated community: Yes
- Association: Yes
Heating & Cooling
- Air Conditioning: Yes
- Cooling Type: Attic Fan, Central Air, Electric
- Heating Type: Central, Electric
Utilities
- Sewer: Public Sewer
- Water: Municipal Water
Structural Information
- Architectural Style: Attached, One Story, Ranch
- Structure Type: House
- Detached/Attached: Detached
- Construction: Concrete Block Construction, CBS Construction, Slab Construction
- Roof: Curved/S-Tile Roof
- Windows: Clear Impact Glass, Complete Impact Glass, High Impact Windows, Impact Glass, Thermal Windows
- Doors: High Impact Doors, French Doors
- Entry Location: Foyer
- Building Size: 5850
- Square Feet: 4,191
- Sq. Ft. Source: Architect/Engineer
- Living Area: 4,191 Sq. Ft.
- Year Built: 2014
- Property Condition: Completely Renovated
Lot Features
- Property View: City Lights, Lake
- Lot Size (Sq. Ft.): 57,400
- Frontage Feet: 120
- Lot Features: 1 To Less Than 2 Acre Lot
- Zoning: SINGLE FAMILY
Horse Property
- Horse Property: Yes
- Horse Facility Desc.: BoardingAllowed, CenterAisle, CommunityStalls, CoveredRing, FeedRoom, FlySystem, GrassField, Lounge, Office, Stable, WaterElectric
Water Features
- Water Front: Yes
- Water View: Yes
- Water Front Desc.: WF/Pool/No Ocean Access, Lake, Lake Access
Financial Considerations
- Price Per Sq. Ft.: $954.4
- Association Fee: $1,091
- Assoc Fee Freq.: Quarterly
- Tax Amount: $47,820
- Tax Year: 2025
- Terms: All Cash, Conventional
Disclosures and Reports
- Legal Description: WINDMILL RANCH ESTATES 107-18 B LOT 2 BLK 7
- Restrictions: No Restrictions, Ok To Lease, See Broker Remarks
- Inclusions: Other, 0 to 20 Ft Boat
- Property ID: 504020012080
Listed by Kuruvila Realty Associates Llc
Get Pre-Approved Today
Schools
Schools serving 2710 Walkers Way
School District:Broward County School District
| Name | Grades | Distance |
|---|---|---|
Everglades Elementary School, Weston, FL 2900 Bonaventure Boulevard, Weston, FL 33331 | K-5 | 0.5 mi |
Falcon Cove Middle School 4251 Bonaventure Boulevard, Weston, FL 33332 | 6-8 | 1.9 mi |
Cypress Bay High School 18600 Vista Park Boulevard, Weston, FL 33332 | 9-12 | 1.8 mi |
Disclaimer:
School attendance boundaries provided by ATTOM Data Solutions and are for reference only. Contact the school directly to verify enrollment eligibility.
Price & Sales History for 2710 Walkers Way
Date
Details
Price
Change
Source
7/31/2026
Listed
$3,999,900
—
MLS
Disclaimer: Historical sales information is derived from public records provided by the county offices. Information is not guaranteed and should be independently verified.

Tax History
Tax History for 2710 Walkers Way
Year
Property Taxes
Change
Tax Assessment
Change
2025
$54,267
9%
$2,904,430
—
2024
$49,812
—
$2,903,080
10%
2024
$49,812
9%
$2,628,890
11%
2023
$45,805
272%
$2,363,050
326%
2021
$12,300
-3%
$555,220
-3%
2022
$12,643
3%
$571,870
4%
2021
$12,300
6%
$547,560
2%
2019
$11,601
4%
$535,250
2%
2018
$11,173
5%
$525,270
2%
2017
$10,671
—
$514,470
2%
2016
$10,668
-60%
$503,890
-63%
2015
$26,532
131%
$1,346,910
176%
2014
$11,481
8%
$488,380
—
2013
$10,665
—
$488,380
—
Disclaimer: Historical tax information is derived from public records provided by the county offices. Information is not guaranteed and should be independently verified.
Estimate the Cost
Estimate the Cost for 2710 Walkers Way
2710 Walkers Way, Weston, FL 33331 (MLS# A12063367) is a Single Family property with 7 bedrooms and 5 full bathrooms. 2710 Walkers Way is currently listed for $3,999,900 and was received on July 31, 2026. Want to learn more about 2710 Walkers Way? Do you have questions about finding other Single Family real estate for sale in Weston? You can browse all Weston real estate or contact a Coldwell Banker agent to request more information.