This is a carousel with tiles that activate property listing cards. Use the previous and next buttons to navigate.
1/69
$1,259,000
This is a carousel with tiles that activate property listing cards. Use the previous and next buttons to navigate.
1/69
Property Description
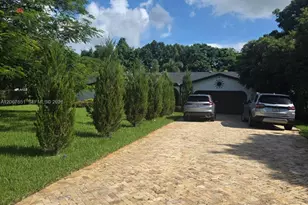
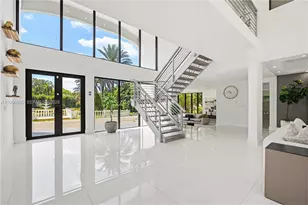
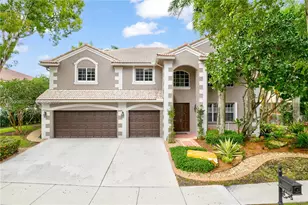
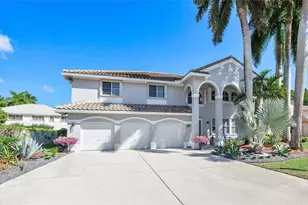
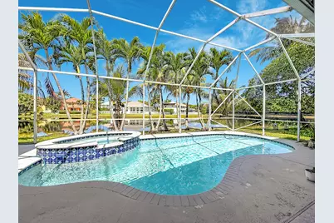
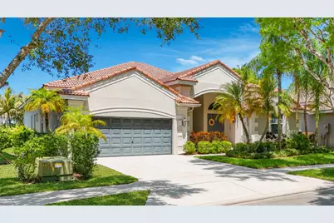
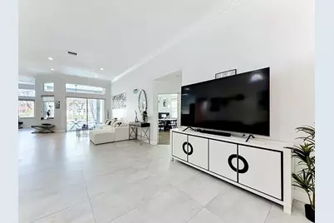
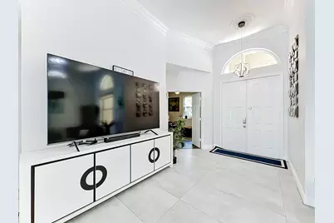
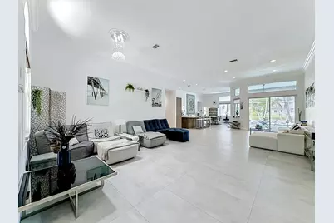
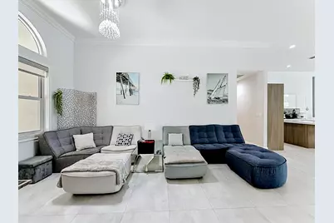
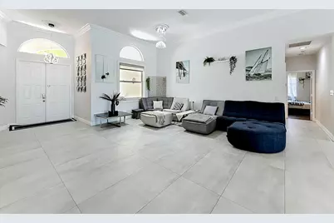
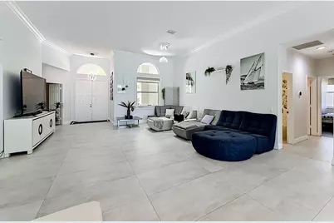
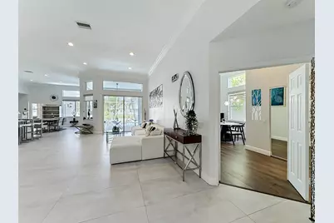
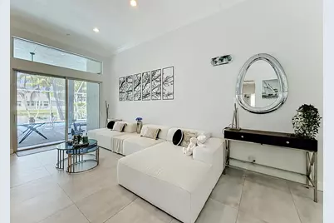
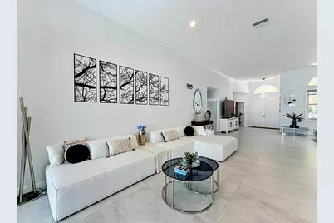
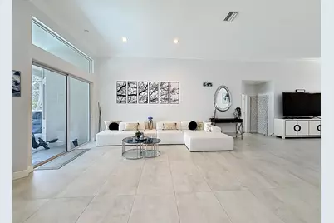
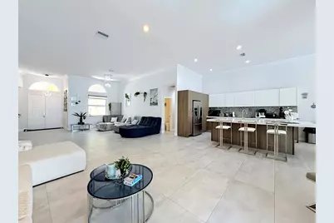
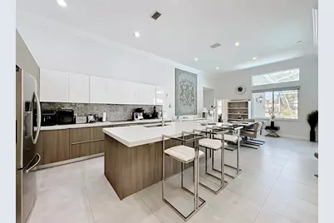
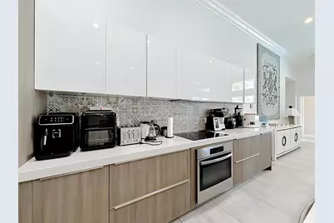
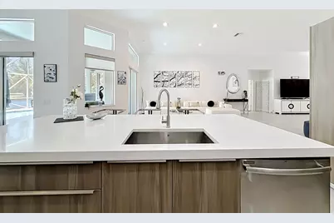
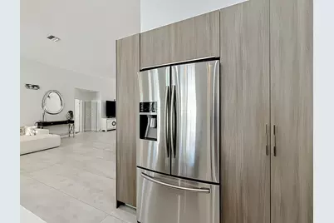
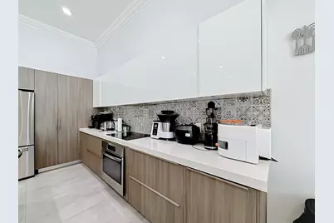
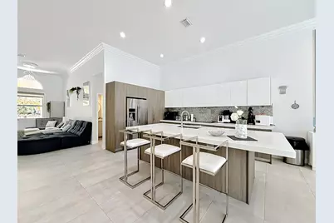
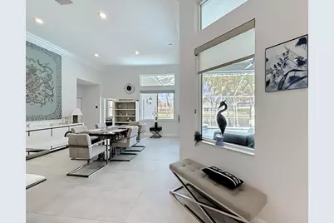
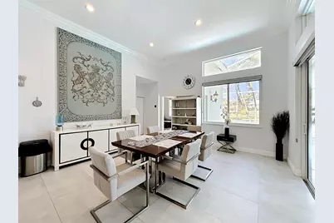
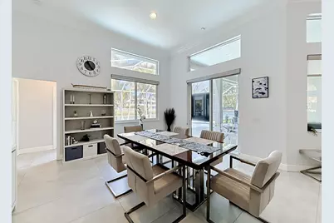
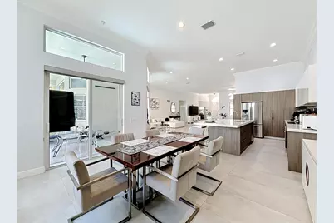
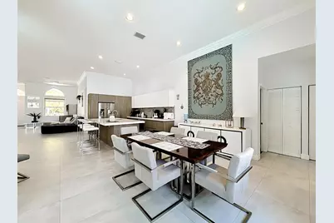
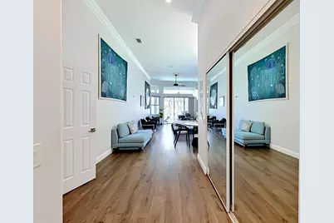
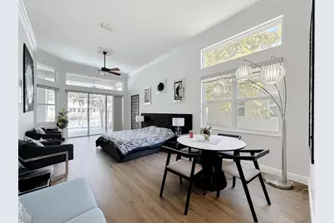
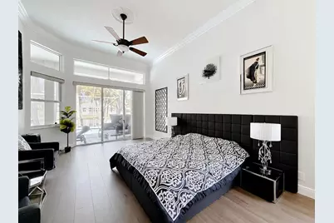
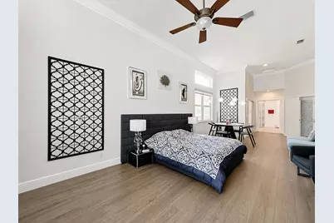
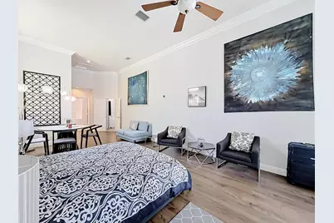
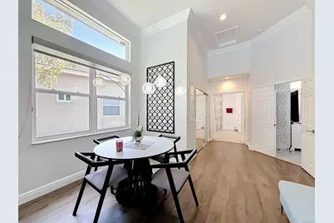
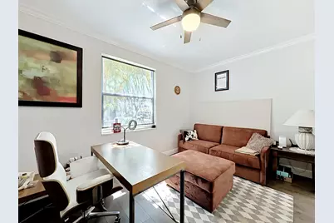
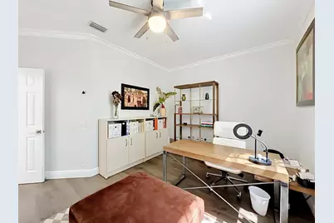
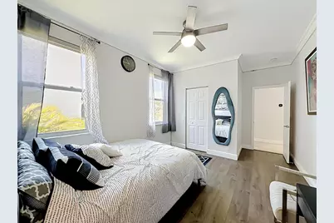
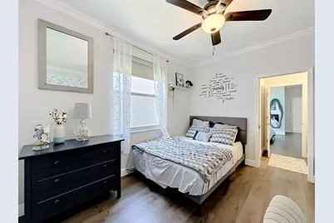
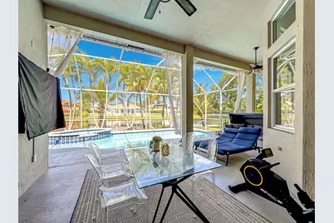
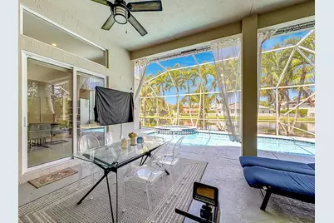
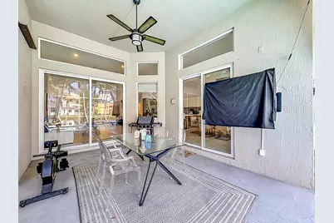
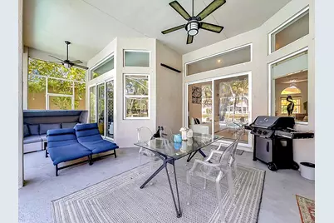
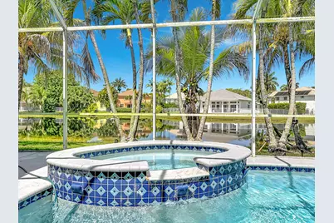
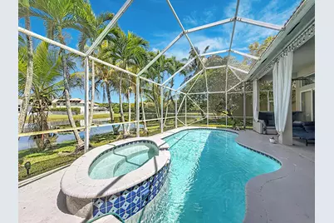
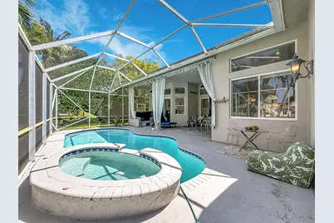
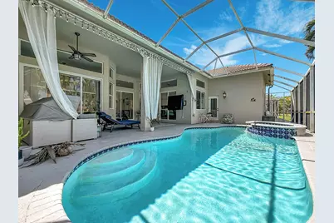
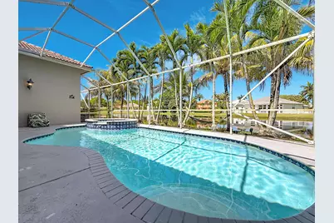
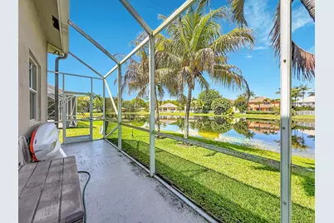
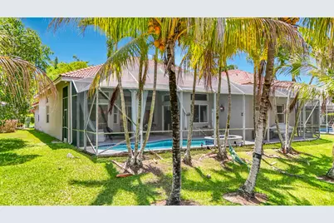
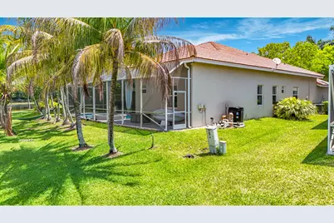
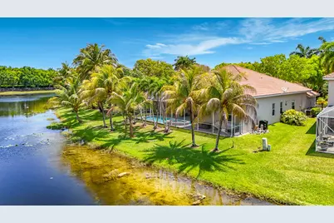
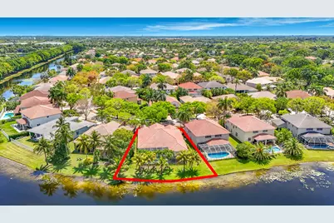
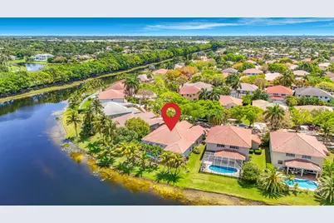
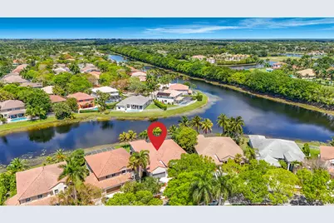
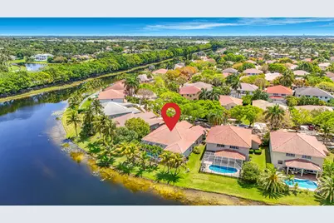
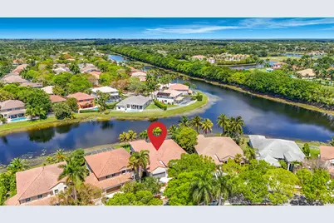
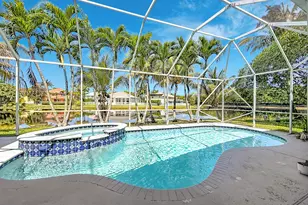
Luxurious & spacious 5-bedroom, 3.5-bath, 2-car garage, single-story pool home located in The Ridges, a sought-after gated community with a low HOA. This beautiful home offers close to 3,000 sq. ft. of living space with a desirable tri-split floor plan, hurricane impact windows & doors, porcelain tile, formal living & dining areas, quartz countertops, stainless steel appliances, breakfast area, & family room. High ceilings & abundant natural light create an open, airy feel throughout. The spacious primary suite features a sitting area ideal for an office, gym, or private retreat. Step outside to your private screened-in pool oasis with a raised spa & stunning lake views, perfect for relaxing or entertaining. Close to A+ rated schools, restaurants, world-class shopping, & major highways.
Full Property Details
Full Property Details for 3836 Heron Ridge Ln
General
- Price: $1,259,000
- HOA FEE: $195/month
- Taxes: $19,966 (2025)
- Status: Active
- Type: Single Family
- Source: Regional
- MLS ID: B26057731
- Updated: 7/29/2026
- Added to Site: 10 day(s) ago
Interior
- Number of Rooms: 3
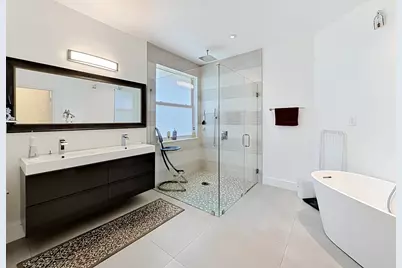
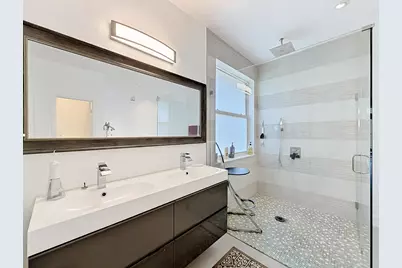
- Interior Features: Bathtub, Closet Cabinetry, Dining Area, Separate/Formal Dining Room, Dual Sinks, Garden Tub/Roman Tub, High Ceilings, Kitchen Island, Kitchen/Dining Combo, Main Level Primary, Pantry, Sitting Area in Primary, Split Bedrooms, Soaking Tub, Separate Shower, Vaulted Ceiling(s), Walk-In Closet(s)
- Appliances: Cooktop, Dryer, Dishwasher, Electric Cooktop, Electric Range, Electric Water Heater, Disposal, Ice Maker, Microwave, Oven, Refrigerator, Water Heater, Washer
- Flooring: Concrete, Tile, Wood
Rooms
Bathrooms
- Total Bathrooms: 4
- Full Bathrooms: 3
- Half Bathrooms: 1
- Main Floor Baths: 1
Bedrooms
- Total Bedrooms: 5
- Bedrooms Main: 1
Other Rooms
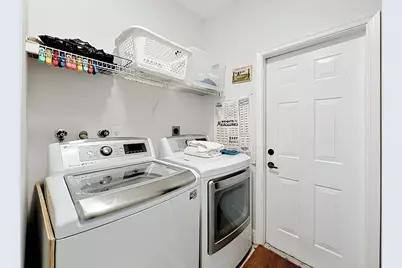
- Laundry: Washer Hookup, Electric Dryer Hookup, Inside, Laundry Room
Additional Information
- Shared Amenities: Basketball Court, Clubhouse, Fitness Center, Gated, Management, Maintenance, Picnic Area, Playground, Park, Pool, Parking, Security, Sidewalks, Tennis Court(s), Trail(s)
- Pool: Yes
- Private Pool: Yes
- Pool Description: Gunite, Heated, In Ground, Private, Screen Enclosure, Pool/Spa Combo, Salt Water, Association
- Spa: Yes
- Spa Description: Gunite, In Ground
- Security/Safety: Gated with Guard, Gated Community, Smoke Detector(s)
- Equipment: Satellite Dish
Exterior
- Exterior Features: Barbecue, Outdoor Living Area
- Porch/Patio/Deck: Deck, Glass Enclosed, Patio, Porch, Screened
Parking
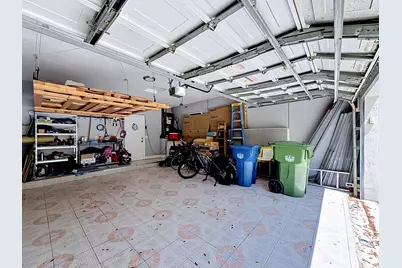
- Garage: Yes
- Attached garage: Yes
- Garage Spaces: 2
- Covered Spaces: 2
- Total Spaces: 2
- Parking Features: Attached, Covered, Driveway, Garage, Garage Door Opener, Parking Pad
Location
- County: Broward
- Subdivision: SECTORS 8 9 AND 10 PLAT
- Direction Faces: East
School Information
- Elementary School: Everglades (Broward)
- Middle School: Falcon Cove
- High School: Cypress Bay
Community
- Community Name: 3890
- Association: Yes
- Assoc. Fees Include: Common Areas, Recreation Facilities
- Pets Allowed: Yes
Heating & Cooling
- Central air: Yes
- Air Conditioning: Yes
- Cooling Type: Central Air, Ceiling Fan(s), Electric
- Heating Type: Central, Electric
Utilities
- Sewer: Public Sewer
- Water: Public
- Cable Available: Yes
- Utility Description: Cable Available
Structural Information
- Architectural Style: Ranch
- Structure Type: House
- Construction: Block, Stucco
- Roof: Barrel, Spanish Tile, Tile
- Windows: Blinds, Metal, Single Hung
- Doors: French Doors
- Stories/Levels: 1
- Building Size: 3902
- Square Feet: 3,000
- Sq. Ft. Source: Public Records
- Living Area: 3,000 Sq. Ft.
- Year Built: 1998
- Property Condition: Resale
Lot Features
- Property View: Lake, Pool, Water
- Lot Size (Acres): 0.24
- Lot Dimensions: 10476
- Street Lights: Yes
- Lot Features: Sprinklers Automatic, 1/4 Acre
- Zoning: R-2
Water Features
- Water Front: Yes
- Water View: Yes
- Water Front Desc.: Lake Front, Other
- Water Front View: Lake Front, Other
- Lake Front: Yes
Financial Considerations
- Association Fee: $195
- Assoc Fee Freq.: Monthly
- Tax Amount: $19,966.46
- Tax Year: 2025
- Terms: Cash, Conventional, FHA, VA Loan
Disclosures and Reports
- Special Conditions: Standard, Listed As-Is
- Legal Description: SECTORS 8, 9 AND 10 PLAT (BLOCKS 1-10) 161-3 B LOT 5 BLK 3
- Property ID: 504030041730
Listed by Ventus Realty
Get Pre-Approved Today
Schools
Schools serving 3836 Heron Ridge Ln
School District:Broward County School District
| Name | Grades | Distance |
|---|---|---|
Everglades Elementary School, Weston, FL 2900 Bonaventure Boulevard, Weston, FL 33331 | K-5 | 0.9 mi |
Falcon Cove Middle School 4251 Bonaventure Boulevard, Weston, FL 33332 | 6-8 | 0.9 mi |
Cypress Bay High School 18600 Vista Park Boulevard, Weston, FL 33332 | 9-12 | 0.9 mi |
Disclaimer:
School attendance boundaries provided by ATTOM Data Solutions and are for reference only. Contact the school directly to verify enrollment eligibility.
Price & Sales History for 3836 Heron Ridge Ln
Date
Details
Price
Change
Source
7/29/2026
Listed
$1,259,000
14.45%
MLS
4/26/2023
Sold
$1,100,000
—
Public Record
Disclaimer: Historical sales information is derived from public records provided by the county offices. Information is not guaranteed and should be independently verified.
Tax History
Tax History for 3836 Heron Ridge Ln
Year
Property Taxes
Change
Tax Assessment
Change
2025
$19,966
12%
$1,114,270
—
2024
$17,789
—
$1,114,600
19%
2024
$17,789
65%
$934,150
71%
2023
$10,755
8%
$546,170
6%
2021
$9,923
-1%
$514,830
-3%
2022
$10,045
1%
$530,270
4%
2021
$9,923
5%
$507,730
2%
2019
$9,493
-4%
$496,320
—
2018
$9,930
-6%
$498,750
-12%
2017
$10,568
35%
$566,450
34%
2016
$7,831
-1%
$424,160
1%
2015
$7,943
—
$421,220
1%
2014
$7,948
2%
$417,880
1%
2013
$7,784
—
$411,710
—
Disclaimer: Historical tax information is derived from public records provided by the county offices. Information is not guaranteed and should be independently verified.
Estimate the Cost
Estimate the Cost for 3836 Heron Ridge Ln
3836 Heron Ridge Lane, Weston, FL 33331 (MLS# B26057731) is a Single Family property with 5 bedrooms, 3 full bathrooms and 1 partial bathroom. 3836 Heron Ridge Lane is currently listed for $1,259,000 and was received on July 29, 2026. Want to learn more about 3836 Heron Ridge Lane? Do you have questions about finding other Single Family real estate for sale in Weston? You can browse all Weston real estate or contact a Coldwell Banker agent to request more information.