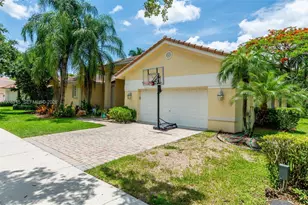
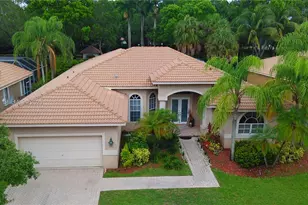
Full Property Details for 3929 Osprey Ct #3929
General
- Rent: $6,000
- Status: Closed
- Type: Single Family
- Source: Greater_Miami
- MLS ID: A12052258
- Added to Site: 95 day(s) ago
Rental Information
- Lease/Rent Term: 1 Year With Renewal Option
Interior
- Interior Features: First Floor Entry, Roman Tub, Walk-In Closet(s)
- Appliances: Dishwasher, Disposal, Dryer, Electric Range, Electric Water Heater, Microwave, Refrigerator, Wall Oven, Washer
- Furnishings: Unfurnished
- Flooring: Wood
Rooms
- Total Bathrooms: 3
- Full Bathrooms: 3
- Dining Room: Breakfast Area
Additional Information
- Shared Amenities: Child Play Area, Clubhouse, Community Pool, Pickleball
- Shared Pool: Yes
- Security/Safety: Gated with Guard
Exterior
- Deck/Patio: Patio, Screened Porch
Parking
- Garage: Yes
- Garage Spaces: 2
- Covered Spaces: 2
Location
- Area: Sector 8 9 And 10
- County: Broward County
- Subdivision: SECTOR 8 9 AND 10
- Building Name: SECTOR 8 9 AND 10
- Driving Directions: Bonaventure entrance to The Ridges, after the gate straight to stop sign, make a left and right on Osprey Ct
School Information
- Elementary School: Everglades
- Middle School: Falcon Cove
- High School: Cypress Bay
Community
- Community Name: Sector 8 9 And 10
- Gated community: Yes
Heating & Cooling
- Air Conditioning: Yes
- Cooling Type: Ceiling Fan(s), Central Air, Electric
- Heating Type: Central, Electric
Utilities
- Sewer: Sewer
- Water: Municipal Water
Structural Information
- Architectural Style: First Floor Entry
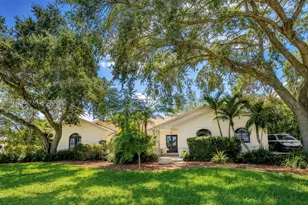
- Structure Type: Single Family-Annual, House
- Detached/Attached: Detached
- Construction: CBS Construction
- Stories/Levels: 1
- Square Feet: 2,830
- Living Area: 2,830 Sq. Ft.
- Year Built: 1999
Lot Features
- Lot Size (Sq. Ft.): 9,262
- Zoning: R-3
Financial Considerations
Disclosures and Reports
- Legal Description: SECTOR 8, 9 AND 10 PLAT (BLKS 11-14) 161-3 B LOT 19 BLK 14
- Property ID: 504030053890
Listed by United Realty Group Inc
Sold by Canvas Real Estate



![[Address not provided], Southwest Ranches, FL 33332 - Photo 1](https://m1.cbhomes.com/p/943/A12105393/73488878d06f433/s23cc.webp)