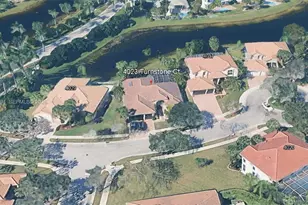
This is a carousel with tiles that activate property listing cards. Use the previous and next buttons to navigate.
1/1
$6,850
This is a carousel with tiles that activate property listing cards. Use the previous and next buttons to navigate.
1/1
Property Description
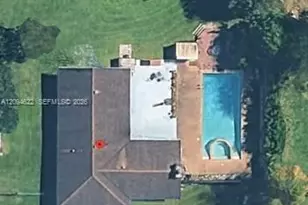
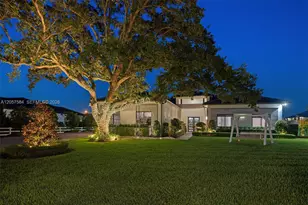
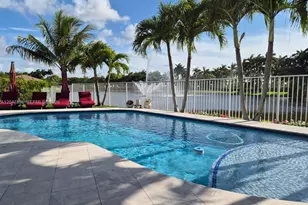
This beautiful home, nestled on a quiet cul-de-sac in the prestigious Lake Ridge section of The Ridges, offers an exceptional annual rental opportunity. The spacious triple-split floor plan provides plenty of room to spread out, while the updated kitchen and beautifully renovated bathrooms create a warm, inviting atmosphere. A spacious three-car garage offers plenty of room for vehicles, storage, and recreational equipment. Step outside to an inviting backyard retreat featuring a sparkling pool, relaxing spa, expansive patio, and breathtaking lake views. The oversized, private yard provides the perfect setting for entertaining or simply enjoying South Florida living. Residents of The Ridges enjoy 24-hour guard-gated security, scenic walking trails, a beautiful clubhouse with a resort-style pool, kiddie pool and water playground, tot lots, basketball, soccer, and pickleball courts all within walking distance of top-rated schools and the Weston Library. A two-year lease is preferred.
Full Property Details
Full Property Details for 4070 Sanderling Ln
General
- Rent: $6,850
- Status: Closed
- Type: Single Family
- Source: Regional
- MLS ID: B26059163
- Added to Site: 72 day(s) ago
Rental Information
- Lease Terms: Monthly
- Date Available: 9/10/2025
Interior
- Interior Features: Breakfast Bar, Breakfast Area, Bathtub, Closet Cabinetry, Dining Area, Separate/Formal Dining Room, Dual Sinks, High Ceilings, Main Level Primary, Split Bedrooms, Soaking Tub, Walk-In Closet(s)
- Appliances: Dryer, Dishwasher, Electric Range, Electric Water Heater, Disposal, Ice Maker, Microwave, Range, Refrigerator, Water Heater, Washer
- Furnishings: Unfurnished
- Flooring: Tile, Vinyl
Rooms
Bathrooms
- Total Bathrooms: 3
- Full Bathrooms: 3
- Main Floor Baths: 3
Bedrooms
- Total Bedrooms: 4
- Bedrooms Main: 4
Other Rooms
- Laundry: Inside, Laundry Room, Laundry Tub, Sink
Additional Information
- Shared Amenities: Basketball Court, Management, Pickleball, Park, Pool, Sports Fields, Security, Sidewalks
- Pool: Yes
- Private Pool: Yes
- Pool Description: Fenced, In Ground, Private, Pool/Spa Combo, Association
- Spa: Yes
- Spa Description: In Ground
- Security/Safety: Security System, Gated with Guard, Gated Community, Security Guard
Exterior
- Exterior Features: Awning(s), Outdoor Living Area, Other
- Porch/Patio/Deck: Patio
Parking
- Garage: Yes
- Attached garage: Yes
- Garage Spaces: 3
- Total Spaces: 6
- Parking Features: Attached, Driveway, Garage, Garage Door Opener
Location
- County: Broward
- Subdivision: Lake Ridge
- Building Name: Chelsea Model
- Direction Faces: Northeast
School Information
- Elementary School: Everglades (Broward)
- Middle School: Falcon Cove
- High School: Cypress Bay
Community
- Community Name: 3890
Heating & Cooling
- Central air: Yes
- Air Conditioning: Yes
- Cooling Type: Central Air, Ceiling Fan(s), Electric
- Heating Type: Central, Electric
Utilities
- Sewer: Public Sewer
- Cable Available: Yes
- Utility Description: Cable Available, Sewer Available, Water Available
Structural Information
- Construction: Block, Stucco
- Roof: Barrel, Concrete
- Windows: Blinds
- Entry Floor Number: 1
- Entry Location: First Floor Entry, Ranch
- Stories/Levels: 1
- Building Size: 3639
- Square Feet: 2,777
- Sq. Ft. Source: Assessor
- Living Area: 2,777 Sq. Ft.
- Year Built: 1999
Lot Features
- Property View: Garden, Lake, Pool, Water
- Lot Size (Acres): 0.33
- Street Lights: Yes
- Lot Features: Cul-De-Sac, Landscaped, 1/4 to 1/2 Acre Lot, Sprinklers Automatic
- Fencing (Description): Back Yard, Fenced
Water Features
- Water Front: Yes
- Water View: Yes
- Water Front Desc.: Lake Front, Other
- Water Front View: Lake Front, Other
- Lake Front: Yes
Financial Considerations
- Owner Pays: Grounds Care, Pool Maintenance, Trash Collection
- Tenant Pays: Cable TV, Electricity, Insurance, Internet, Pest Control, Sewer, Water
Disclosures and Reports
- Legal Description: SECTOR 8, 9 AND 10 PLAT (BLKS 11-14) 161-3 B LOT 92 BLK 14
- Property ID: 504030054620
Schools
Schools serving 4070 Sanderling Ln
School District:Broward County School District
| Name | Grades | Distance |
|---|---|---|
Everglades Elementary School, Weston, FL 2900 Bonaventure Boulevard, Weston, FL 33331 | K-5 | 1.1 mi |
Falcon Cove Middle School 4251 Bonaventure Boulevard, Weston, FL 33332 | 6-8 | 0.6 mi |
Cypress Bay High School 18600 Vista Park Boulevard, Weston, FL 33332 | 9-12 | 0.7 mi |
Disclaimer:
School attendance boundaries provided by ATTOM Data Solutions and are for reference only. Contact the school directly to verify enrollment eligibility.
Price History for 4070 Sanderling Ln
Date
Details
Price
Change
Source
9/28/2026
Sold
$6,850
-4.86%
MLS
8/01/2026
Listed
$7,200
—
MLS
Disclaimer: Historical sales information is derived from public records provided by the county offices. Information is not guaranteed and should be independently verified.
4070 Sanderling Lane, Weston, FL 33331 (MLS# B26059163) is a Single Family property that was sold at $6,850 on September 28, 2026. This property was listed by Holly & Charles Shirley Team from our Weston Office.Want to learn more about 4070 Sanderling Lane? Do you have questions about finding other real estate for sale or rent in Weston? You can browse all Weston rentals or contact a Coldwell Banker agent to request more information.