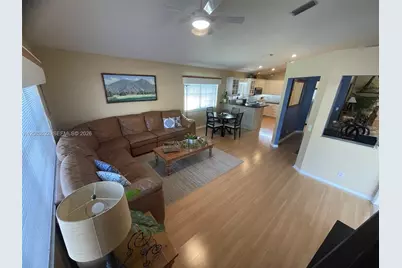
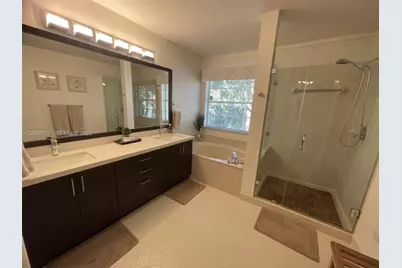
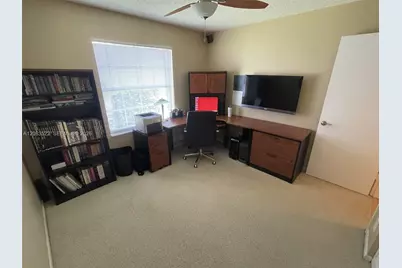
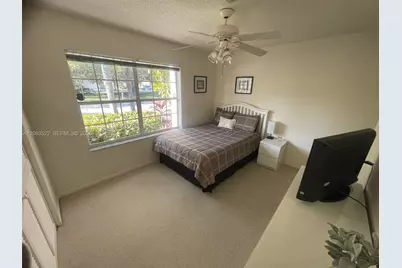
This is a carousel with tiles that activate property listing cards. Use the previous and next buttons to navigate.
1/24
$935,000 Just Listed
This is a carousel with tiles that activate property listing cards. Use the previous and next buttons to navigate.
1/24
Property Description
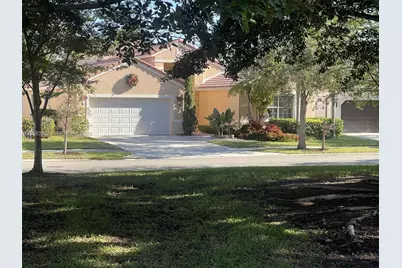
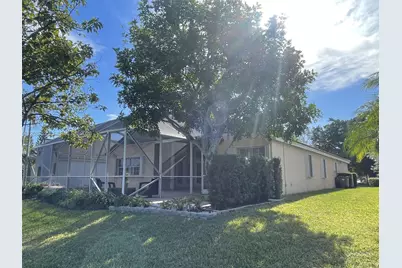
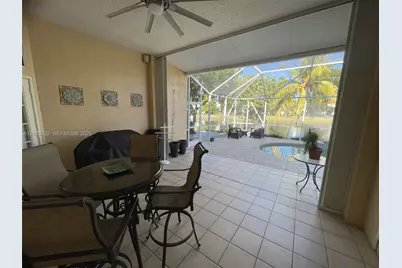
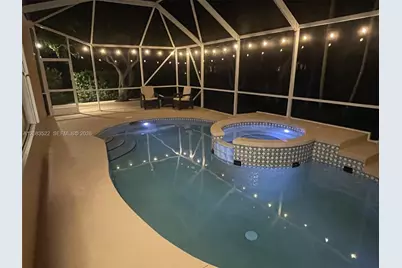
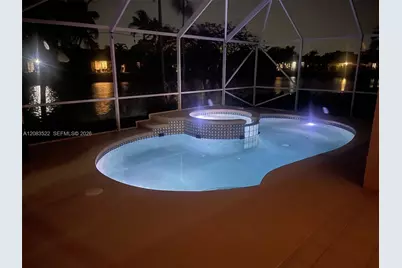
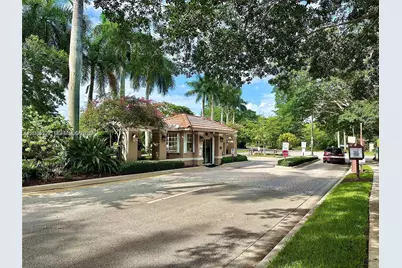
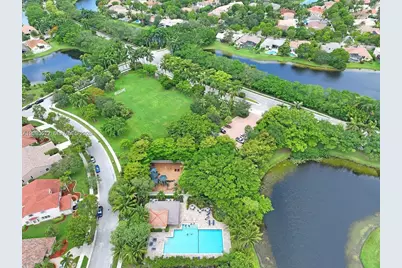
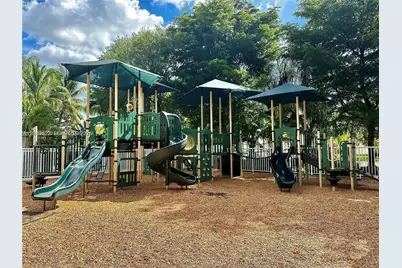
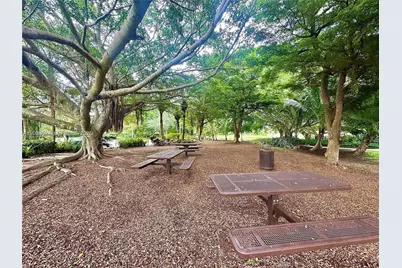
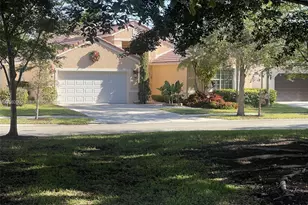
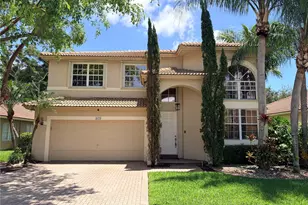
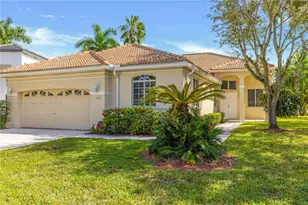
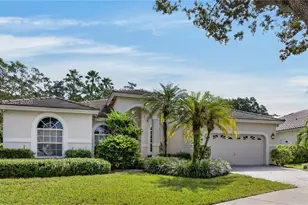
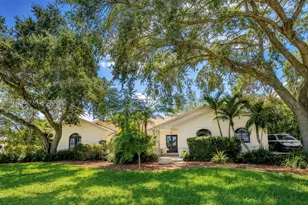
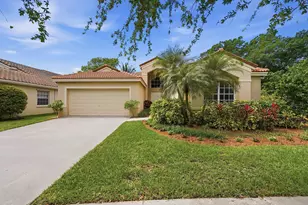
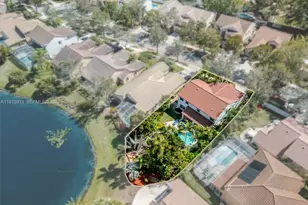
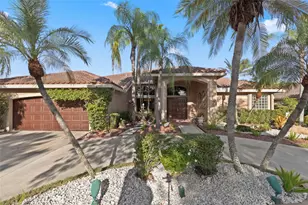
Tranquil Lakeside Retreat with Park Views in Prime Weston Location Nestled on a private cul-de-sac street, this beautifully maintained home offers both serenity and convenience. With picturesque park and lake views right from your front yard, you'll enjoy the peaceful ambiance of a quiet neighborhood while remaining just minutes from all the essentials. The location is ideal-situated near the main entrance of the community, making it easy to walk to the nearby commercial plaza or bike to top-rated A+ elementary and middle schools. Afternoons are especially pleasant on the screened porch and pool area, where the home's orientation provides comfortable shade and gentle breezes-perfect for relaxing or entertaining. The neighborhood is known for its friendly atmosphere and is part of a secure, 24-hour manned gated community. Residents also enjoy access to a well-appointed community center featuring a swimming pool, children's playground, picnic areas, and a soccer field.
Full Property Details
Full Property Details for 412 Cameron Dr
General
- Price: $935,000
- HOA FEE: $223/month
- HOA FEE FREQ.: Quarterly
- Taxes: $8,058 (2026)
- Status: Active
- Type: Single Family
- Source: Greater_Miami
- MLS ID: A12083522
- Updated: 9/4/2026
- Added to Site: 1 day(s) ago
Interior
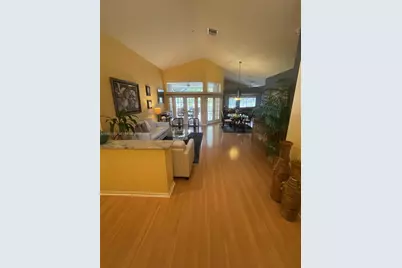
- Interior Features: Entrance Foyer, French Doors, Laundry Tub, Pantry, Roman Tub, Stacked Bedroom, 3 Bedroom Split, Volume Ceilings, Walk-In Closet(s), Atrium, Attic, Family Room, Great Room, Storage, Utility/Laundry In Garage
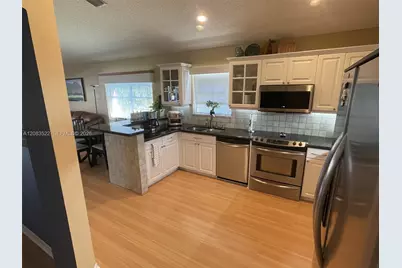
- Appliances: Dishwasher, Electric Range, Electric Water Heater, Microwave, Refrigerator
- Flooring: Carpet, Tile, Wood
Rooms
Bathrooms
- Total Bathrooms: 3
- Full Bathrooms: 2
- Half Bathrooms: 1
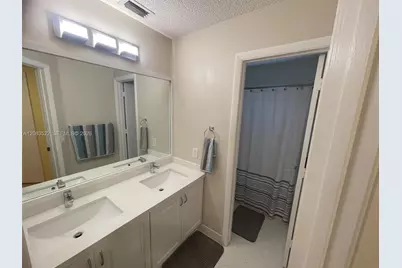
- Primary Bathroom: Bidet, Dual Sinks, Shower Only, Tub Only
Bedrooms
- Total Bedrooms: 4
- Bedroom Features: Primary Bath Shower, Primary Bath Tub
Other Rooms
- Living Room: Atrium, Attic, Family Room, Sq. Ft.
- Eat-in kitchen: Yes
- Dining Room: Dining/Living Room, Eat-In Kitchen, Family/Dining Combination, Formal Dining, Kitchen Dining
- Laundry: Laundry Tub, In Garage, Washer/Dryer Hook-Up
Additional Information
- Shared Pool: Yes
- Pool: Yes
- Pool Description: Free Form, Screen Enclosure, Pool/Spa Combo, 20x22
- Spa: Yes
- Security/Safety: Smoke Detector
- Equipment: Automatic Garage Door Opener
Exterior
- Exterior Features: Lighting
- Deck/Patio: Open Porch, Patio, Screened Porch
Parking
- Garage: Yes
- Attached garage: Yes
- Garage Spaces: 2
- Covered Spaces: 2
- Parking Features: Driveway, On Street
Location
- Area: Sector 4
- County: Broward County
- Subdivision: SECTOR 4
- Building Name: SECTOR 4
- Direction Faces: Southwest
School Information
- Elementary School: Eagle Point
- Middle School: Tequesta Trace
- High School: Cypress Bay
Community
- Community Name: Sector 4
- Gated community: Yes
- Association: Yes
Heating & Cooling
- Air Conditioning: Yes
- Cooling Type: Ceiling Fan(s), Central Air, Electric
- Heating Type: Electric
Utilities
- Sewer: Public Sewer
- Water: Municipal Water
Structural Information
- Architectural Style: Detached, One Story, Ranch
- Structure Type: House
- Detached/Attached: Detached
- Construction: CBS Construction
- Roof: Curved/S-Tile Roof
- Windows: Hurricane Shutters
- Doors: French Doors
- Entry Location: Foyer
- Building Size: 2990
- Square Feet: 2,309
- Living Area: 2,309 Sq. Ft.
- Year Built: 1992
Lot Features
- Property View: Canal
- Lot Size (Sq. Ft.): 7,543
- Frontage Feet: 62
- Lot Features: Less Than 1/4 Acre Lot
- Zoning: R-2
Water Features
- Water Front: Yes
- Water View: Yes
- Water Front Desc.: WF/Pool/No Ocean Access, Canal Front
Financial Considerations
- Price Per Sq. Ft.: $404.94
- Association Fee: $669
- Assoc Fee Freq.: Quarterly
- Tax Amount: $8,058
- Tax Year: 2026
- Terms: All Cash, Conventional
Disclosures and Reports
- Legal Description: SECTOR 4 151-19 B LOT 158 BLK A
- Restrictions: Ok To Lease
- Inclusions: None, Other
- Property ID: 504006021580
Listed by Simple Fee Listings

Get Pre-Approved Today
Schools
Schools serving 412 Cameron Dr
School District:Broward County School District
| Name | Grades | Distance |
|---|---|---|
Eagle Point Elementary School 100 Indian Trace, Weston, FL 33326 | K-5 | 0.7 mi |
Tequesta Trace Middle School 1800 Indian Trace, Weston, FL 33326 | 6-8 | 1.1 mi |
Cypress Bay High School 18600 Vista Park Boulevard, Weston, FL 33332 | 9-12 | 3.9 mi |
Disclaimer:
School attendance boundaries provided by ATTOM Data Solutions and are for reference only. Contact the school directly to verify enrollment eligibility.
Price & Sales History for 412 Cameron Dr
Date
Details
Price
Change
Source
9/03/2026
Listed
$935,000
306.52%
MLS
5/04/2000
Sold
$230,000
—
Public Record
Disclaimer: Historical sales information is derived from public records provided by the county offices. Information is not guaranteed and should be independently verified.
Tax History
Tax History for 412 Cameron Dr
Year
Property Taxes
Change
Tax Assessment
Change
2025
$7,821
3%
$362,380
3%
2024
$7,592
—
$352,860
3%
2024
$7,592
3%
$342,920
3%
2023
$7,363
10%
$332,940
6%
2021
$6,706
-3%
$313,840
-3%
2022
$6,907
3%
$323,250
4%
2021
$6,706
7%
$309,510
2%
2019
$6,276
5%
$302,560
2%
2018
$5,986
5%
$296,920
2%
2017
$5,709
1%
$290,820
2%
2016
$5,677
-1%
$284,840
1%
2015
$5,758
—
$282,860
1%
2014
$5,782
2%
$280,620
1%
2013
$5,650
—
$276,480
—
Disclaimer: Historical tax information is derived from public records provided by the county offices. Information is not guaranteed and should be independently verified.
Estimate the Cost
Estimate the Cost for 412 Cameron Dr
412 Cameron Dr, Weston, FL 33326 (MLS# A12083522) is a Single Family property with 4 bedrooms, 2 full bathrooms and 1 partial bathroom. 412 Cameron Dr is currently listed for $935,000 and was received on September 03, 2026. Want to learn more about 412 Cameron Dr? Do you have questions about finding other Single Family real estate for sale in Weston? You can browse all Weston real estate or contact a Coldwell Banker agent to request more information.