
This is a carousel with tiles that activate property listing cards. Use the previous and next buttons to navigate.
1/1
$1,140,000
This is a carousel with tiles that activate property listing cards. Use the previous and next buttons to navigate.
1/1
Property Description
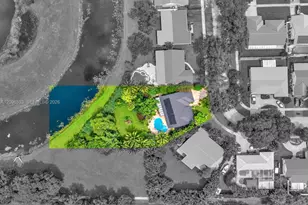
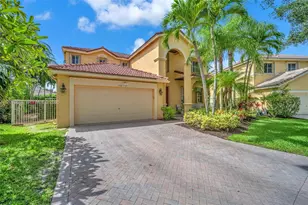
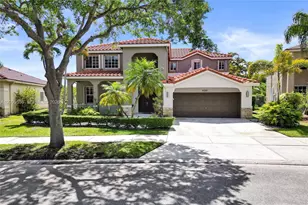
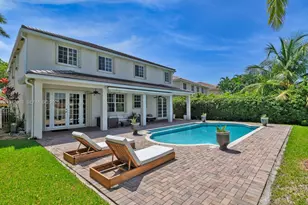
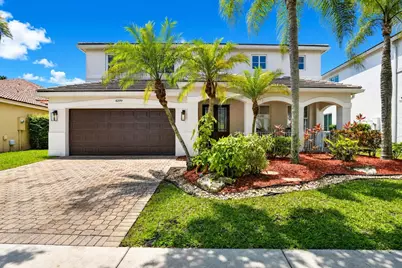
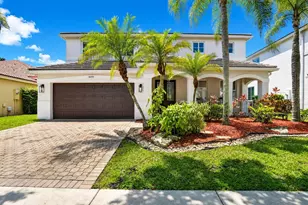
Like straight out of a Restoration Hardware magazine that exudes a warm farmhouse elegance, this STUNNING NEWLY RENOVATED (2026) 4BD+DEN/2.5BA modern residence sits on an expansive, picturesque fully fenced LAKEFRONT LOT with a private, resort-like backyard & sparkling POOL. NEW 2023 FLAT ROOF, FULL IMPACT GLASS 2024, designer lighting, smooth ceilings/walls, freshly painted inside/out 2025, new luxury Swiss wide plank flooring, custom baseboards, brand-new remodeled white/gold kitchen with new cabinetry, modern hardware, backsplash & walk-in pantry. ALL NEW SPA-LIKE BATHROOMS. Generous, covered patio with retractable awnings, sunshades & expansive lawn, enhance the outdoor living. 2026 water heater, 2 ACs, custom closets, garage storage. Comm clubhouse, parks & top Weston schools nearby! ***WELCOME HOME TO THE RIDGES of WESTON, a guard gated community close to Weston's top educational, recreational and medical facilities! The home showcases a collection of premium upgrades offering peace of mind with a NEW ROOF (2023), COMPLETE IMPACT WINDOWS & DOORS (2024) and new hot water heater (2026). LIGHT, BRIGHT, AIRY interior with crisp white paint (2025), new designer lighting fixtures, new LED recessed lighting and new smoothed walls and ceilings. The exterior was also freshly painted (2025) and features a charming full-length front porch, new modern coach lights and refreshed landscaping. The fully fenced, hedged backyard has an expansive lawn for play, large freeform pool with large sun-shelf, a generous, covered patio with two modern ceiling fans, retractable awnings, as well as moveable sunshades. The Spring 2026 renovation includes Swiss wide plank flooring throughout the first level and stairs, custom baseboards, brand newly updated kitchen with an organized walk-in pantry and brand-new spa-inspired remodeled bathrooms. The primary suite features double custom walk-in closets, plantation shutters, stunning new modern bathroom (May 2026), and adjacent spacious den, perfect for a home office or fitness studio. Additional highlights include 2 AC units, upgraded appliances (2021), custom closets, garage storage systems and new modern coach lights. Super close to top-rated schools as well as the Weston Library. Around the corner, enjoy the community clubhouse with resort pool, kiddie pool and ball parks.
Full Property Details
Full Property Details for 4299 Laurel Ridge Cir
General
- Sold For: $1,140,000
- HOA FEE: $195/month
- HOA FEE FREQ.: Quarterly
- Taxes: $9,066 (2025)
- Status: Closed
- Type: Single Family
- Source: Regional
- MLS ID: B26034815
- Added to Site: 97 day(s) ago
Interior
- Number of Rooms: 3
- Interior Features: Breakfast Area, Bathtub, Dining Area, Separate/Formal Dining Room, Dual Sinks, Entrance Foyer, Kitchen Island, Pantry, Sitting Area in Primary, Storage, Soaking Tub, Separate Shower, Upper Level Primary, Walk-In Closet(s)
- Appliances: Cooktop, Dryer, Dishwasher, ENERGY STAR Qualified Dishwasher, ENERGY STAR Qualified Dryer, ENERGY STAR Qualified Refrigerator, ENERGY STAR Qualified Washer, Electric Cooktop, Electric Range, Electric Water Heater, Disposal, Microwave, Oven, Refrigerator, Water Heater, Washer
- Furnishings: Unfurnished
- Flooring: Engineered Hardwood, Laminate
Rooms
Bathrooms
- Total Bathrooms: 3
- Full Bathrooms: 2
- Half Bathrooms: 1
- Main Floor Baths: 1
Bedrooms
- Total Bedrooms: 4
- Bedrooms Main: 2
Other Rooms
- Laundry: Main Level, Laundry Room, Laundry Tub, Sink
Additional Information
- Shared Amenities: Basketball Court, Clubhouse, Gated, Playground, Pickleball, Park, Pool, Sports Fields, Security, Sidewalks, Trail(s)
- Pool: Yes
- Private Pool: Yes
- Pool Description: Fenced, Free Form, Other, Pool Equipment, Private, Association
- Security/Safety: Gated with Guard, Gated Community, Smoke Detector(s)
Exterior
- Exterior Features: Awning(s), Garden, Lighting, Outdoor Living Area
- Porch/Patio/Deck: Covered, Patio, Porch, Terrace
Parking
- Garage: Yes
- Attached garage: Yes
- Garage Spaces: 2
- Covered Spaces: 2
- Total Spaces: 2
- Parking Features: Attached, Driveway, Garage, Paver Block
Location
- County: Broward
- Subdivision: Laurel Ridge
- Direction Faces: North
School Information
- Elementary School: Everglades (Broward)
- Middle School: Falcon Cove
- High School: Cypress Bay
Community
- Community Name: 3890
- Association: Yes
- Assoc. Name: Landmark Mgt
- Assoc. Fees Include: Common Areas, Maintenance Grounds, Recreation Facilities, Security
- Pets Allowed: Yes
Heating & Cooling
- Central air: Yes
- Air Conditioning: Yes
- Cooling Type: Central Air, Ceiling Fan(s), Electric
- Heating Type: Central, Electric
Utilities
- Sewer: Public Sewer
- Water: Public
- Cable Available: Yes
- Utility Description: Cable Available, Underground Utilities
Structural Information
- Structure Type: House
- Construction: Block
- Roof: Flat, Tile
- Windows: ENERGY STAR Qualified Windows, Plantation Shutters, Sliding, Storm Window(s)
- Stories/Levels: 2
- Building Size: 3389
- Square Feet: 2,533
- Sq. Ft. Source: Appraiser
- Living Area: 2,533 Sq. Ft.
- Year Built: 2000
- Property Condition: Resale
Lot Features
- Property View: Lake, Pool, Water
- Lot Size (Acres): 0.19
- Street Lights: Yes
- Sidewalks: Yes
- Lot Features: Landscaped, Sprinklers Automatic, 1/4 Acre
- Zoning: R-2
- Fencing (Description): Back Yard, Fenced
Water Features
- Water Front: Yes
- Water View: Yes
- Water Front Desc.: Lake Front, Lake Privileges, Other
- Water Front View: Lake Front, Lake Privileges, Other
- Lake Front: Yes
Green Features
- Energy Efficient: Appliances
Financial Considerations
- Association Fee: $585
- Assoc Fee Freq.: Quarterly
- Assessment Amount: $444,280
- Tax Amount: $9,066
- Tax Year: 2025
- Terms: Cash, Conventional
Disclosures and Reports
- Special Conditions: Standard
- Legal Description: SECTORS 9 AND 10-PARCEL H 165-14 B LOT 34
- Property ID: 504030070340
Get Pre-Approved Today
Schools
Schools serving 4299 Laurel Ridge Cir
School District:Broward County School District
| Name | Grades | Distance |
|---|---|---|
Everglades Elementary School, Weston, FL 2900 Bonaventure Boulevard, Weston, FL 33331 | K-5 | 1.5 mi |
Falcon Cove Middle School 4251 Bonaventure Boulevard, Weston, FL 33332 | 6-8 | 0.9 mi |
Cypress Bay High School 18600 Vista Park Boulevard, Weston, FL 33332 | 9-12 | 1.1 mi |
Disclaimer:
School attendance boundaries provided by ATTOM Data Solutions and are for reference only. Contact the school directly to verify enrollment eligibility.
Price & Sales History for 4299 Laurel Ridge Cir
Date
Details
Price
Change
Source
9/15/2026
Sold
$1,140,000
-2.98%
MLS
5/31/2026
Listed
$1,175,000
—
MLS
Disclaimer: Historical sales information is derived from public records provided by the county offices. Information is not guaranteed and should be independently verified.
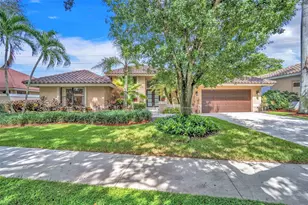
4299 Laurel Ridge Circle, Weston, FL 33331 (MLS# B26034815) is a Single Family property that was sold at $1,140,000 on September 15, 2026. This property was listed by Adele Pick and Partners from our Weston Office.Want to learn more about 4299 Laurel Ridge Circle? Do you have questions about finding other Single Family real estate for sale in Weston? You can browse all Weston real estate or contact a Coldwell Banker agent to request more information.