This is a carousel with tiles that activate property listing cards. Use the previous and next buttons to navigate.
1/31
$335,000
This is a carousel with tiles that activate property listing cards. Use the previous and next buttons to navigate.
1/31
Property Description
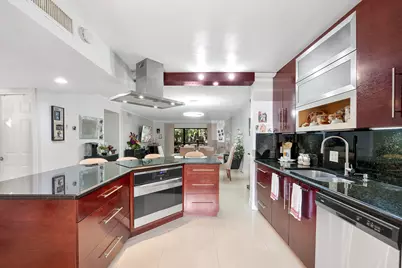
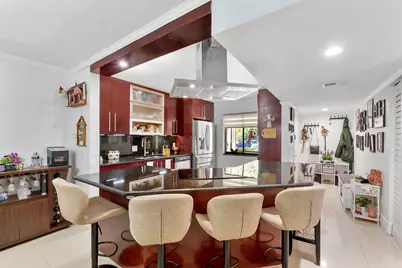
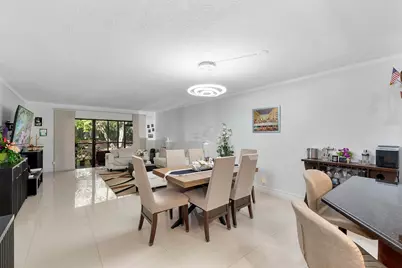
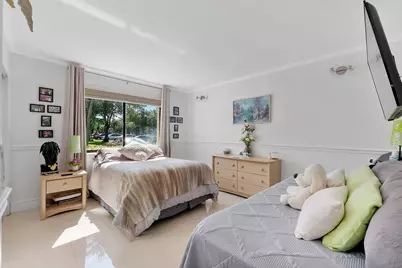
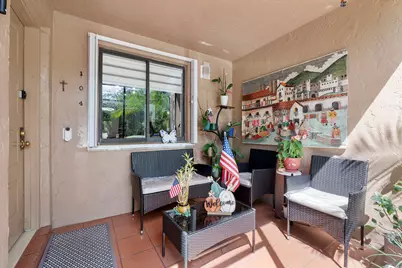
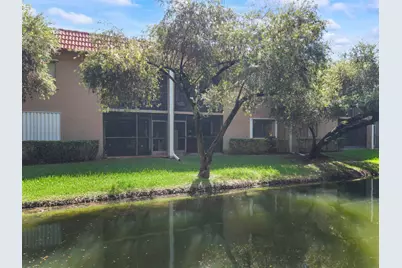
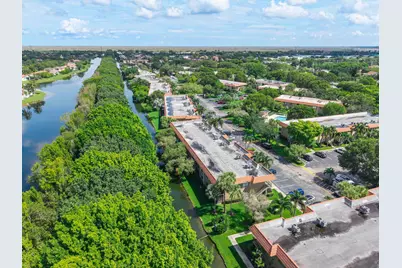
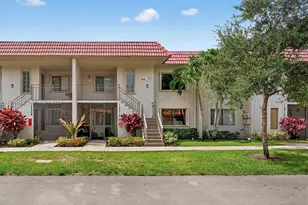
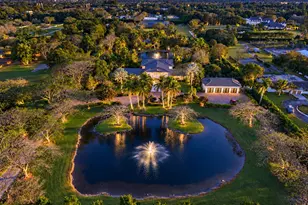
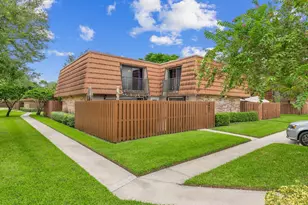
Desirable first-floor condo in Racquet Club at Bonaventure offering a spacious open layout, privacy & peaceful canal views. The oversized kitchen features granite countertops, stainless steel appliances & ample cabinet space, opening seamlessly to the main living area. A split floor plan provides added privacy, with a generously sized primary suite featuring a large walk-in closet & en-suite bath with dual vanities and a glass-enclosed shower. Enjoy the convenience of being just steps from the community pool. Residents also enjoy access to the Bonaventure Town Center Club featuring two pools, hot tub, fitness center, tennis & pickleball courts, plus an array of recreational activities.
Full Property Details
Full Property Details for 435 Lakeview Dr #104
General
- Price: $335,000
- HOA FEE: $580/month
- Taxes: $6,271 (2025)
- Status: Active
- Type: Condo
- Source: Regional
- MLS ID: B26074796
- Updated: 10/3/2026
- Added to Site: 28 day(s) ago
Interior
- Number of Rooms: 3
- Interior Features: Entrance Foyer, Eat-in Kitchen, Kitchen Island, Living/Dining Room, Main Level Primary, Pantry, Split Bedrooms, Separate Shower, Bar, Walk-In Closet(s)
- Appliances: Dryer, Dishwasher, Electric Range, Electric Water Heater, Disposal, Microwave, Refrigerator, Water Heater, Washer
- Flooring: Tile
Rooms
Bathrooms
- Total Bathrooms: 2
- Full Bathrooms: 2
- Main Floor Baths: 2
Bedrooms
- Total Bedrooms: 2
- Bedrooms Main: 2
Other Rooms
- Laundry: In Unit, Washer Dryer Install Allowed
Additional Information
- Shared Amenities: Basketball Court, Billiard Room, Business Center, Clubhouse, Fitness Center, Pool, Sauna, Tennis Court(s)
- Pool: Yes
- Pool Description: Association
- Security/Safety: Fire Alarm, None, Smoke Detector(s)
- Equipment: Other
Exterior
- Exterior Features: Balcony, Outdoor Living Area, Porch
- Porch/Patio/Deck: Porch, Screened, Balcony
Parking
- Total Spaces: 1
- Parking Features: Assigned, Guest
Location
- County: Broward
- Subdivision: RACQUET CLUB APARTMENTS AT
- Direction Faces: East
School Information
- Elementary School: Eagle Point
- Middle School: Tequesta Trace
- High School: Western
Community
- Community Name: 3890
- Association: Yes
- Assoc. Fees Include: Common Areas, Maintenance Grounds, Maintenance Structure, Pool(s), Reserve Fund, Roof, Trash, Water
- Pets Allowed: Yes
Heating & Cooling
- Central air: Yes
- Air Conditioning: Yes
- Cooling Type: Central Air
- Heating Type: Central
Utilities
- Sewer: Public Sewer
- Water: Public
- Utility Description: Electricity Connected, Sewer Connected, Water Connected
Structural Information
- Architectural Style: Traditional
- Structure Type: Multi Family
- Construction: Block
- Roof: Flat, Tile
- Entry Floor Number: 1
- Stories/Levels: 1
- Building Size: 1256
- Square Feet: 1,256
- Sq. Ft. Source: Public Records
- Living Area: 1,256 Sq. Ft.
- Year Built: 1980
- Property Condition: Updated/Remodeled
Lot Features
- Property View: Canal
- Zoning: MF-1
Water Features
- Water Front: Yes
- Water View: Yes
- Water Front View: None
Financial Considerations
- Association Fee: $580
- Assoc Fee Freq.: Monthly
- Assessment Amount: $98,840
- Tax Amount: $6,271.57
- Tax Year: 2025
- Terms: Cash, Conventional
Disclosures and Reports
- Special Conditions: Standard
- Legal Description: RACQUET CLUB APARTMENTS AT BONAVENTURE 20 SOUTH CONDO UNIT 104 BLDG 85 PER CDO BK/PG: 9098/506
- Property ID: 504006cc0560
Listed by Icon Realty Advisors FTL

Get Pre-Approved Today
Schools
Schools serving 435 Lakeview Dr #104
School District:Broward County School District
| Name | Grades | Distance |
|---|---|---|
Eagle Point Elementary School 100 Indian Trace, Weston, FL 33326 | K-5 | 1 mi |
Tequesta Trace Middle School 1800 Indian Trace, Weston, FL 33326 | 6-8 | 1 mi |
Western High School 1200 Southwest 136th Avenue, Davie, FL 33325 | 9-12 | 3.8 mi |
Disclaimer:
School attendance boundaries provided by ATTOM Data Solutions and are for reference only. Contact the school directly to verify enrollment eligibility.
Price & Sales History for 435 Lakeview Dr #104
Date
Details
Price
Change
Source
9/10/2026
Listed
$335,000
3.08%
MLS
4/11/2025
Sold
$325,000
—
Public Record
Disclaimer: Historical sales information is derived from public records provided by the county offices. Information is not guaranteed and should be independently verified.
Tax History
Tax History for 435 Lakeview Dr #104
Year
Property Taxes
Change
Tax Assessment
Change
2025
$6,272
4%
$98,840
-66%
2024
$6,042
—
$291,160
-3%
2024
$6,042
8%
$299,190
10%
2023
$5,577
60%
$273,230
45%
2021
$3,485
-28%
$187,980
-17%
2022
$4,867
40%
$225,720
22%
2021
$3,485
24%
$185,390
19%
2019
$2,812
4%
$155,810
2%
2018
$2,695
5%
$152,910
2%
2017
$2,570
1%
$149,770
2%
2016
$2,542
-3%
$146,690
-1%
2015
$2,619
-1%
$148,590
50%
2014
$2,655
16%
$99,340
10%
2013
$2,288
—
$90,310
—
Disclaimer: Historical tax information is derived from public records provided by the county offices. Information is not guaranteed and should be independently verified.
Estimate the Cost
Estimate the Cost for 435 Lakeview Dr #104
435 Lakeview Drive #104, Weston, FL 33326 (MLS# B26074796) is a Condo property with 2 bedrooms and 2 full bathrooms. 435 Lakeview Drive #104 is currently listed for $335,000 and was received on September 10, 2026. Want to learn more about 435 Lakeview Drive #104? Do you have questions about finding other Condo real estate for sale in Weston? You can browse all Weston real estate or contact a Coldwell Banker agent to request more information.