This is a carousel with tiles that activate property listing cards. Use the previous and next buttons to navigate.
1/36
$745,888
This is a carousel with tiles that activate property listing cards. Use the previous and next buttons to navigate.
1/36
Property Description
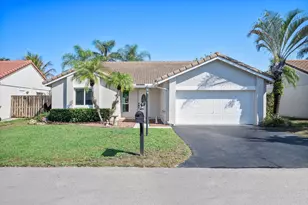
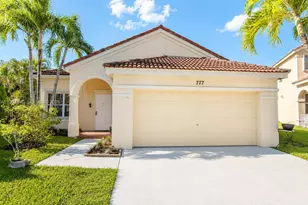
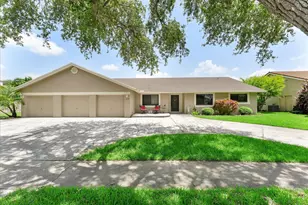
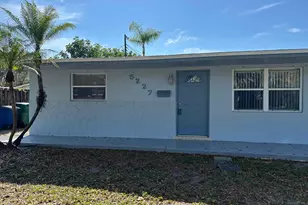
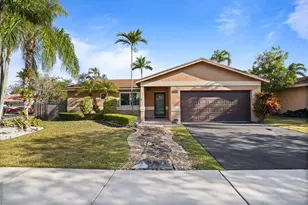
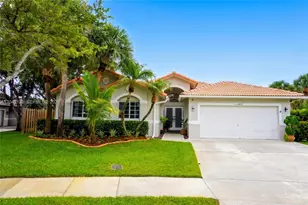
Welcome to this beautifully maintained 3-bedroom plus *** EXTRA room, 2-bathroom home featuring a highly desirable split floor plan and a spacious 2-car garage. This home has been thoughtfully updated with a new kitchen and appliances, updated bathrooms, a new pergola, and a new fence. High ceilings and abundant natural light create a bright, open feel throughout, with elegant Italian tile flooring that mimics the look of wood. Enjoy the best of both worlds: peace, quiet, and safety in a top-rated school district, plus room to park your BOAT or jet ski with no restrictions. Membership to the Bonaventure Town Center Club, so you can enjoy the best of Weston's private club amenities. Situated on an oversized 8,544 sqft lot, this property offers ample space for relaxation, entertainment, or future expansion with plenty of room for a pool. Located in a fantastic area close to top-rated schools, parks, and shopping. This move-in ready home is a must-see!
Full Property Details
Full Property Details for 581 SW 169th Way
General
- Price: $745,888
- HOA FEE: $55/month
- Taxes: $7,549 (2025)
- Status: Active
- Type: Single Family
- Source: Greater_Miami
- MLS ID: A12062348
- Updated: 8/6/2026
- Added to Site: 15 day(s) ago
Interior
- Interior Features: First Floor Entry, French Doors, 3 Bedroom Split, Walk-In Closet(s), Den/Library/Office, Family Room, Utility Room/Laundry
- Appliances: Dishwasher, Disposal, Dryer, Electric Range, Microwave, Refrigerator, Washer
- Flooring: Tile
Rooms
Bathrooms
- Total Bathrooms: 2
- Full Bathrooms: 2
- Primary Bathroom: Dual Sinks, Shower Only
Bedrooms
- Total Bedrooms: 3
- Bedroom Features: At Least 1 Bedroom Ground Level, Primary Bath Shower
Other Rooms
- Living Room: Den/Library/Office, Family Sq. Ft.
- Eat-in kitchen: Yes
- Dining Room: Breakfast Area, Dining/Living Room, Eat-In Kitchen, Family/Dining Combination, Formal Dining
- Laundry: Utility Room/Laundry
Additional Information
- Shared Pool: Yes
- Equipment: Automatic Garage Door Opener
Exterior
- Exterior Features: Lighting, Fruit Trees, Room for Pool
- Deck/Patio: Deck, Patio
Parking
- Garage: Yes
- Garage Spaces: 2
- Covered Spaces: 2
- Parking Features: Driveway, Rv/Boat Parking
Location
- Area: Bonaventure Lakes Add 2
- County: Broward County
- Subdivision: BONAVENTURE LAKES ADD 2, Bonaventure Lakes
- Building Name: BONAVENTURE LAKES ADD 2
- Direction Faces: East
School Information
- Elementary School: Indian Trace
- Middle School: Tequesta Trace
- High School: Western
Community
- Community Name: Bonaventure Lakes Add 2
- Association: Yes
Heating & Cooling
- Air Conditioning: Yes
- Cooling Type: Central Air
- Heating Type: Central
Utilities
- Sewer: Public Sewer
- Water: Municipal Water
Structural Information
- Architectural Style: Detached, One Story
- Structure Type: R30-No Pool/No Water, House
- Detached/Attached: Detached
- Construction: Concrete Block With Brick
- Roof: Curved/S-Tile Roof
- Windows: Partial Panel Shutters/Awnings, Hurricane Shutters
- Doors: High Impact Doors, French Doors
- Building Size: 2302
- Square Feet: 1,676
- Living Area: 1,676 Sq. Ft.
- Year Built: 1997
Lot Features
- Property View: Garden
- Lot Size (Sq. Ft.): 8,544
- Lot Features: Less Than 1/4 Acre Lot
- Zoning: R-4
- Fencing (Description): Fenced
Green Features
- Energy Efficient: Appliances, HVAC
Financial Considerations
- Price Per Sq. Ft.: $445.04
- Association Fee: $55
- Assoc Fee Freq.: Monthly
- Tax Amount: $7,549
- Tax Year: 2025
- Terms: All Cash, Conventional, FHA, VA Loan
Disclosures and Reports
- Legal Description: BONAVENTURE LAKES ADD 2 91-32 B LOT 4 N 10.00, LOT 5 LESS N 11.00, BLK 18 AKA: PARCEL B BLK 18
- Restrictions: No Restrictions, Ok To Lease
- Property ID: 504007022730
Buyer's Brokerage Compensation: Contact Listing Agent
Not binding unless confirmed by separate agreement among applicable parties.
Get Pre-Approved Today
Schools
Schools serving 581 SW 169th Way
School District:Broward County School District
| Name | Grades | Distance |
|---|---|---|
Indian Trace Elementary School 400 Indian Trace, Weston, FL 33326 | K-5 | 0.6 mi |
Tequesta Trace Middle School 1800 Indian Trace, Weston, FL 33326 | 6-8 | 0.6 mi |
Western High School 1200 Southwest 136th Avenue, Davie, FL 33325 | 9-12 | 3.6 mi |
Disclaimer:
School attendance boundaries provided by ATTOM Data Solutions and are for reference only. Contact the school directly to verify enrollment eligibility.
Price & Sales History for 581 SW 169th Way
Date
Details
Price
Change
Source
8/06/2026
Listed
$745,888
13.01%
MLS
8/28/2025
Sold
$660,000
—
Public Record
Disclaimer: Historical sales information is derived from public records provided by the county offices. Information is not guaranteed and should be independently verified.
Tax History
Tax History for 581 SW 169th Way
Year
Property Taxes
Change
Tax Assessment
Change
2025
$7,549
4%
$592,580
62%
2024
$7,274
—
$364,780
3%
2024
$7,274
3%
$354,500
3%
2023
$7,046
9%
$344,180
6%
2021
$6,439
-3%
$324,430
-3%
2022
$6,626
3%
$334,160
4%
2021
$6,439
6%
$319,960
2%
2019
$6,054
5%
$312,770
2%
2018
$5,750
-2%
$306,940
8%
2017
$5,881
-7%
$285,000
-3%
2016
$6,298
2%
$292,850
6%
2015
$6,166
4%
$276,440
10%
2014
$5,933
12%
$251,310
10%
2013
$5,286
—
$228,470
—
Disclaimer: Historical tax information is derived from public records provided by the county offices. Information is not guaranteed and should be independently verified.
Estimate the Cost
Estimate the Cost for 581 SW 169th Way
581 SW 169th Way, Weston, FL 33326 (MLS# A12062348) is a Single Family property with 3 bedrooms and 2 full bathrooms. 581 SW 169th Way is currently listed for $745,888 and was received on August 06, 2026. This property is listed by Natalia Echeverri from our Weston Office.Want to learn more about 581 SW 169th Way? Do you have questions about finding other Single Family real estate for sale in Weston? You can browse all Weston real estate or contact a Coldwell Banker agent to request more information.