
This is a carousel with tiles that activate property listing cards. Use the previous and next buttons to navigate.
1/1
$1,075,000
This is a carousel with tiles that activate property listing cards. Use the previous and next buttons to navigate.
1/1
Property Description
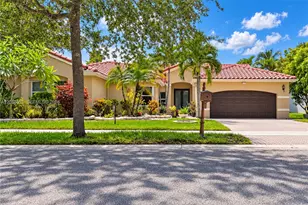
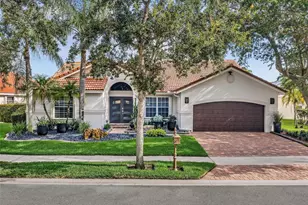
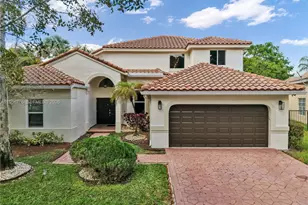
Refined South Florida living at 727 Lake Blvd, nestled in the highly desirable Lakes community of Weston. This elegant single-story residence, offers a timeless design paired with modern upgrades, all set against serene waterfront views. Step inside to find a beautifully maintained interior featuring complete laminate flooring throughout and a bright, open layout designed for both comfort and functionality. The bathrooms have been tastefully renovated with new tile finishes, while the contemporary kitchen showcases updated cabinetry, creating a stylish and practical space for everyday living and entertaining. This home is equipped with two HVAC systems (2010 and 2018) for optimal climate control, and a durable concrete tile roof approximately 15 years old. The spacious two-car garage adds convenience, while mature landscaping enhances the home's curb appeal. Outdoors, enjoy a true Florida lifestyle with a private pool enclosed within a screened patio perfect for relaxing or hosting gatherings year-round. The property's waterfront setting offers tranquil lake views and abundant natural light, complemented by a sprinkler and irrigation system to keep the grounds lush and vibrant. Located within one of Weston's top-rated school districts, this home combines comfort, location, and lifestyle making it an exceptional opportunity for families and discerning buyers alike. Needs some TLC. Accepting Backup Offers.
Full Property Details
Full Property Details for 727 Lake Blvd
General
- Sold For: $1,075,000
- HOA FEE: $200/month
- HOA FEE FREQ.: Quarterly
- Taxes: $9,864 (2025)
- Status: Closed
- Type: Single Family
- Source: Greater_Miami
- MLS ID: A12011294
- Added to Site: 67 day(s) ago
Interior
- Interior Features: First Floor Entry, Cooking Island, Entrance Foyer, Pantry, Split Bedroom, 3 Bedroom Split, Walk-In Closet(s), Den/Library/Office, Family Room, Storage, Utility Room/Laundry
- Appliances: Dishwasher, Disposal, Dryer, Electric Water Heater, Ice Maker, Microwave, Electric Range, Refrigerator, Washer
- Furnishings: Unfurnished
Rooms
Bathrooms
- Total Bathrooms: 4
- Full Bathrooms: 3
- Half Bathrooms: 1
- Primary Bathroom: Dual Sinks
Bedrooms
- Total Bedrooms: 5
- Bedroom Features: At Least 1 Bedroom Ground Level, Entry Level, Primary Bedroom Ground Level, Studio
Other Rooms
- Living Room: Den/Library/Office, Family Sq. Ft.
- Dining Room: Dining/Living Room, Formal Dining, Snack Bar/Counter
- Laundry: Utility Room/Laundry
Additional Information
- Shared Pool: Yes
- Pool: Yes
- Pool Description: In Ground, 15x8
- Maint. Includes: Maintenance Incl Common Area, Maintenance Incl Rec Facilities, Maintenance Incl Trash
- Security/Safety: Smoke Detector
- Equipment: Automatic Garage Door Opener
Exterior
- Exterior Features: Lighting
- Deck/Patio: Patio
Parking
- Garage: Yes
- Attached garage: Yes
- Garage Spaces: 2
- Covered Spaces: 2
- Parking Features: Additional Spaces Available, Driveway, Guest, No Rv/Boats, No Trucks/Trailers
Location
- Area: Sector 4
- County: Broward County
- Subdivision: SECTOR 4, The Lakes
- Building Name: SECTOR 4
- Direction Faces: East
School Information
- Elementary School: Eagle Point
- Middle School: Tequesta Trace
- High School: Cypress Bay
Community
- Community Name: Sector 4
- Gated community: Yes
- Association: Yes
- Pets Allowed: Yes
Heating & Cooling
- Air Conditioning: Yes
- Cooling Type: Ceiling Fan(s), Central Air, Electric
- Heating Type: Central, Electric
Utilities
- Sewer: Public Sewer
- Water: Municipal Water
Structural Information
- Architectural Style: Attached, Detached, One Story, Modern/Contemporary
- Structure Type: House
- Detached/Attached: Detached
- Construction: Concrete Block Construction, CBS Construction, Stucco
- Roof: Barrel Roof
- Windows: Blinds, Verticals
- Entry Location: Foyer
- Building Size: 3703
- Square Feet: 2,956
- Living Area: 2,956 Sq. Ft.
- Year Built: 1995
Lot Features
- Property View: Lake, Pool
- Lot Size (Sq. Ft.): 10,436
- Frontage Feet: 62
- Lot Features: 1/4 To Less Than 1/2 Acre Lot
- Potential Use: Primary
- Zoning: R-2
- Fencing (Description): Fenced
Water Features
- Water Front: Yes
- Water View: Yes
- Water Front Desc.: WF/Pool/No Ocean Access, Lake
Financial Considerations
- Price Per Sq. Ft.: $363.67
- Association Fee: $600
- Assoc Fee Freq.: Quarterly
- Tax Amount: $9,864
- Tax Year: 2025
- Terms: All Cash, Conventional
Disclosures and Reports
- Legal Description: SECTOR 4 151-19 B LOT 146 BLK C
- Restrictions: Assoc Approval Required, Ok To Lease
- Inclusions: None
- Property ID: 504006024810
Get Pre-Approved Today
Schools
Schools serving 727 Lake Blvd
School District:Broward County School District
| Name | Grades | Distance |
|---|---|---|
Eagle Point Elementary School 100 Indian Trace, Weston, FL 33326 | K-5 | 0.7 mi |
Tequesta Trace Middle School 1800 Indian Trace, Weston, FL 33326 | 6-8 | 1.6 mi |
Cypress Bay High School 18600 Vista Park Boulevard, Weston, FL 33332 | 9-12 | 4.4 mi |
Disclaimer:
School attendance boundaries provided by ATTOM Data Solutions and are for reference only. Contact the school directly to verify enrollment eligibility.
Price & Sales History for 727 Lake Blvd
Date
Details
Price
Change
Source
6/05/2026
Sold
$1,075,000
-2.18%
MLS
5/01/2026
Listed
$1,099,000
—
MLS
Disclaimer: Historical sales information is derived from public records provided by the county offices. Information is not guaranteed and should be independently verified.
727 Lake Blvd, Weston, FL 33326 (MLS# A12011294) is a Single Family property that was sold at $1,075,000 on June 05, 2026. This property was listed by Dluxuss from our Weston Office.Want to learn more about 727 Lake Blvd? Do you have questions about finding other Single Family real estate for sale in Weston? You can browse all Weston real estate or contact a Coldwell Banker agent to request more information.