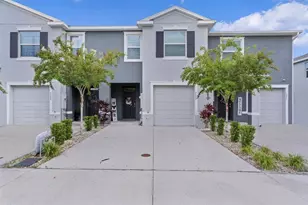
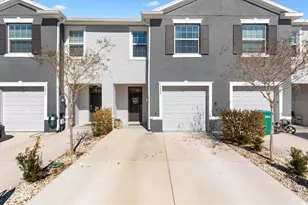
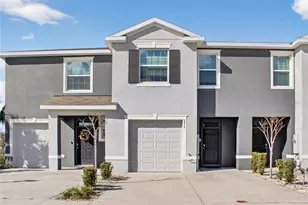
Full Property Details for 5330 Dragonfly Dr
General
- Price: $249,900
- HOA FEE: $167/month
- HOA FEE FREQ.: Quarterly
- Taxes: $5,124 (2025)
- Status: Active
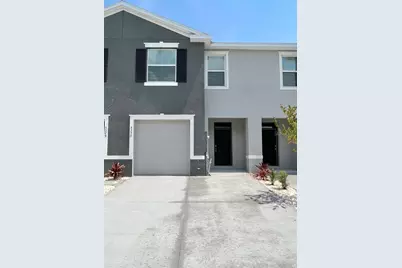
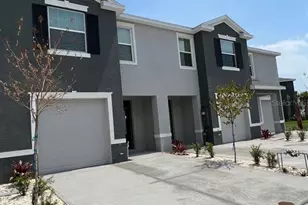
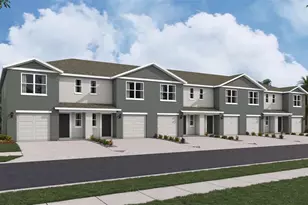
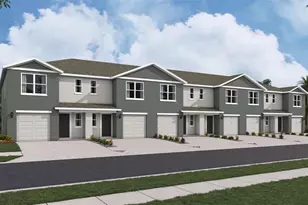
- Type: Townhouse
- Source: MidFloridaRegionalMLS
- MLS ID: TB8534846
- Updated: 8/1/2026
- Added to Site: 3 day(s) ago
Rental Information
Interior
- Number of Rooms: 5
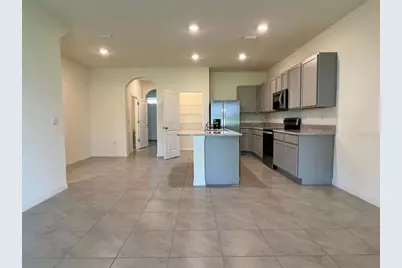
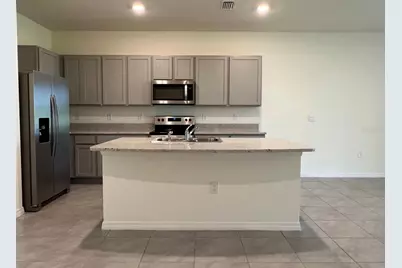
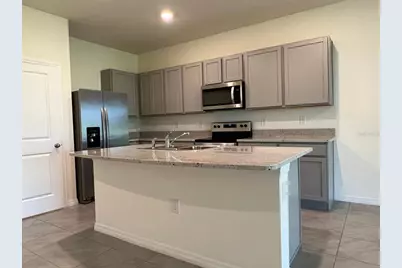
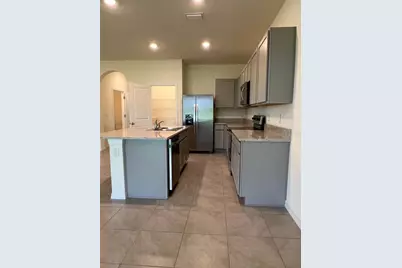
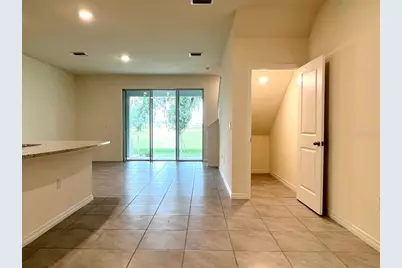
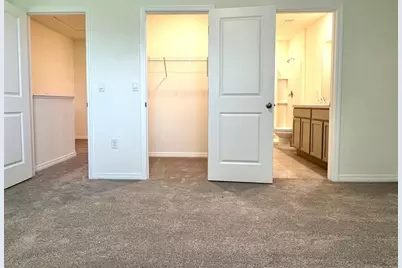
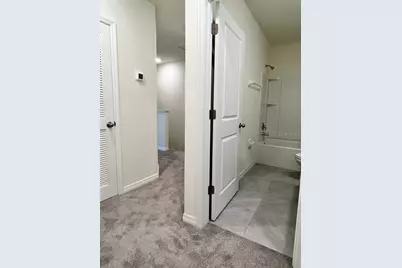
- Interior Features: Eating Space In Kitchen, PrimaryBedroom Upstairs, Solid Wood Cabinets, Split Bedroom, Stone Counters, Thermostat, Walk-In Closet(s)
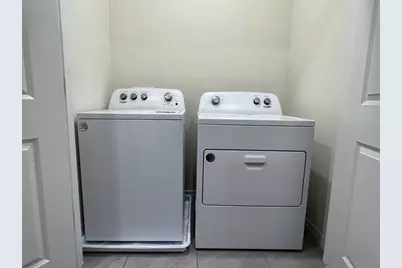
- Appliances: Dishwasher, Disposal, Dryer, Electric Water Heater, Ice Maker, Microwave, Range, Refrigerator, Washer
- Furnishings: Unfurnished
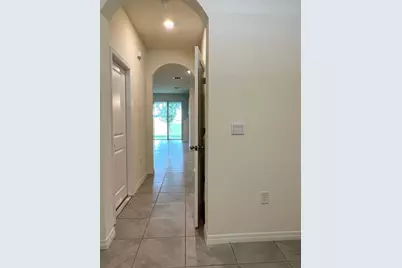
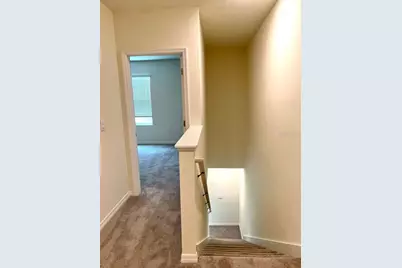
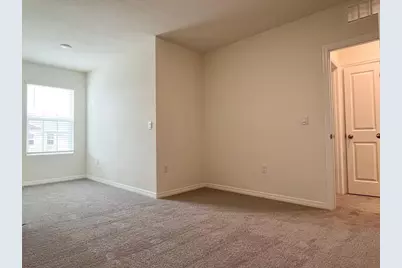
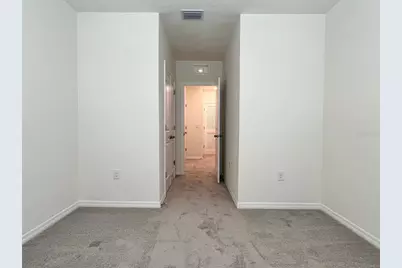
- Flooring: Carpet, Ceramic Tile
Rooms
- Total Bathrooms: 3
- Full Bathrooms: 2
- Half Bathrooms: 1
- Laundry: Laundry Closet, Upper Level
Additional Information
- Security/Safety: Smoke Detector(s)
Exterior
- Exterior Features: Sidewalk
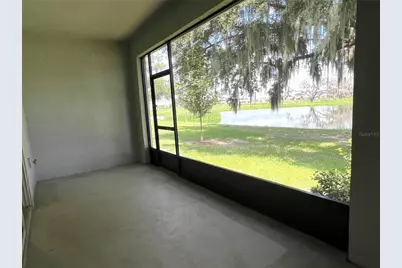
- Deck/Patio: Rear Porch, Screened
- Porch/Patio/Deck: Rear Porch, Screened
Parking
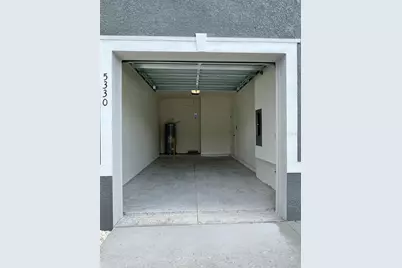
- Garage: Yes
- Attached garage: Yes
- Garage Spaces: 1
- Covered Spaces: 1
- Parking Features: Driveway, Garage Door Opener
Location
- Area: 34785 - Wildwood
- County: Sumter
- Development Name: 34785 - Wildwood
- Subdivision: BEAUMONT PH I
- Driving Directions: North on S Main Street from SR 44, Right on Cleveland Ave, Left on Sundance Trail, Left on Dragonfly Dr, Property is on the left
- Direction Faces: South
School Information
- Elementary School: Wildwood Elementary
- Middle School: Wildwood Middle
- High School: Wildwood High
Community
- Community Name: 34785 - Wildwood
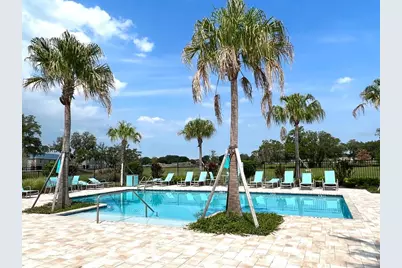
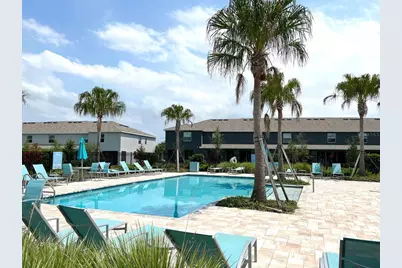
- Community Features: Community Mailbox, Deed Restrictions, Pool, Sidewalks, Special Community Restrictions
- Association: Yes
- Assoc. Name: Tammy Collins
- Assoc. Fees Include: Common Area Taxes, Community Pool, Internet, Maintenance Grounds, Pool Maintenance, Recreational Facilities
- Pet Restrictions: All pet restrictions to be verified by buyer
Heating & Cooling
- Cooling Type: Central Air
- Heating Type: Central
Utilities
- Sewer: Public Sewer
- Water: Public
- Utility Description: BB/HS Internet Available, Electricity Connected
Structural Information
- Exterior Const.: Block, Wood Frame
- Roof: Shingle
- Windows: Blinds
- Stories/Levels: Two
- Square Feet: 1,688
- Sq. Ft. Source: Public Records
- Year Built: 2022
Lot Features
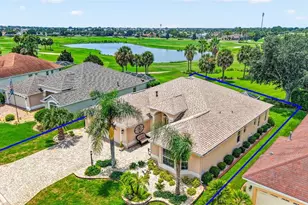
- Property View: Water
- Lot Size (Acres): 0.05
- Lot Size (Sq. Ft.): 1,987
- Lot Size: 1987
- Street/Road Desc.: Asphalt
Water Features
- Water Front: Yes
- Water View: Yes
- Water Front Desc.: Pond
Financial Considerations
- Association Fee: $500
- Assoc Fee Freq.: Quarterly
- Assoc Fee Desc.: Required
- CDD: Yes
- Tax Amount: $5,124
- Tax Year: 2025
Disclosures and Reports
- Ownership: Fee Simple
- Special Conditions: None
- Legal Description: LOT 175 BEAUMONT PHASE I PB 18 PGS 13-13Q
- Flood Zone Info: X
- APN: G04N175
- Property ID: G04N175
- Block/Lot/Section: 1
Listed by Coastal Pioneer Realty















![[Address not provided], The Villages, FL 32162 - Photo 1](https://m1.cbhomes.com/p/646/G5115809/559975DA9bf245b/s23cc.webp)