This is a carousel with tiles that activate property listing cards. Use the previous and next buttons to navigate.
1/1
$335,000
This is a carousel with tiles that activate property listing cards. Use the previous and next buttons to navigate.
1/1
Property Description
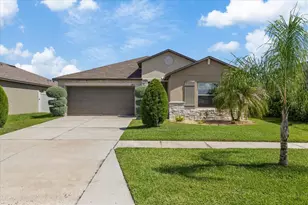
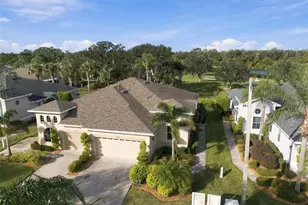
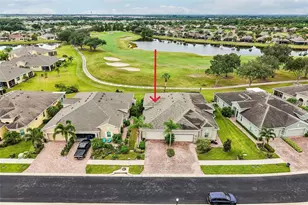
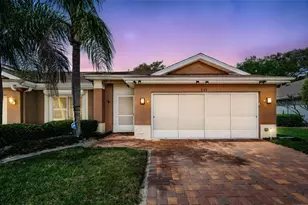
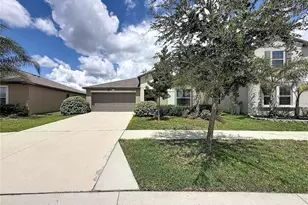
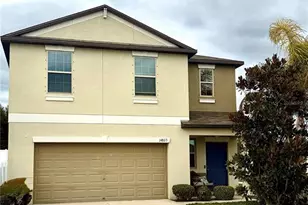
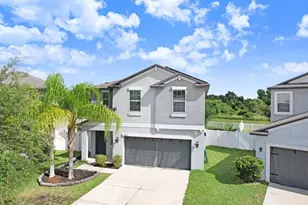
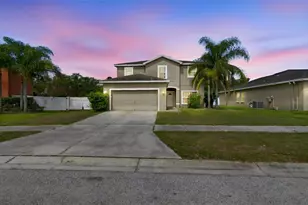
Virtually Staged. Nestled well within the Ayersworth community, this 2019 Harrisburg floor plan offers nearly 1,900 square feet of thoughtfully designed living space with 4 bedrooms, 2 bathrooms, and an oversized lanai, all situated on a premium waterfront homesite. The property boasts mature landscaping, a spacious driveway, and a 2-car garage. Inside, there is a foyer that creates a drop zone and space for separation from daily living. Ceramic tile throughout the main living spaces and bathrooms provides a clean, consistent look while being durable and easy to maintain. The open-concept creates a spacious and welcoming main living area, seamlessly connecting the living and dining spaces, all anchored by a well-appointed kitchen featuring an abundance of rich wood cabinetry, newer stainless-steel appliances, and a large center island that provides additional prep space and casual seating. Step outside to the oversized screened lanai and discover a peaceful backyard retreat featuring tranquil water views, thoughtfully designed landscaping that provides added privacy, and a spa that conveys with the home. A fully fenced back yard creates a space for gatherings, pets and play while the gated entry offers access for ease of maintenance. Back inside, the split floor plan has the primary bedroom located at the rear of the home for additional privacy and includes an en-suite bathroom with a walk-in shower, dual sinks and separate water closet. The walk-in closet provides loads of storage space with room for clothing, accessories, shelving, and additional organization options. The three generously sized secondary bedrooms have immediate access to the second full bathroom, which features a tub and shower combination with tiled shower walls and coordinating finishes that match the primary bathroom. The laundry room is large and has cabinetry for additional storage. There is a low HOA, and this is a PET FRIENDLY community with no weight restrictions! Residents enjoy amenities that include a fitness center, playground, walking trails, dog park, green space and a RESORT-STYLE pool with a clubhouse. Conveniently located near local schools, including Lennard High School with its Collegiate Academy program, this location offers easy access to everyday essentials and area amenities. Enjoy being just minutes from shopping, dining, Publix, US-301, and I-75, making commuting and daily errands a breeze. As an added benefit, the remainder of the builder's warranty to convey with the home.
Full Property Details
Full Property Details for 10515 Carloway Hills Dr
General
- Sold For: $335,000
- HOA FEE: $5/month
- HOA FEE FREQ.: Annually
- Taxes: $4,979 (2025)
- Status: Closed
- Type: Single Family
- Source: MidFloridaRegionalMLS
- MLS ID: TB8521062
- Added to Site: 104 day(s) ago
Rental Information
- Min. Lease: 1-2 Years
Interior
- Number of Rooms: 8
- Interior Features: Ceiling Fan(s), Open Floorplan, Pest Guard System, Split Bedroom, Thermostat, Walk-In Closet(s)
- Appliances: Dishwasher, Disposal, Dryer, Electric Water Heater, Microwave, Range, Refrigerator, Washer
- Furnishings: Unfurnished
- Flooring: Carpet, Tile
Rooms
Bathrooms
- Total Bathrooms: 2
- Full Bathrooms: 2
Bedrooms
- Total Bedrooms: 4
Other Rooms
- Laundry: Inside, Laundry Room
Additional Information
- Shared Amenities: Basketball Court, Clubhouse, Fitness Center, Playground, Pool
- Security/Safety: Security System Owned, Smoke Detector(s)
Exterior
- Exterior Features: Hurricane Shutters, Irrigation System, Lighting, Rain Gutters, Sidewalk, Sliding Doors
- Deck/Patio: Porch, Rear Porch, Screened
- Porch/Patio/Deck: Porch, Rear Porch, Screened
Parking
- Garage: Yes
- Attached garage: Yes
- Garage Spaces: 2
- Covered Spaces: 2
- Parking Features: Driveway, Garage Door Opener
Location
- Area: 33598 - Wimauma
- County: Hillsborough
- Development Name: 33598 - Wimauma
- Subdivision: AYERSWORTH GLEN PH 3B
- Driving Directions: From I 75 North -> Take exit 240 -> Turn left onto US-301 N -> Turn right onto Ayersworth Glen Blvd -> Turn right onto Loch Ness Wy -> Turn left onto Carloway Hills Dr -> Turn right onto Brogan Castle Pl -> Turn left onto Carloway Hills Dr and the home will be on the left.
- Direction Faces: West
Community
- Community Name: 33598 - Wimauma
- Community Features: Association Recreation - Owned, Clubhouse, Dog Park, Fitness Center, Playground, Pool, Sidewalks
- Optional Amenities: Basketball Court, Clubhouse, Fitness Center, Playground, Pool
- Association: Yes
- Assoc. Name: Citadel Property Mgmt. Group
- Assoc. Fees Include: Community Pool, Manager, Pool Maintenance, Recreational Facilities
- Number of Pets: 2
- Pet Restrictions: Verify with association.
Heating & Cooling
- Cooling Type: Central Air
- Heating Type: Central
Utilities
- Sewer: Public Sewer
- Water: Public
- Utility Description: Cable TV Available, Electricity Connected, Public, Sewer Connected, Street Lights, Underground Utilities, Water Connected
Structural Information
- Builder: Lennar
- Exterior Const.: Block, Stucco
- Roof: Shingle
- Stories/Levels: One
- Square Feet: 1,841
- Sq. Ft. Source: Public Records
- Living Area: 1,841 Sq. Ft.
- Year Built: 2019
Lot Features
- Property View: Water
- Lot Size (Acres): 0.15
- Lot Size (Sq. Ft.): 6,315
- Lot Size: 6315
- Lot Dimensions: 56.38 x 112
- Frontage: Street Paved
- Street/Road Desc.: Paved
- Fencing (Description): Vinyl
Water Features
- Water View: Yes
Financial Considerations
- Association Fee: $60
- Assoc Fee Freq.: Annually
- Assoc Fee Desc.: Required
- CDD: Yes
- Tax Amount: $4,979.35
- Tax Year: 2025
Disclosures and Reports
- Ownership: Fee Simple
- Special Conditions: None
- Legal Description: AYERSWORTH GLEN PHASE 3B LOT 49 BLOCK 37
- Flood Zone Info: X500
- APN: U293120B5R00003700049.0
- Property ID: U293120B5R00003700049.0
- Block/Lot/Section: 37
Listed by Coastal Properties Group Inter
Sold by Charles Rutenberg Realty Inc

Get Pre-Approved Today
Schools
Schools serving 10515 Carloway Hills Dr
School District:Hillsborough County School District
| Name | Grades | Distance |
|---|---|---|
Belmont Elementary School 14150 Gate Dancer Road, Sun City Center, FL 33573 | PK-5 | 1.5 mi |
Jule F Sumner High School 10650 County Road 672, Riverview, FL 33579 | 9-12 | 0.9 mi |
Shields Middle School 15732 Beth Shields Way, Ruskin, FL 33573 | 6-8 | 3 mi |
Disclaimer:
School attendance boundaries provided by ATTOM Data Solutions and are for reference only. Contact the school directly to verify enrollment eligibility.
Price & Sales History for 10515 Carloway Hills Dr
Date
Details
Price
Change
Source
8/27/2026
Sold
$335,000
3.08%
MLS
7/15/2026
Price Reduced
$325,000
-4.38%
MLS
6/22/2026
Listed
$339,900
—
MLS
Disclaimer: Historical sales information is derived from public records provided by the county offices. Information is not guaranteed and should be independently verified.
10515 Carloway Hills Drive, Wimauma, FL 33598 (MLS# TB8521062) is a Single Family property that was sold at $335,000 on August 27, 2026. Want to learn more about 10515 Carloway Hills Drive? Do you have questions about finding other Single Family real estate for sale in Wimauma? You can browse all Wimauma real estate or contact a Coldwell Banker agent to request more information.