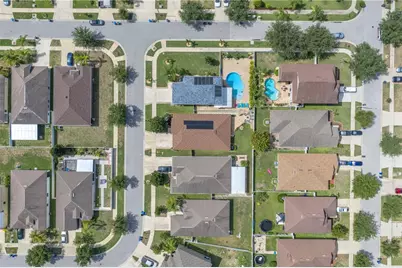
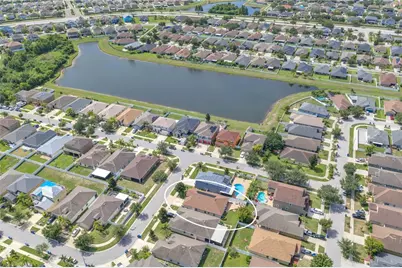
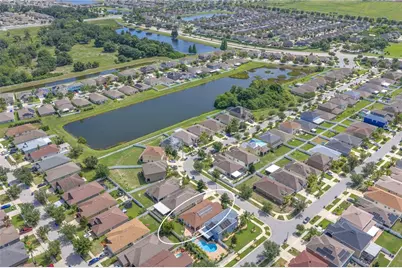
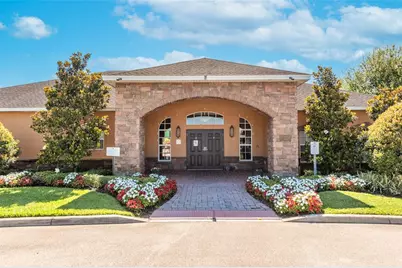
This is a carousel with tiles that activate property listing cards. Use the previous and next buttons to navigate.
1/40
$339,900
This is a carousel with tiles that activate property listing cards. Use the previous and next buttons to navigate.
1/40
Property Description
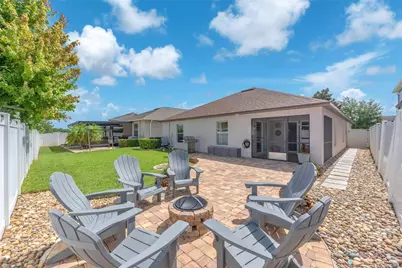
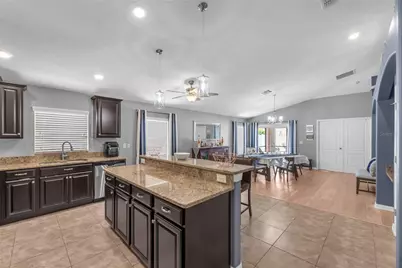
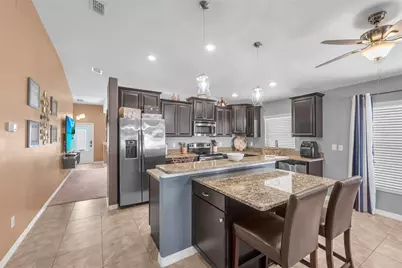
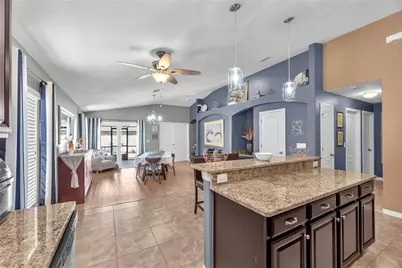
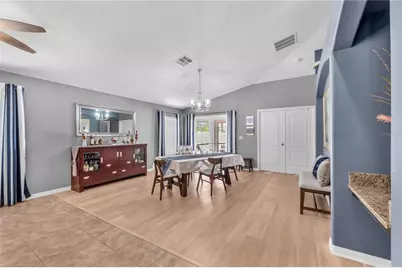
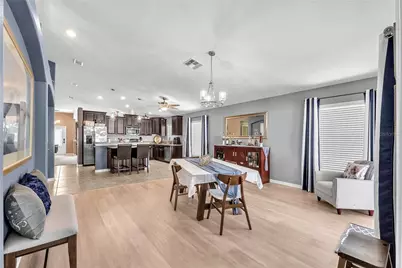
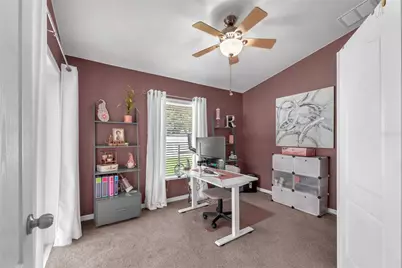
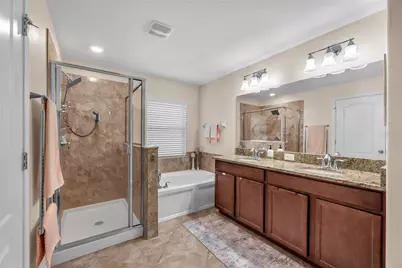
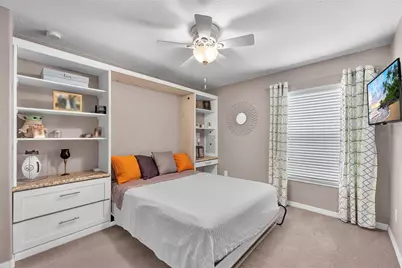
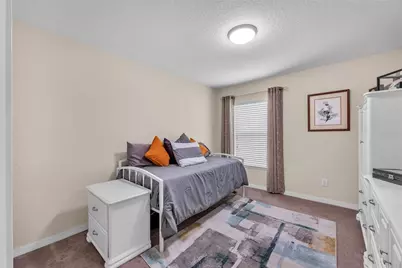
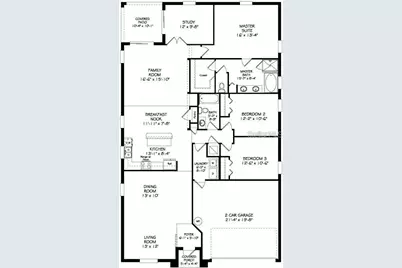
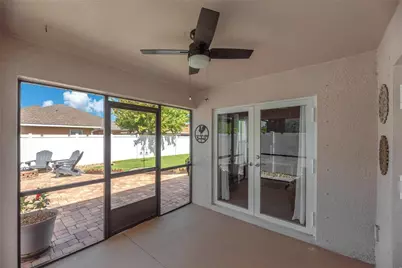
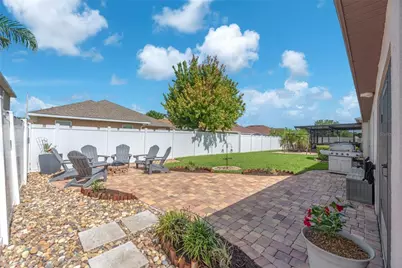
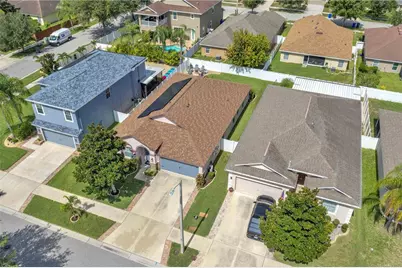
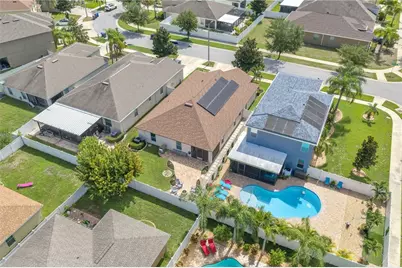
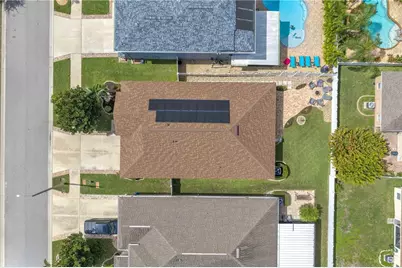
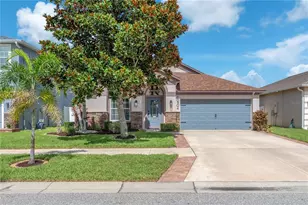
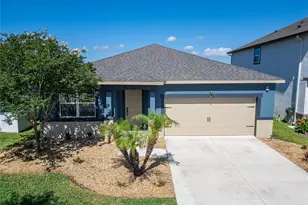
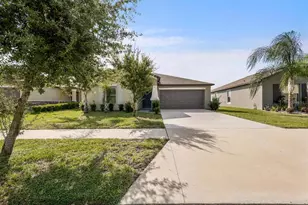
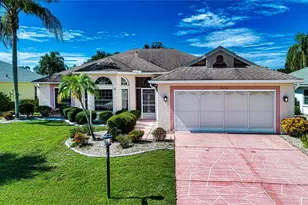
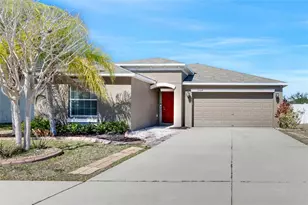
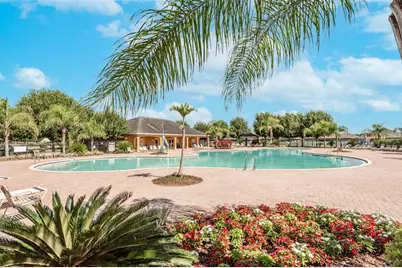
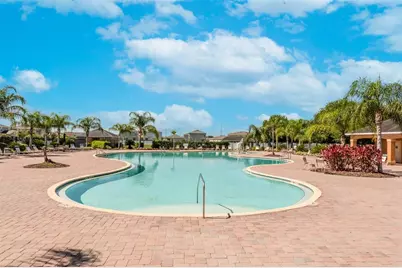
SELLER WILL CONTRIBUTE $10,000 TOWARDS BUYER CLOSING COSTS/PRE-PAIDS/RATE BUY DOWN! Welcome Home! This beautiful move in ready one story home features three bedrooms, two full baths, a study/office, and a two car garage. NEW ROOF & A/C installed in 2025! Solar panels INCLUDED for LOW utility bills! This home features an open concept floor plan with 2082 Sq Ft of living space with vaulted ceilings which give the home an open and airy feel. The front entry leads you into the spacious living room/dining room combo, then into the gorgeous kitchen which features stainless steel appliances, dark wood cabinets, recessed lighting, & an island/breakfast bar. The kitchen opens up to the dinette and large family room area. Off the family room lies the master bedroom with en-suite bath which features dual sinks, soaking tub, step in shower & a huge walk-in closet. Bedrooms 2 and 3 are split between a full bath. Private study/office located in the rear of the home with french doors. Enjoy Florida nights in your covered and screened in lanai with partially fenced in back yard featuring extended pavers and a firepit area. The community offers a clubhouse, pool, basketball court, fitness center, playground, dog park and more. Ayersworth is conveniently located close to Big Bend Rd. and US Hwy. 301, new restaurants, shops, St. Joseph Hospital, YMCA, easy access to I75 and so much more. Make your appointment today!
Full Property Details
Full Property Details for 10904 Rainbow Pyrite Dr
General
- Price: $339,900
- HOA FEE: $15/month
- HOA FEE FREQ.: Annually
- Taxes: $6,983 (2025)
- Status: Active
- Type: Single Family
- Source: MidFloridaRegionalMLS
- MLS ID: TB8529645
- Updated: 8/27/2026
- Added to Site: 46 day(s) ago
Rental Information
- Min. Lease: 1-2 Years
Interior
- Number of Rooms: 9
- Interior Features: High Ceilings, Open Floorplan, Split Bedroom, Stone Counters, Thermostat, Vaulted Ceiling(s), Walk-In Closet(s)
- Appliances: Dishwasher, Disposal, Dryer, Electric Water Heater, Microwave, Range, Refrigerator, Washer, Water Softener
- Furnishings: Unfurnished
- Flooring: Carpet, Ceramic Tile, Luxury Vinyl
Rooms
Bathrooms
- Total Bathrooms: 2
- Full Bathrooms: 2
Bedrooms
- Total Bedrooms: 3
Other Rooms
- Laundry: Inside
Additional Information
- Shared Amenities: Basketball Court, Clubhouse, Fitness Center, Playground, Pool
Exterior
- Exterior Features: French Doors, Hurricane Shutters, Irrigation System, Sidewalk
- Deck/Patio: Covered, Patio, Screened
- Porch/Patio/Deck: Covered, Patio, Screened
Parking
- Garage: Yes
- Attached garage: Yes
- Garage Spaces: 2
- Covered Spaces: 2
- Parking Features: Garage Door Opener
Location
- Area: 33598 - Wimauma
- County: Hillsborough
- Development Name: 33598 - Wimauma
- Subdivision: HIGHLAND ESTATES PH 2A
- Driving Directions: I75 South to Exit 246 Big Bend Road, Right on Big Bend Road. Right on 301, Left on Ayersworth Glen Blvd. Left on Mystic Topaz Way. To Rainbow Pyrite Dr.
- Direction Faces: East
School Information
- Elementary School: Belmont Elementary School
- Middle School: Shields-HB
- High School: Sumner High School
Community
- Community Name: 33598 - Wimauma
- Community Features: Clubhouse, Deed Restrictions, Dog Park, Fitness Center, Playground, Pool, Sidewalks
- Optional Amenities: Basketball Court, Clubhouse, Fitness Center, Playground, Pool
- Association: Yes
- Assoc. Name: Arkham Services
- Assoc. Fees Include: Community Pool
- Pet Restrictions: Buyer / Buyer's Agent to verify with HOA.
Heating & Cooling
- Cooling Type: Central Air
- Heating Type: Central, Heat Pump
Utilities
- Sewer: Public Sewer
- Water: Public
- Utility Description: BB/HS Internet Available, Cable TV Available, Electricity Connected, Phone Available, Sewer Connected, Water Connected
Structural Information
- Exterior Const.: Block, Stucco
- Roof: Shingle
- Windows: Blinds
- Stories/Levels: One
- Square Feet: 2,082
- Sq. Ft. Source: Public Records
- Year Built: 2015
Lot Features
- Lot Size (Acres): 0.12
- Lot Size (Sq. Ft.): 5,258
- Lot Size: 5258
- Lot Dimensions: 45.72 x 115
- Street/Road Desc.: Paved
- Fencing (Description): Vinyl
Green Features
- Energy Generation: Solar
Financial Considerations
- Association Fee: $175
- Assoc Fee Freq.: Annually
- Assoc Fee Desc.: Required
- CDD: Yes
- Tax Amount: $6,983.5
- Tax Year: 2025
Disclosures and Reports
- Ownership: Fee Simple
- Special Conditions: None
- Legal Description: HIGHLAND ESTATES PHASE 2A LOT 15 BLOCK 7
- Flood Zone Info: X
- APN: U2031209XZ00000700015.0
- Property ID: U2031209XZ00000700015.0
- Block/Lot/Section: 7
Listed by Agile Group Realty

Get Pre-Approved Today
Schools
Schools serving 10904 Rainbow Pyrite Dr
School District:Hillsborough County School District
| Name | Grades | Distance |
|---|---|---|
Belmont Elementary School 14150 Gate Dancer Road, Sun City Center, FL 33573 | PK-5 | 1.3 mi |
Jule F Sumner High School 10650 County Road 672, Riverview, FL 33579 | 9-12 | 0.5 mi |
Shields Middle School 15732 Beth Shields Way, Ruskin, FL 33573 | 6-8 | 3.2 mi |
Disclaimer:
School attendance boundaries provided by ATTOM Data Solutions and are for reference only. Contact the school directly to verify enrollment eligibility.
Price & Sales History for 10904 Rainbow Pyrite Dr
Date
Details
Price
Change
Source
7/17/2026
Listed
$339,900
53.87%
MLS
5/22/2015
Sold
$220,900
—
Public Record
Disclaimer: Historical sales information is derived from public records provided by the county offices. Information is not guaranteed and should be independently verified.
Tax History
Tax History for 10904 Rainbow Pyrite Dr
Year
Property Taxes
Change
Tax Assessment
Change
2025
$6,984
6%
$190,960
3%
2024
$6,568
4%
$185,578
5%
2023
$6,330
7%
$176,324
6%
2021
$5,923
-1%
$166,202
-3%
2022
$5,960
1%
$171,188
4%
2021
$5,923
3%
$163,907
2%
2019
$5,739
26%
$160,222
2%
2018
$4,564
49%
$157,235
2%
2017
$3,065
-34%
$154,001
-4%
2016
$4,666
65%
$161,011
494%
2015
$2,820
—
$27,086
—
Disclaimer: Historical tax information is derived from public records provided by the county offices. Information is not guaranteed and should be independently verified.
Estimate the Cost
Estimate the Cost for 10904 Rainbow Pyrite Dr
10904 Rainbow Pyrite Drive, Wimauma, FL 33598 (MLS# TB8529645) is a Single Family property with 3 bedrooms and 2 full bathrooms. 10904 Rainbow Pyrite Drive is currently listed for $339,900 and was received on July 17, 2026. Want to learn more about 10904 Rainbow Pyrite Drive? Do you have questions about finding other Single Family real estate for sale in Wimauma? You can browse all Wimauma real estate or contact a Coldwell Banker agent to request more information.