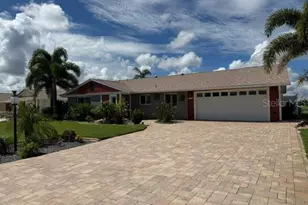
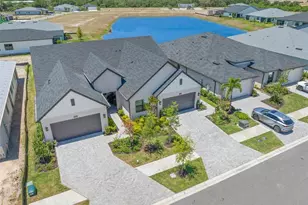
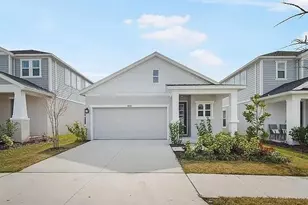
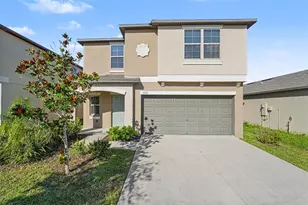
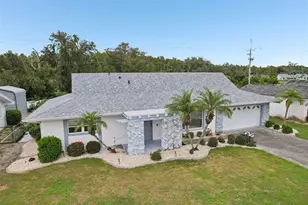
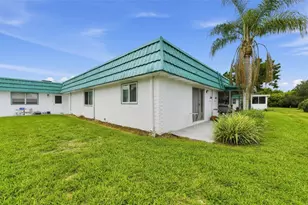
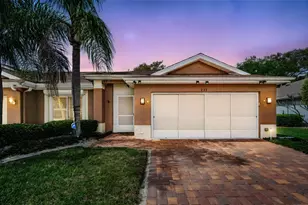
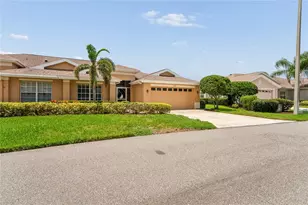
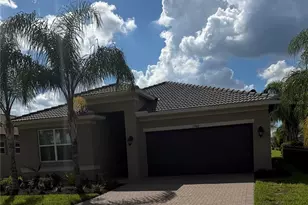
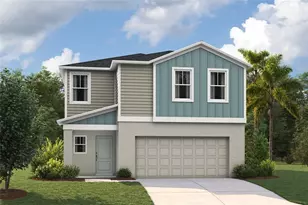
Full Property Details for 15576 Santa Pola Dr
General
- Sold For: $390,000
- HOA FEE: $576/month
- HOA FEE FREQ.: Quarterly
- Taxes: $6,270 (2025)
- Status: Closed
- Type: Single Family
- Source: MidFloridaRegionalMLS
- MLS ID: TB8488631
- Added to Site: 198 day(s) ago
Rental Information
Interior
- Number of Rooms: 4
- Interior Features: Attic Fan, Attic Ventilator, Ceiling Fan(s), Crown Molding, Eating Space In Kitchen, High Ceilings, In Wall Pest System, Kitchen and Family Room Combination, Living Room/Dining Room Combo, Open Floorplan, Pest Guard System, Primary Bedroom Main Floor, Smart Home, Solid Wood Cabinets, Split Bedroom, Stone Counters, Thermostat, Tray Ceiling(s), Walk-In Closet(s), Window Treatments
- Appliances: Dishwasher, Disposal, Dryer, Gas Water Heater, Ice Maker, Microwave, Refrigerator, Tankless Water Heater, Washer, Water Filtration System, Water Purifier, Water Softener, Whole House R.O. System
- Furnishings: Negotiable
- Flooring: Ceramic Tile
Rooms
- Total Bathrooms: 2
- Full Bathrooms: 2
- Laundry: Laundry Room, Washer Hookup
Additional Information
- Shared Amenities: Clubhouse, Fitness Center, Gated, Handicap Modified, Maintenance, Pickleball Court(s), Pool, Recreation Facilities, Tennis Court(s)
- Security/Safety: Security Gate, Security Lights, Security System, Security System Owned, Smoke Detector(s)
Exterior
- Exterior Features: Hurricane Shutters, Irrigation System, Lighting, Rain Gutters, Sidewalk, Sliding Doors
- Deck/Patio: Covered, Enclosed, Front Porch, Other, Patio, Rear Porch, Screened
- Porch/Patio/Deck: Covered, Enclosed, Front Porch, Other, Patio, Rear Porc
Parking
- Garage: Yes
- Attached garage: Yes
- Garage Spaces: 2
- Covered Spaces: 2
Location
- Area: 33598 - Wimauma
- County: Hillsborough
- Development Name: 33598 - Wimauma
- Subdivision: VALENCIA DEL SOL PH 2
- Driving Directions: Turn left off 301 S towards Valencia Del Sol. Gate entrance will be on the left.
- Direction Faces: West
Community
- Community Name: 33598 - Wimauma
- Community Features: Buyer Approval Required, Clubhouse, Deed Restrictions, Dog Park, Gated Community - Guard, Golf Carts OK, Pool, Restaurant, Sidewalks, Tennis Court(s), Wheelchair Access
- Optional Amenities: Clubhouse, Fitness Center, Gated, Handicap Modified, Maintenance, Pickleball Court(s), Pool, Recreation Fac
- Association: Yes
- Assoc. Name: GRS- Nick Santoro
- Assoc. Fees Include: 24-Hour Guard, Community Pool, Manager, Pool Maintenance, Recreational Facilities, Security
- Adult Community: Yes
Heating & Cooling
- Cooling Type: Central Air
- Heating Type: Electric
Utilities
- Sewer: Public Sewer
- Water: Public
- Utility Description: BB/HS Internet Available, Cable TV Available, Cable Connected, Electricity Available, Electricity Connected, Fiber Optics, Fire Hydrant, Natural Gas Connected, Phone Available
Structural Information
- Architectural Info: Contemporary
- Architectural Style: Contemporary
- Exterior Const.: Block, Stucco
- Roof: Tile
- Windows: Blinds, ENERGY STAR Qualified Windows, Insulated Windows, Low-Emissivity Windows, Storm Window(s)
- Stories/Levels: One
- Square Feet: 1,599
- Sq. Ft. Source: Public Records
- Living Area: 1,599 Sq. Ft.
- Year Built: 2021
Lot Features
- Property View: Water
- Lot Size (Acres): 0.09
- Lot Size (Sq. Ft.): 4,018
- Lot Size: 4018
- Lot Dimensions: 43.2 x 93
- Frontage: Street Paved
- Street/Road Desc.: Paved
Water Features
- Water Front: Yes
- Water View: Yes
- Water Access: Yes
- Water Access Desc: Pond
- Water Front Desc.: Pond
Green Features
- Energy Efficient: Appliances, HVAC, Thermostat, Windows
- Indoor Air Quality: Air Filters MERV 10+
- Water Conservation: Irrigation-Reclaimed Water, Whole House Water Purification
Financial Considerations
- Association Fee: $1,727
- Assoc Fee Freq.: Quarterly
- Assoc Fee Desc.: Required
- Tax Amount: $6,270.22
- Tax Year: 2025
Disclosures and Reports
- Ownership: Fee Simple
- Special Conditions: None
- Legal Description: VALENCIA DEL SOL PHASE 2 LOT 145
- Flood Zone Info: X
- APN: U323120B9H00000000145.0
- Property ID: U323120B9H00000000145.0
Listed and Sold by Y Realty Florida