This is a carousel with tiles that activate property listing cards. Use the previous and next buttons to navigate.
1/1
$325,000
This is a carousel with tiles that activate property listing cards. Use the previous and next buttons to navigate.
1/1
Property Description
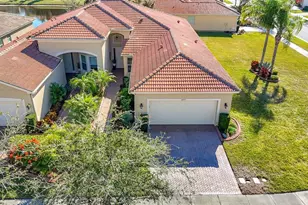
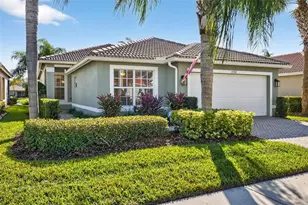
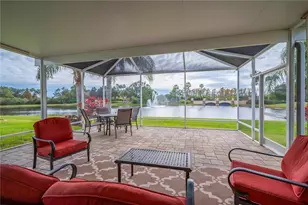
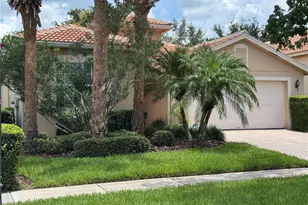
Step through elegant glass entry doors into this exquisite modified Capri model featuring 3 bedrooms, 2 bathrooms, and a thoughtfully redesigned open-concept floor plan that is bright, airy, and filled with natural light. Enhanced curb appeal, an extended lanai, and a private fenced backyard create the perfect blend of style, comfort, and outdoor living.The welcoming foyer showcases a custom tile inlay and sets the tone for the exceptional upgrades found throughout the home. The expansive, modernized kitchen has been completely reimagined and features custom granite countertops with a dramatic waterfall edge, a matching granite backsplash, premium GE Profile stainless steel appliances, sliding shelves in the base cabinets and the custom-built pantry. A flat, one-level breakfast bar seamlessly extends the kitchen counter into a single, uninterrupted surface for meal preparation or a breakfast bar. A sunny dinette area is conveniently located on the back of the kitchen. The spacious family room seamlessly connects indoor and outdoor living, overlooking the impressive 18' x 18' screened lanai with an additional covered area ideal for grilling, entertaining, or simply relaxing year-round. A partially fenced backyard offers a great opportunity to create a distinct functional private zone - such a private retreat or an enclosed area for pets. The luxurious primary bedroom suite features elegant coffered ceilings, ensuite bath with dual walk-in closets, a garden tub, separate shower, and granite-topped vanities. Two additional bedrooms provide flexibility for guests, family, or a home office. Additional upgrades include a programmable Wi-Fi thermostat with humidity sensing, gutters, crown molding, recessed lighting, cellular blinds throughout, ceramic tile flooring in the main living areas, and engineered hardwood flooring in all bedrooms.This home offers the perfect combination of modern upgrades, functional design, abundant natural light, and exceptional outdoor living space. Valencia Lakes is a 55 and better active adult golf cart community, 40-acre waterfront outdoor recreation area with resort-style heated pool, lap and resistance pool, 40,000 sq. ft. clubhouse, deluxe restaurant led by Chef Paul Mattison, arts and crafts studio, har-tru tennis courts, gym, half-court basketball, pickleball, bocce courts, dog park, baseball park, community garden, hundreds of clubs and activities, RV/boat parking. Over 100 acres set aside as nature preserves; enjoy the quiet and solitude of peaceful views, birds & wildlife by the water. Great sense of community with great friendly neighbors. Tampa, St. Pete and Sarasota 30-45 minutes away. Close to the airport, medical facilities, shopping and golf.
Full Property Details
Full Property Details for 15790 Crystal Waters Dr
General
- Sold For: $325,000
- HOA FEE: $590/month
- HOA FEE FREQ.: Quarterly
- Taxes: $4,745 (2025)
- Status: Closed
- Type: Single Family
- Source: MidFloridaRegionalMLS
- MLS ID: TB8515684
- Added to Site: 49 day(s) ago
Rental Information
- Min. Lease: 7 Months
Interior
- Number of Rooms: 10
- Interior Features: Built-in Features, Ceiling Fan(s), Coffered Ceiling(s), Crown Molding, Eating Space In Kitchen, High Ceilings, Open Floorplan, Primary Bedroom Main Floor, Solid Surface Counters, Solid Wood Cabinets, Split Bedroom, Stone Counters, Thermostat, Walk-In Closet(s), Window Treatments
- Appliances: Dishwasher, Disposal, Dryer, Electric Water Heater, Microwave, Range, Refrigerator, Washer
- Furnishings: Unfurnished
- Flooring: Ceramic Tile, Engineered Hardwood
Rooms
Bathrooms
- Total Bathrooms: 2
- Full Bathrooms: 2
Bedrooms
- Total Bedrooms: 3
Other Rooms
- Laundry: Laundry Room
Additional Information
- Shared Amenities: Basketball Court, Clubhouse, Fitness Center, Gated, Lobby Key Required, Maintenance, Optional Additional Fees, Park, Pickleball Court(s), Pool, Recreation Facilities, Sauna, Shuffleboard Court, Spa/Hot Tub, Tennis Court(s), Trail(s)
- Security/Safety: Gated Community, Key Card Entry, Security System, Smoke Detector(s)
Exterior
- Exterior Features: Hurricane Shutters, Private Mailbox, Rain Gutters, Sidewalk, Sliding Doors
- Deck/Patio: Enclosed, Front Porch, Patio, Porch, Rear Porch, Screened
- Porch/Patio/Deck: Enclosed, Front Porch, Patio, Porch, Rear Porch, Screen
Parking
- Garage: Yes
- Attached garage: Yes
- Garage Spaces: 2
- Covered Spaces: 2
- Parking Features: Driveway, Garage Door Opener
Location
- Area: 33598 - Wimauma
- County: Hillsborough
- Development Name: 33598 - Wimauma
- Subdivision: VALENCIA LAKES PH 2
- Driving Directions: From I-75 take exit 246 and exit to Big Bend Rd. Then turn to 301 HWY going South approximately 4 miles to Valencia Lakes main entrance (on the left). Please use visitors' side to enter the community. At the stop sign please turn left and drive to the 1st street on the left (Crystal Waters). On Crystal Watera make a right. The home is the 2nd property on your right. Please ignore GPS directions to Cape Stone or 19th Ave entrances to the community - these are Resident-Only Access Point
- Direction Faces: Northeast
Community
- Community Name: 33598 - Wimauma
- Community Features: Association Recreation - Owned, Clubhouse, Deed Restrictions, Dog Park, Fitness Center, Gated Community - No Guard, Golf Carts OK, Irrigation-Reclaimed Water, Park, Pool, Restaurant, Sidewalks, Tennis Court(s)
- Optional Amenities: Basketball Court, Clubhouse, Fitness Center, Gated, Lobby Key Required, Maintenance, Optional Additional F
- Association: Yes
- Assoc. Name: Castle Group Management - Natasha Smith
- Assoc. Fees Include: 24-Hour Guard, Cable TV, Common Area Taxes, Community Pool, Escrow Reserves Fund, Internet, Maintenance Grounds, Manager, Pool Maintenance, Private Road, Recreational Facilities
- Pet Restrictions: Please verify pets restrictions with HOA.
- Adult Community: Yes
Heating & Cooling
- Cooling Type: Central Air
- Heating Type: Central, Electric
Utilities
- Sewer: Public Sewer
- Water: Public
- Utility Description: BB/HS Internet Available, Cable TV Available, Electricity Connected, Phone Available, Public, Sewer Connected, Street Lights, Underground Utilities, Water Connected
Structural Information
- Builder: GL Homes
- Exterior Const.: Block, Stucco
- Roof: Tile
- Windows: Blinds, Shades, Window Treatments
- Stories/Levels: One
- Square Feet: 1,870
- Sq. Ft. Source: Builder
- Living Area: 1,870 Sq. Ft.
- Year Built: 2007
Lot Features
- Lot Size (Acres): 0.14
- Lot Size (Sq. Ft.): 6,103
- Lot Size: 6103
- Lot Dimensions: 50.44 x 121
- Street/Road Desc.: Asphalt
Green Features
- Water Conservation: Drip Irrigation, Irrig. System-Drip/Microheads, Irrigation-Reclaimed Water
Financial Considerations
- Association Fee: $1,770
- Assoc Fee Freq.: Quarterly
- Assoc Fee Desc.: Required
- Tax Amount: $4,745.83
- Tax Year: 2025
Disclosures and Reports
- Ownership: Fee Simple
- Special Conditions: None
- Legal Description: VALENCIA LAKES PHASE 2 LOT 156 BLOCK 2
- Flood Zone Info: X
- APN: U32312093B00000200156.0
- Property ID: U32312093B00000200156.0
- Block/Lot/Section: 2
Listed by Charles Rutenberg Realty Inc
Sold by Century 21 Link Realty, Inc.

Get Pre-Approved Today
Schools
Schools serving 15790 Crystal Waters Dr
School District:Hillsborough County School District
| Name | Grades | Distance |
|---|---|---|
Reddick Elementary School 325 West Lake Drive, Wimauma, FL 33598 | K-5 | 1.5 mi |
Jule F Sumner High School 10650 County Road 672, Riverview, FL 33579 | 9-12 | 2.3 mi |
Shields Middle School 15732 Beth Shields Way, Ruskin, FL 33573 | 6-8 | 2.4 mi |
Disclaimer:
School attendance boundaries provided by ATTOM Data Solutions and are for reference only. Contact the school directly to verify enrollment eligibility.
Price & Sales History for 15790 Crystal Waters Dr
Date
Details
Price
Change
Source
7/22/2026
Sold
$325,000
-4.13%
MLS
6/07/2026
Listed
$339,000
—
MLS
Disclaimer: Historical sales information is derived from public records provided by the county offices. Information is not guaranteed and should be independently verified.
15790 Crystal Waters Drive, Wimauma, FL 33598 (MLS# TB8515684) is a Single Family property that was sold at $325,000 on July 22, 2026. Want to learn more about 15790 Crystal Waters Drive? Do you have questions about finding other Single Family real estate for sale in Wimauma? You can browse all Wimauma real estate or contact a Coldwell Banker agent to request more information.