This is a carousel with tiles that activate property listing cards. Use the previous and next buttons to navigate.
1/1
$325,000
This is a carousel with tiles that activate property listing cards. Use the previous and next buttons to navigate.
1/1
Property Description
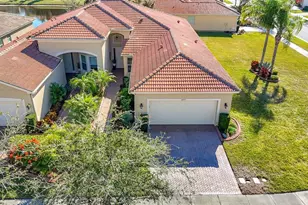
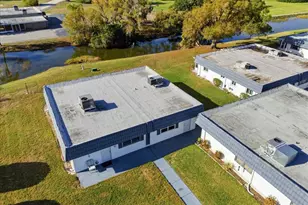
Welcome to this stunning Augusta model home, perfectly positioned to capture one of the community's most serene and sought-after water views. Nestled along the extended side of the pond, this special location offers peaceful mornings filled with breathtaking sunrises and relaxing Florida breezes all year long. Step inside and feel instantly at home. The bright, open floor plan with soaring 9-foot ceilings and a split-bedroom design creates both comfort and privacy. With 1,800 square feet under air, this spacious villa offers 2 bdrms, a versatile den or optional third bdrm, 2 baths, and a 2-car garage - providing room to live, work, and entertain with ease. Beautiful 24x12 quarry tile floors flow throughout the main living areas and baths, while engineered hardwood adds warmth to the den. The primary and second brms feature plush, well-maintained carpeting for added comfort. Elegant crown molding wraps the main living spaces, adding a refined touch throughout. The heart of the home is the large gourmet kitchen - designed for gathering and everyday enjoyment. Quartz countertops, an extended 18" serving bar for additional seating, and a stylish stone and glass horizontal mosaic backsplash create a space that is both functional and beautiful. Upgraded stainless-style appliances, 42" maplewood cabinetry with crown molding, under-cabinet lighting, 2 glass inserts in the upper cabinets, and a custom-built pantry provide both charm and convenience. The adjacent breakfast area is perfect for relaxed mornings and casual dining.Wake up each day in the spacious primary suite with calming water views. This peaceful retreat features a generous walk-in closet & beautifully appointed ensuite bath with dual vanities, quartz countertops & a walk-in shower adorned with floor-to-ceiling tile, glass/stone horizontal listello and a built-in bench for comfort. The quartz countertop in the 2nd bath is extended to feature the elegant 'banjo' style. A French door leads to the flexible third bdrm or home office, offering privacy and versatility to suit your needs. The living room opens through triple 8-foot sliding doors to a screened lanai with an extended paver patio - the perfect setting for outdoor dining, entertaining friends, or simply unwinding by the water with your morning coffee or evening glass of wine. Additional highlights include a large utility room with washer, dryer, sink, and extra shelving, a new 2026 HVAC system with a 10-year transferable warranty, epoxy garage flooring, an insulated garage door with upgraded belt-drive opener, and a water softener system. This home is more than beautiful - it's a place to relax, gather, and truly enjoy the Florida lifestyle in comfort and style. Valencia Lakes is a 55 + active adult golf cart community with 40-acre waterfront outdoor recreation area with resort-style heated pool, lap & resistance pool, 40,000 sq. ft. clubhouse, deluxe Bistro led by Chef Paul Mattison, har-tru tennis courts, gym, half-court basketball, pickleball and bocce courts, dog park, baseball park, community garden, hundreds of clubs and activities, RV/boat storage area. Over 100 acres set aside as nature preserves; enjoy the solitude of peaceful views, birds & wildlife by the water. Great sense of community with great friendly neighbors. Tampa, St. Pete and Sarasota 30-45 minutes away. Close to the airport, medical facilities, shopping and golf.
Full Property Details
Full Property Details for 4913 Marble Springs Cir
General
- Sold For: $325,000
- HOA FEE: $632/month
- HOA FEE FREQ.: Quarterly
- Taxes: $5,715 (2025)
- Status: Closed
- Type: Single Family
- Source: MidFloridaRegionalMLS
- MLS ID: TB8481659
- Added to Site: 215 day(s) ago
Rental Information
- Min. Lease: 7 Months
Interior
- Number of Rooms: 8
- Interior Features: Built-in Features, Ceiling Fan(s), Crown Molding, Eating Space In Kitchen, High Ceilings, Open Floorplan, Primary Bedroom Main Floor, Solid Wood Cabinets, Split Bedroom, Stone Counters, Thermostat, Walk-In Closet(s), Window Treatments
- Appliances: Dishwasher, Disposal, Dryer, Electric Water Heater, Microwave, Range, Refrigerator, Washer, Water Softener
- Furnishings: Unfurnished
- Flooring: Carpet, Ceramic Tile, Engineered Hardwood, Quarry Tile
Rooms
Bathrooms
- Total Bathrooms: 2
- Full Bathrooms: 2
Bedrooms
- Total Bedrooms: 3
Other Rooms
- Laundry: Inside, Laundry Room
Additional Information
- Shared Amenities: Basketball Court, Clubhouse, Fitness Center, Gated, Lobby Key Required, Maintenance, Optional Additional Fees, Park, Pickleball Court(s), Pool, Recreation Facilities, Sauna, Shuffleboard Court, Spa/Hot Tub, Tennis Court(s), Trail(s), Wheelchair Access
- Security/Safety: Gated Community, Security Gate, Security System, Smoke Detector(s)
Exterior
- Exterior Features: Hurricane Shutters, Irrigation System, Lighting, Private Entrance, Private Mailbox, Rain Gutters, Sidewalk, Sliding Doors
- Deck/Patio: Front Porch, Rear Porch, Screened
- Porch/Patio/Deck: Front Porch, Rear Porch, Screened
Parking
- Garage: Yes
- Attached garage: Yes
- Garage Spaces: 2
- Covered Spaces: 2
- Parking Features: Driveway, Garage Door Opener
Location
- Area: 33598 - Wimauma
- County: Hillsborough
- Development Name: 33598 - Wimauma
- Subdivision: VALENCIA LAKES TR N
- Driving Directions: From I-75 take exit 246 and exit to Big Bend Rd. Then turn to 301 HWY going South approximately 4 miles to Valencia Lakes main entrance (on the left). Please use visitors' side to enter the community. At the stop sign please turn right and drive to the 1st street on the right (Coral Springs). Drive on Coral Springs to the 2nd street on the right - this will be Marble Springs Circle where the home is located. Please ignore GPS directions to Cape Stone or 19th Ave entrances to the community - these are Resident-Only Access Points.
- Direction Faces: West
Community
- Community Name: 33598 - Wimauma
- Community Features: Association Recreation - Owned, Clubhouse, Deed Restrictions, Dog Park, Fitness Center, Gated Community - No Guard, Golf Carts OK, Irrigation-Reclaimed Water, Park, Pool, Restaurant, Sidewalks, Tennis Court(s), Wheelchair Access
- Optional Amenities: Basketball Court, Clubhouse, Fitness Center, Gated, Lobby Key Required, Maintenance, Optional Additional F
- Association: Yes
- Assoc. Name: Castle Group Management - Natasha Smith
- Assoc. Fees Include: Cable TV, Common Area Taxes, Community Pool, Escrow Reserves Fund, Internet, Maintenance Structure, Manager, Pest Control, Pool Maintenance, Private Road, Recreational Facilities
- Pet Restrictions: Please verify pets' restrictions with HOA.
- Adult Community: Yes
Heating & Cooling
- Cooling Type: Central Air
- Heating Type: Central, Electric
Utilities
- Sewer: Public Sewer
- Water: Public
- Utility Description: BB/HS Internet Available, Cable TV Available, Electricity Connected, Phone Available, Public, Sewer Connected, Street Lights, Underground Utilities, Water Connected
Structural Information
- Builder: GL HOMES
- Exterior Const.: Block, Stucco
- Roof: Tile
- Windows: Blinds
- Stories/Levels: One
- Square Feet: 1,800
- Sq. Ft. Source: Builder
- Living Area: 1,800 Sq. Ft.
- Year Built: 2016
Lot Features
- Property View: Water
- Lot Size (Acres): 0.12
- Lot Size (Sq. Ft.): 5,154
- Lot Size: 5154
- Street/Road Desc.: Asphalt
Water Features
- Water View: Yes
Green Features
- Water Conservation: Drip Irrigation, Irrig. System-Drip/Microheads, Irrigation-Reclaimed Water
Financial Considerations
- Association Fee: $1,897
- Assoc Fee Freq.: Quarterly
- Assoc Fee Desc.: Required
- Tax Amount: $5,715
- Tax Year: 2025
Disclosures and Reports
- Ownership: Fee Simple
- Special Conditions: None
- Legal Description: VALENCIA LAKES TRACT N LOT 126
- Flood Zone Info: X
- APN: U053220A0Z00000000126.0
- Property ID: U053220A0Z00000000126.0
Listed by Charles Rutenberg Realty Inc
Sold by Re/Max Alliance Group

Get Pre-Approved Today
Schools
Schools serving 4913 Marble Springs Cir
School District:Hillsborough County School District
| Name | Grades | Distance |
|---|---|---|
Reddick Elementary School 325 West Lake Drive, Wimauma, FL 33598 | K-5 | 0.9 mi |
Shields Middle School 15732 Beth Shields Way, Ruskin, FL 33573 | 6-8 | 2.5 mi |
Jule F Sumner High School 10650 County Road 672, Riverview, FL 33579 | 9-12 | 3.2 mi |
Disclaimer:
School attendance boundaries provided by ATTOM Data Solutions and are for reference only. Contact the school directly to verify enrollment eligibility.
Price & Sales History for 4913 Marble Springs Cir
Date
Details
Price
Change
Source
9/30/2026
Sold
$325,000
-1.96%
MLS
6/08/2026
Price Reduced
$331,500
-2.5%
MLS
3/30/2026
Price Reduced
$340,000
-2.83%
MLS
3/03/2026
Listed
$349,900
—
MLS
Disclaimer: Historical sales information is derived from public records provided by the county offices. Information is not guaranteed and should be independently verified.
4913 Marble Springs Circle, Wimauma, FL 33598 (MLS# TB8481659) is a Single Family property that was sold at $325,000 on September 30, 2026. Want to learn more about 4913 Marble Springs Circle? Do you have questions about finding other Single Family real estate for sale in Wimauma? You can browse all Wimauma real estate or contact a Coldwell Banker agent to request more information.