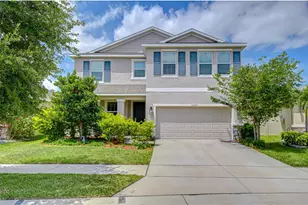
Full Property Details for 5018 Bella Armonia Cir
General
- Sold For: $340,000
- HOA FEE: $89/month
- Taxes: $8,085 (2024)
- Status: Closed
- Type: Single Family
- Source: MidFloridaRegionalMLS
- MLS ID: TB8471528
- Added to Site: 248 day(s) ago
Rental Information
Interior
- Number of Rooms: 10
- Interior Features: Ceiling Fan(s), Eating Space In Kitchen, High Ceilings, Kitchen and Family Room Combination, Living Room/Dining Room Combo, Open Floorplan, PrimaryBedroom Upstairs, Smart Home, Solid Surface Counters, Solid Wood Cabinets, Walk-In Closet(s), Window Treatments
- Appliances: Dishwasher, Disposal, Dryer, Electric Water Heater, Exhaust Fan, Microwave, Range, Refrigerator, Washer, Water Filtration System
- Furnishings: Unfurnished
- Flooring: Carpet, Ceramic Tile
Rooms
- Total Bathrooms: 3
- Full Bathrooms: 2
- Half Bathrooms: 1
- Laundry: Electric Dryer Hookup, Inside, Laundry Room, Washer Hookup
Exterior
- Exterior Features: Hurricane Shutters, Irrigation System, Sidewalk, Sliding Doors
- Deck/Patio: Covered, Front Porch
- Porch/Patio/Deck: Covered, Front Porch
Parking
- Garage: Yes
- Attached garage: Yes
- Garage Spaces: 2
- Covered Spaces: 2
- Parking Features: Driveway
Location
- Area: 33598 - Wimauma
- County: Hillsborough
- Development Name: 33598 - Wimauma
- Subdivision: DG FARMS PH 1A
- Driving Directions: From I-75, take Exit 240 (State Road 674) and head EAST towards Wimauma. Continue on SR-674 for approx. 3 miles. Cross over US-301 and turn LEFT into the Sereno community entrance (Sereno Bridge Blvd), just past the Walmart. Proceed through the gate. Turn RIGHT onto Bella Armonia Circle. The home will be on your LEFT.
- Direction Faces: East
Community
- Community Name: 33598 - Wimauma
- Community Features: Clubhouse, Community Mailbox, Dog Park, Fitness Center, Gated Community - No Guard, Playground, Pool, Sidewalks
- Association: Yes
- Assoc. Name: Sereno of Hillsborough County
- Assoc. Fees Include: Trash, Water
- Pet Restrictions: Buyer or buyers agent to verify with HOA rules and regulations.
Heating & Cooling
- Cooling Type: Central Air
- Heating Type: Central, Exhaust Fan
Utilities
- Sewer: Public Sewer
- Water: Public
- Utility Description: Cable TV Available, Electricity Connected, Sewer Connected, Water Connected
Structural Information
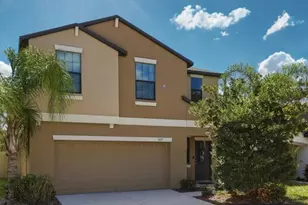
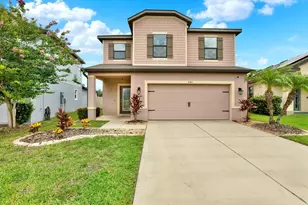
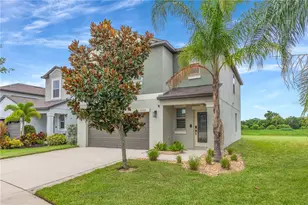
- Architectural Info: Contemporary
- Architectural Style: Contemporary
- Exterior Const.: Block, Stucco
- Roof: Shingle
- Stories/Levels: Two
- Square Feet: 2,328
- Sq. Ft. Source: Public Records
- Living Area: 2,328 Sq. Ft.
- Year Built: 2021
Lot Features
- Lot Size (Acres): 0.18
- Lot Size (Sq. Ft.): 7,682
- Lot Size: 7682
- Street/Road Desc.: Asphalt
Green Features
- Water Conservation: Whole House Water Purification
Financial Considerations
- Association Fee: $89
- Assoc Fee Freq.: Monthly
- Assoc Fee Desc.: Required
- CDD: Yes
- Tax Amount: $8,085.94
- Tax Year: 2024
Disclosures and Reports
- Ownership: Fee Simple
- Special Conditions: None
- Legal Description: DG FARMS PHASE 1A LOT 9 BLOCK 1
- Flood Zone Info: X
- APN: U0832209ZM00000100009.0
- Property ID: U0832209ZM00000100009.0
- Block/Lot/Section: 1
Listed by Keller Williams South Shore
Sold by Foundation Realty Group



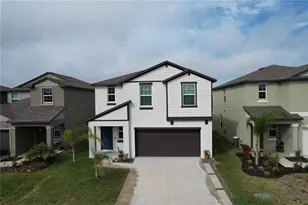

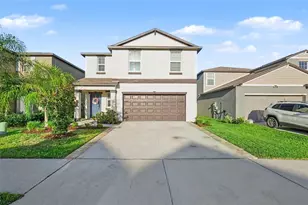
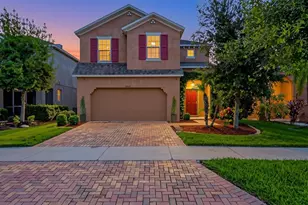


![[Address not provided], Sun City Center, FL 33573 - Photo 1](https://m.cbhomes.com/p/646/TB8555100/6E83B8768974430/s23cc.webp)