This is a carousel with tiles that activate property listing cards. Use the previous and next buttons to navigate.
1/1
$890,000
This is a carousel with tiles that activate property listing cards. Use the previous and next buttons to navigate.
1/1
Property Description
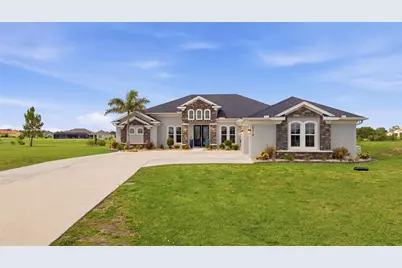
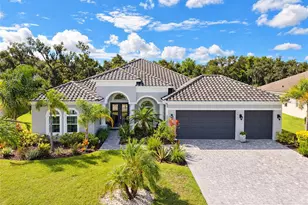
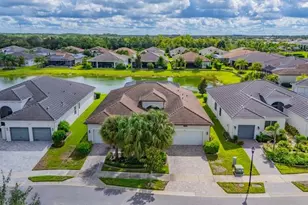
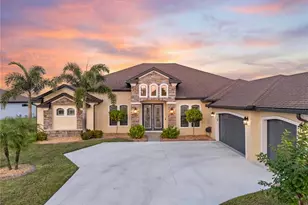
Set against nearly an acre of pristine waterfront in the exclusive gated community of Lake Toscana, this exceptional 2021-built Montalto model offers the perfect blend of luxury, privacy, and smart modern upgrades. Situated on .94 acres with an impressive 287 feet of southern-facing water frontage, this meticulously maintained home delivers over 3,055 square feet of thoughtfully designed living space, complete with a screened saltwater pool and countless high-end improvements. A long 200-foot extended driveway welcomes you home, leading to stunning custom double glass front doors that make an unforgettable first impression. Inside, you'll find soaring tray ceilings, crown molding, porcelain tile throughout, hurricane-impact windows, and an open-concept floorplan designed for both everyday living and effortless entertaining. At the center of the home is a chef-inspired kitchen featuring dual oversized islands, Quantum quartz countertops, solid maple cabinetry with pull-outs, under-cabinet lighting, glass and natural stone backsplash, coffee bar, walk-in pantry, wall oven and microwave, and a newly installed 5-burner gas cooktop (2025). The spacious great room flows seamlessly to the outdoor living space through expansive sliding glass doors, creating the ideal indoor-outdoor lifestyle. The split-bedroom layout provides privacy for all, with a luxurious owner's suite featuring tray ceilings, oversized windows overlooking the water, a spa-inspired bathroom with soaking tub, dual vanities, an open walk-in shower, water closet, linen storage, and an oversized walk-in closet. Additional flex spaces include a private office and media room, offering versatility for work, relaxation, or entertaining. Step outside into your private backyard retreat where the screened saltwater pool overlooks peaceful water views. The pool enclosure was fully rescreened in 2025 with upgraded material, and the back patio was extended with pavers to create an even larger entertainment space. Additional exterior enhancements include professionally sealed pavers with new polymeric sand (2025), new concrete curbing and decorative landscaping rock (2025), underground gutter drainage, and premium Volt landscape lighting. This home is packed with valuable upgrades and major improvements, including: "¢ New architectural shingle roof (2025)"¢ Paid-off solar panel system installed in 2025 with electric bills averaging only $14/month "¢ Professional exterior painting completed March 2025 using Sherwin-Williams Loxon XP paint"¢ New septic tank pump (2025)"¢ New lift station pump (2025)"¢ Extended driveway for additional parking"¢ Custom CHI foam-insulated garage doors with tinted glass inserts"¢ Polyaspartic-coated garage floors"¢ New Samsung Bespoke glass-front refrigerator (2025)"¢ Additional LP gas hookup for future outdoor kitchen, firepit, or grill"¢ Micro-Air EasyStart Flex A/C soft starter for improved HVAC efficiency and smoother startup performance"¢ Additional premium features include a 24kW Generac generator, Carrier 15 SEER HVAC, foam attic insulation, whole-home water softener system, reverse osmosis system, and Pentair pool automation. With nearly every major improvement already completed, this home offers peace of mind, energy efficiency, and luxury living at its finest. Tucked away in one of Tampa Bay's most unique conservation communities, yet conveniently located near shopping, dining, top-rated schools, and easy access to Tampa, St. Pete, and Sarasota.
Full Property Details
Full Property Details for 5315 San Remo Cir
General
- Sold For: $890,000
- HOA FEE: $227/month
- Taxes: $7,368 (2025)
- Status: Closed
- Type: Single Family
- Source: MidFloridaRegionalMLS
- MLS ID: A4696238
- Added to Site: 113 day(s) ago
Rental Information
- Min. Lease: No Minimum
Interior
- Number of Rooms: 11
- Interior Features: Built-in Features, Ceiling Fan(s), Crown Molding, Eating Space In Kitchen, High Ceilings, Open Floorplan, Pest Guard System, Primary Bedroom Main Floor, Split Bedroom, Stone Counters, Thermostat, Tray Ceiling(s), Walk-In Closet(s), Window Treatments
- Appliances: Cooktop, Dishwasher, Disposal, Dryer, Electric Water Heater, Exhaust Fan, Kitchen Reverse Osmosis System, Microwave, Range Hood, Refrigerator, Washer, Water Filtration System, Water Softener
- Furnishings: Unfurnished
- Flooring: Carpet, Porcelain Tile
Rooms
Bathrooms
- Total Bathrooms: 3
- Full Bathrooms: 2
- Half Bathrooms: 1
Bedrooms
- Total Bedrooms: 3
Other Rooms
- Laundry: Laundry Room
Additional Information
- Shared Amenities: Clubhouse, Fence Restrictions, Gated, Optional Additional Fees, Park, Playground, Recreation Facilities, Storage, Trail(s)
- Pool: Yes
- Private Pool: Yes
- Pool Description: Deck, Gunite, Heated, In Ground, Lighting, Pool Alarm, Pool Sweep, Salt Water, Screen Enclosure
- Security/Safety: Fire Alarm, Gated Community, Security System, Security System Owned
Exterior
- Exterior Features: Irrigation System, Lighting, Private Mailbox, Rain Gutters, Sliding Doors
- Deck/Patio: Rear Porch, Screened
- Porch/Patio/Deck: Rear Porch, Screened
Parking
- Garage: Yes
- Attached garage: Yes
- Garage Spaces: 3
- Covered Spaces: 3
Location
- Area: 33598 - Wimauma
- County: Hillsborough
- Development Name: 33598 - Wimauma
- Subdivision: RIVERRANCH PRESERVE
- Driving Directions: From I-75, Take Exit 240A onto SR-674 East toward Sun City Center (3.4 miles); turn right onto US Hwy 301 S (2.7miles); turn left onto Saffold Rd (1.9 miles); turn right onto Villa Toscan St (welcome to Lake Toscana); at the roundabout, take the first exit on Lake Toscana Dr; and then left onto Lake Siena Dr; and the left onto Lake Garda Pl; and then right onto San Remo Cir.
- Direction Faces: North
Community
- Community Name: 33598 - Wimauma
- Community Features: Fishing, Lake, Association Recreation - Owned, Clubhouse, Deed Restrictions, Gated Community - No Guard, Golf Carts OK, Park, Playground
- Optional Amenities: Clubhouse, Fence Restrictions, Gated, Optional Additional Fees, Park, Playground, Recreation Facilities, St
- Association: Yes
- Assoc. Name: Lake Toscana 2 / Gail Popovich
- Assoc. Fees Include: Escrow Reserves Fund, Manager, Private Road
Heating & Cooling
- Cooling Type: Humidity Control
- Heating Type: Heat Pump
Utilities
- Sewer: Septic Tank
- Water District: LAKE TOSCANA
- Water: Well
- Utility Description: BB/HS Internet Available, Cable Connected, Electricity Connected, Phone Available, Propane, Public, Street Lights, Underground Utilities, Water Connected
Structural Information
- Architectural Info: Florida
- Architectural Style: Florida
- Builder: Sunrise Homes
- Exterior Const.: Block, Stucco
- Roof: Shingle
- Windows: Aluminum Frames, Storm Window(s)
- Stories/Levels: One
- Square Feet: 3,055
- Sq. Ft. Source: Public Records
- Living Area: 3,055 Sq. Ft.
- Year Built: 2021
Lot Features
- Property View: Water
- Lot Size (Acres): 0.94
- Lot Size (Sq. Ft.): 41,128
- Lot Size: 41128
- Lot Dimensions: 167.87 x 245
- Frontage: Deeded Easement
- Street/Road Desc.: Paved
Water Features
- Water Front: Yes
- Water View: Yes
- Water Access: Yes
- Water Access Desc: Lake
- Water Front Name: LAKE TOSCANA
- Water Front Desc.: Lake, Lake Front
Green Features
- Energy Efficient: Appliances, Construction, HVAC, Insulation, Thermostat, Windows
- Indoor Air Quality: Air Filters MERV 10+
- Water Conservation: Irrig. System-Drip/Microheads, Water-Smart Landscaping
Financial Considerations
- Association Fee: $227
- Assoc Fee Freq.: Monthly
- Assoc Fee Desc.: Required
- Tax Amount: $7,368
- Tax Year: 2025
Disclosures and Reports
- Ownership: Fee Simple
- Special Conditions: None
- Legal Description: RIVERRANCH PRESERVE LOT 23
- Flood Zone Info: X
- APN: U32322084100000000023.0
- Property ID: U32322084100000000023.0
Listed by Leslie Wells Realty, Inc.
Sold by Lpt Realty, Llc

Get Pre-Approved Today
Schools
Schools serving 5315 San Remo Cir
School District:Hillsborough County School District
| Name | Grades | Distance |
|---|---|---|
Wimauma Elementary School 5709 Hickman Street, Wimauma, FL 33598 | PK-5 | 4.5 mi |
Shields Middle School 15732 Beth Shields Way, Ruskin, FL 33573 | 6-8 | 6.7 mi |
Jule F Sumner High School 10650 County Road 672, Riverview, FL 33579 | 9-12 | 8.3 mi |
Disclaimer:
School attendance boundaries provided by ATTOM Data Solutions and are for reference only. Contact the school directly to verify enrollment eligibility.
Price & Sales History for 5315 San Remo Cir
Date
Details
Price
Change
Source
8/31/2026
Sold
$890,000
-0.56%
MLS
6/13/2026
Listed
$895,000
—
MLS
Disclaimer: Historical sales information is derived from public records provided by the county offices. Information is not guaranteed and should be independently verified.
5315 San Remo Circle, Wimauma, FL 33598 (MLS# A4696238) is a Single Family property that was sold at $890,000 on August 31, 2026. Want to learn more about 5315 San Remo Circle? Do you have questions about finding other Single Family real estate for sale in Wimauma? You can browse all Wimauma real estate or contact a Coldwell Banker agent to request more information.