This is a carousel with tiles that activate property listing cards. Use the previous and next buttons to navigate.
1/62
$419,000 Just Listed
This is a carousel with tiles that activate property listing cards. Use the previous and next buttons to navigate.
1/62
Property Description
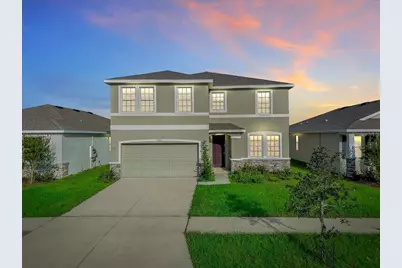
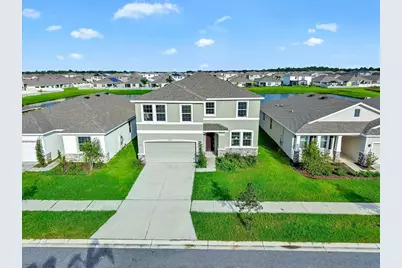
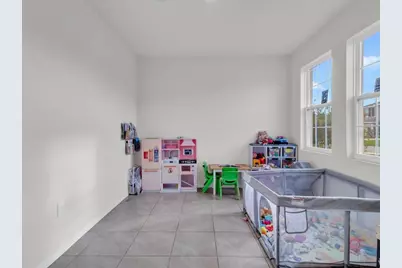
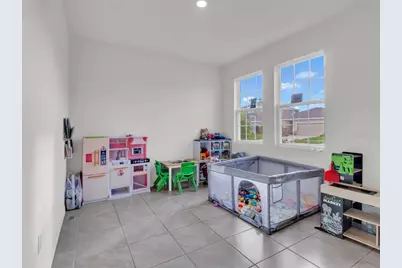
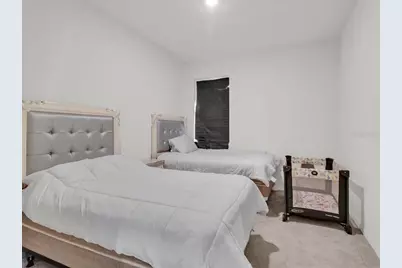
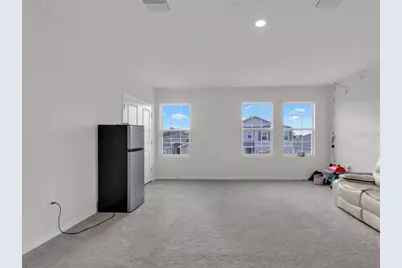
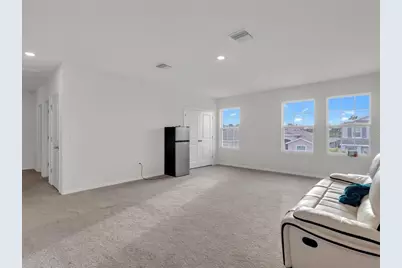
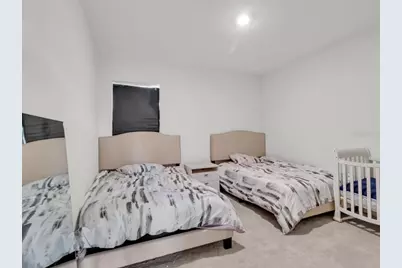
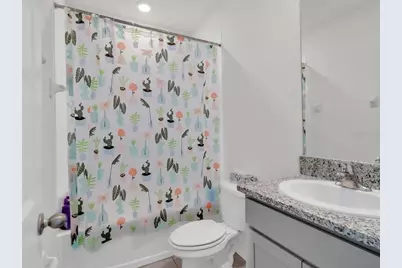
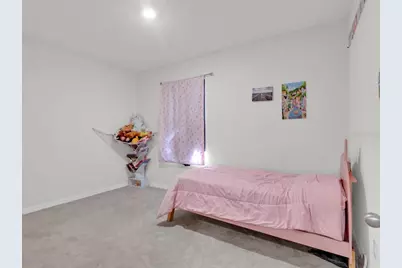
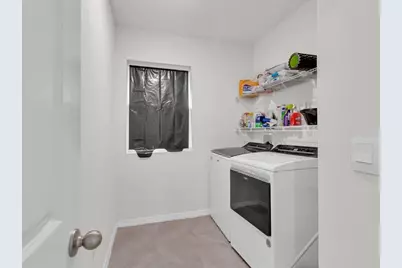
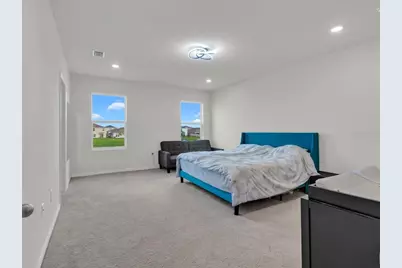
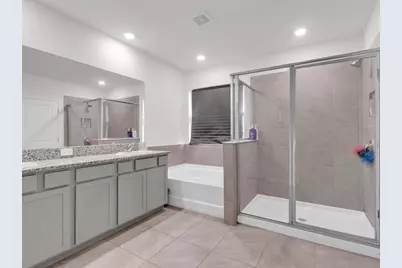
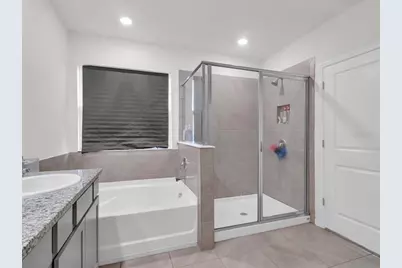
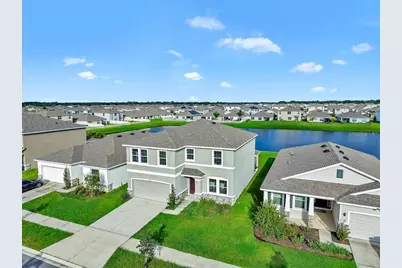
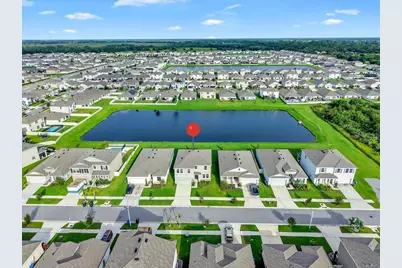
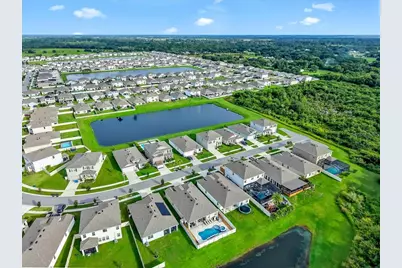
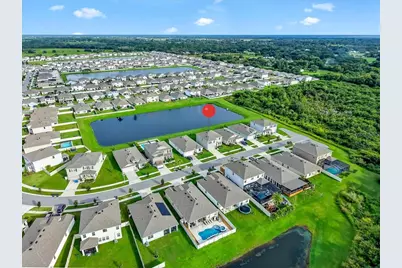
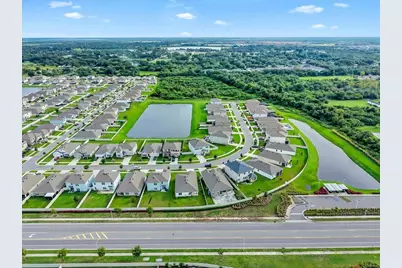
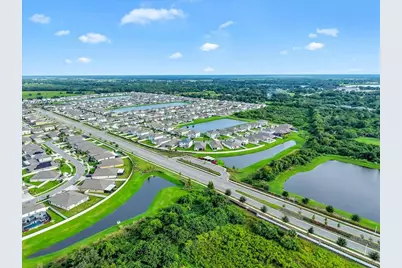
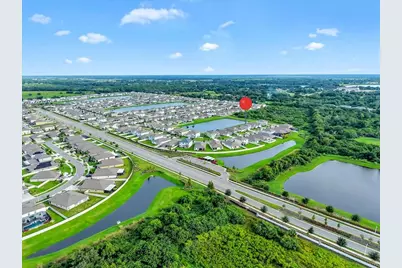
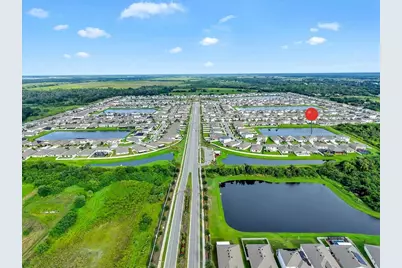
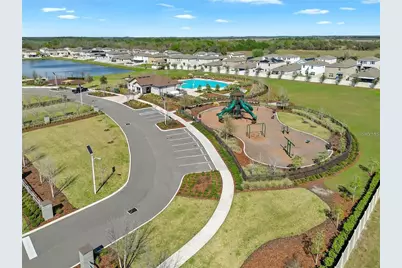
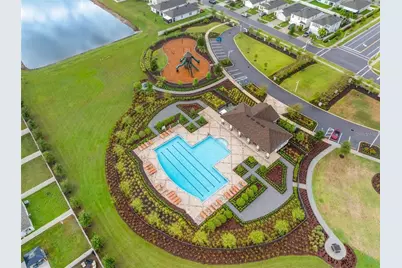
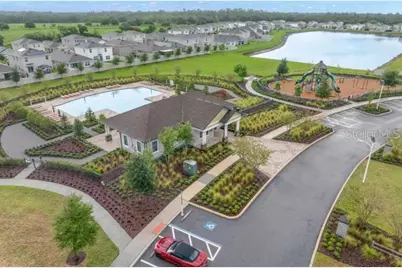
Welcome to this exquisite 4-bedroom, 3-full bathroom gem nestled in a serene neighborhood with breathtaking lake views. Boasting a spacious 2800 square feet of living space, this beautifully upgraded residence offers modern comforts and an abundance of natural light. With meticulous attention to detail and high-end finishes throughout, this is a home that truly stands out. Key Features: 4 Bedrooms, 3 Full Bathrooms Two-story layout with 2800 square feet of living space 400 square foot garage High ceilings on the firs floor flex room at the entrance Open-concept kitchen, dining, and living area Expansive windows providing panoramic lake views 3-door opening to the backyard Downstairs bedroom and full bathroom for added convenience Spacious master bedroom upstairs with en-suite bathroom additional well-appointed bedroom on the upper level Beautifully designed laundry room for practicality and style Description: As you step into the grand foyer, the soaring ceilings and luxurious finishes set the tone for what's to come. To your left, the versatile flex room is perfect for a home office, library, or playroom, allowing for a personalized touch. Moving forward, you'll be captivated by the open living space combining the gourmet kitchen, elegant dining area, and comfortable living room. This well-designed layout provides both functional space and an inviting atmosphere for gatherings and everyday living. The heart of this home, the kitchen, features top ample cabinetry, and a central island with bar seating. Natural light floods the entire space through the oversized windows that frame picturesque views of the serene lake. On the main level, a bedroom and full bathroom provide a private retreat for guests or multigenerational living. Upstairs, the expansive master suite boasts a tranquil escape with its own en-suite bathroom, complete with modern fixtures and a spa-like ambiance. Additional thoughtfully designed bedroom share a well-appointed bathroom. The convenience of an upper-level laundry room adds a touch of luxury to daily chores. With tasteful landscaping and a spacious backyard accessed through the triple sliding doors, outdoor entertainment and relaxation opportunities are endless. Location: Nestled in a sought-after community, this home offers the perfect balance of tranquility and accessibility. Enjoy scenic walks by the lake or take advantage of nearby parks and recreational areas. Just a short drive away, you'll find shopping, dining, and entertainment options to suit all tastes. Community: The Creek Preserve community features a resort-style pool and clubhouse, playground, basketball courts, and miles of sidewalk to walk and bike. This home is also located within Eiruv boundaries and walking distance to places of worship. Location: Off US-301 and FL-674 easy commute to MacDill, Tampa, St. Petersburg/Clearwater, Ellenton, and Bradenton/Sarasota. This upgraded two-story haven with its luxurious upgrades, panoramic lake views, and versatile layout is a rare find. Don't miss the chance to make it your own. Schedule a viewing today and experience the lifestyle this extraordinary property offers.
Full Property Details
Full Property Details for 5421 Flint Hills Dr
General
- Price: $419,000
- HOA FEE: $7/month
- Taxes: $10,034 (2025)
- Status: Active
- Type: Single Family
- Source: MidFloridaRegionalMLS
- MLS ID: TB8558596
- Updated: 10/15/2026
- Added to Site: 1 day(s) ago
Rental Information
- Min. Lease: 7 Months
Interior
- Number of Rooms: 11
- Interior Features: Attic Ventilator, Ceiling Fan(s), High Ceilings, Living Room/Dining Room Combo, Smart Home, Walk-In Closet(s)
- Appliances: Cooktop, Dishwasher, Disposal, Dryer, Electric Water Heater, Ice Maker, Microwave, Range, Refrigerator, Washer
- Furnishings: Unfurnished
- Flooring: Carpet, Tile
Rooms
Bathrooms
- Total Bathrooms: 3
- Full Bathrooms: 3
Bedrooms
- Total Bedrooms: 4
Other Rooms
- Laundry: Laundry Room
Exterior
- Exterior Features: Garden, Hurricane Shutters, Irrigation System, Lighting, Private Entrance, Sidewalk, Sliding Doors
Parking
- Garage: Yes
Location
- Area: 33598 - Wimauma
- County: Hillsborough
- Development Name: 33598 - Wimauma
- Subdivision: CREEK PRESERVE PH 5
- Driving Directions: Coming from Rt 674 E. Turn right onto West Lake Dr Turn right onto Crane Meadow Blvd Turn right on Carlton Pond Turn right on Flint Hills
- Direction Faces: West
Community
- Community Name: 33598 - Wimauma
- Association: Yes
- Assoc. Name: Moshe
Heating & Cooling
- Cooling Type: Central Air
- Heating Type: Central
Utilities
- Sewer: Private Sewer
- Water: Public
- Utility Description: Cable TV Available, Electricity Available, Phone Available, Sewer Available, Sewer Connected, Water Available, Water Connected
Structural Information
- Exterior Const.: Block, Stucco
- Roof: Shingle
- Stories/Levels: Two
- Square Feet: 2,738
- Sq. Ft. Source: Builder
- Year Built: 2023
Lot Features
- Lot Size (Acres): 0.14
- Lot Size (Sq. Ft.): 6,000
- Lot Size: 6000
- Lot Dimensions: 50 x 120
- Street/Road Desc.: Paved
Financial Considerations
- Association Fee: $7
- Assoc Fee Freq.: Monthly
- Assoc Fee Desc.: Required
- CDD: Yes
- Tax Amount: $10,034.74
- Tax Year: 2025
Disclosures and Reports
- Ownership: Fee Simple
- Special Conditions: None
- Legal Description: CREEK PRESERVE PHASE 5 LOT 613
- Flood Zone Info: X
- APN: U043220C3H00000000613.0
- Property ID: U043220C3H00000000613.0
- Block/Lot/Section: 32
Listed by Bright Sun Realty Inc
Get Pre-Approved Today
Schools
Schools serving 5421 Flint Hills Dr
School District:Hillsborough County School District
| Name | Grades | Distance |
|---|---|---|
Wimauma Elementary School 5709 Hickman Street, Wimauma, FL 33598 | PK-5 | 1.1 mi |
Jule F Sumner High School 10650 County Road 672, Riverview, FL 33579 | 9-12 | 3.5 mi |
Shields Middle School 15732 Beth Shields Way, Ruskin, FL 33573 | 6-8 | 3.7 mi |
Disclaimer:
School attendance boundaries provided by ATTOM Data Solutions and are for reference only. Contact the school directly to verify enrollment eligibility.
Price & Sales History for 5421 Flint Hills Dr
Date
Details
Price
Change
Source
10/15/2026
Listed
$419,000
—
MLS
Disclaimer: Historical sales information is derived from public records provided by the county offices. Information is not guaranteed and should be independently verified.

Tax History
Tax History for 5421 Flint Hills Dr
Year
Property Taxes
Change
Tax Assessment
Change
2025
$10,035
—
$329,640
-1%
2025
$10,035
1%
$333,457
-4%
2024
$9,922
94%
$346,468
302%
2023
$5,124
115%
$86,250
1338%
2021
$2,380
-42%
$6,000
-92%
2022
$4,114
—
$75,900
—
Disclaimer: Historical tax information is derived from public records provided by the county offices. Information is not guaranteed and should be independently verified.
Estimate the Cost
Estimate the Cost for 5421 Flint Hills Dr
5421 Flint Hills Drive, Wimauma, FL 33598 (MLS# TB8558596) is a Single Family property with 4 bedrooms and 3 full bathrooms. 5421 Flint Hills Drive is currently listed for $419,000 and was received on October 15, 2026. Want to learn more about 5421 Flint Hills Drive? Do you have questions about finding other Single Family real estate for sale in Wimauma? You can browse all Wimauma real estate or contact a Coldwell Banker agent to request more information.