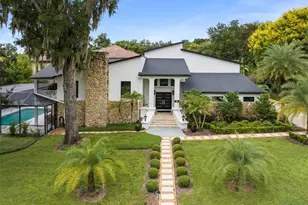
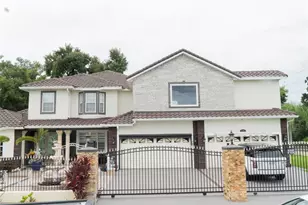
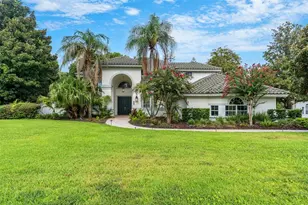
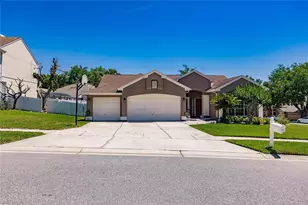
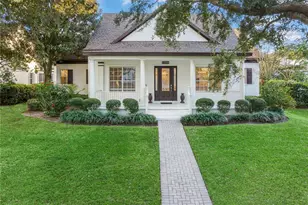
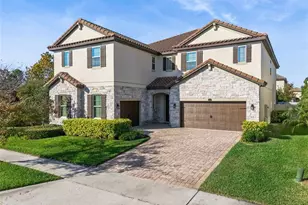
Full Property Details for 11413 Camden Park Dr
General
- Sold For: $1,395,000
- HOA FEE: $298/month
- HOA FEE FREQ.: Annually
- Taxes: $14,973 (2025)
- Status: Closed
- Type: Single Family
- Source: MidFloridaRegionalMLS
- MLS ID: O6417791
- Added to Site: 120 day(s) ago
Interior
- Number of Rooms: 10
- Interior Features: Cathedral Ceiling(s), Ceiling Fan(s), Coffered Ceiling(s), Kitchen and Family Room Combination, Living Room/Dining Room Combo, Open Floorplan, Primary Bedroom Main Floor, Solid Wood Cabinets, Stone Counters, Walk-In Closet(s), Window Treatments
- Appliances: Built-In Oven, Dishwasher, Dryer, Gas Water Heater, Microwave, Range, Washer
- Furnishings: Unfurnished
- Flooring: Carpet, Ceramic Tile, Hardwood
Rooms
- Total Bathrooms: 4
- Full Bathrooms: 3
- Half Bathrooms: 1
Additional Information
- Shared Amenities: Basketball Court, Gated, Golf Course, Optional Additional Fees, Park, Playground, Security
- Pool: Yes
- Private Pool: Yes
- Pool Description: Child Safety Fence, Heated, Tile
- Spa: Yes
- Spa Description: Heated
- Security/Safety: Gated Community, Security System Owned, Smoke Detector(s)
Exterior
- Exterior Features: Irrigation System, Sidewalk, Sliding Doors
- Deck/Patio: Covered, Front Porch, Patio, Rear Porch
- Porch/Patio/Deck: Covered, Front Porch, Patio, Rear Porch
Parking
- Garage: Yes
- Attached garage: Yes
- Garage Spaces: 3
- Covered Spaces: 3
- Parking Features: Garage Door Opener, Garage Faces Rear
Location
- Area: 34786 - Windermere
- County: Orange
- Development Name: 34786 - Windermere
- Subdivision: KEENE'S POINTE
- Driving Directions: From Keene's Pointe Main Gate at Chase Road: Turn left onto Tibet Butler to 1st Right at Camden Park Dr to first exit in the roundabout. Follow the road along the water and house will be near the end on the right.
- Direction Faces: East
School Information
- Elementary School: Windermere Elem
- Middle School: Bridgewater Middle
- High School: Windermere High School
Community
- Community Name: 34786 - Windermere
- Community Features: Community Boat Ramp, Dock, Fishing, Lake, Water Access, Waterfront, Clubhouse, Community Mailbox, Deed Restrictions, Fitness Center, Gated Community - Guard, Golf Carts OK, Golf, Restaurant, Sidewalks, Tennis Court(s)
- Optional Amenities: Basketball Court, Gated, Golf Course, Optional Additional Fees, Park, Playground, Security
- Association: Yes
- Assoc. Name: Suzanna McLeod
- Assoc. Fees Include: 24-Hour Guard, Common Area Taxes, Manager, Private Road, Security
- Pet Restrictions: Must be leashed when walked. Call HOA for more details.
Heating & Cooling
- Cooling Type: Central Air, Zoned
- Heating Type: Central
Utilities
- Sewer: Septic Tank
- Water: Public
- Utility Description: Cable Connected, Electricity Connected, Natural Gas Connected, Street Lights, Underground Utilities, Water Connected
Structural Information
- Architectural Info: Florida
- Architectural Style: Florida
- Builder: Morrison Homes
- Exterior Const.: Block, Stucco
- Roof: Shingle
- Windows: Drapes, Shades
- Stories/Levels: Two
- Square Feet: 3,840
- Sq. Ft. Source: Owner
- Living Area: 3,840 Sq. Ft.
- Year Built: 2005
Additional Structures
- Other Structures: Guest House
Lot Features
- Property View: Water
- Lot Size (Acres): 0.26
- Lot Size (Sq. Ft.): 11,200
- Lot Size: 11200
- Frontage: Street Paved, Private Road
- Street/Road Desc.: Paved
- Fencing (Description): Fenced
Water Features
- Water View: Yes
- Water Front Desc.: Lake, Waterfront
Financial Considerations
- Association Fee: $3,578
- Assoc Fee Freq.: Annually
- Assoc Fee Desc.: Required
- Tax Amount: $14,973
- Tax Year: 2025
Disclosures and Reports
- Ownership: Fee Simple
- Special Conditions: None
- Legal Description: KEENE'S POINTE UNIT 8 59/64 LOT 850
- Flood Zone Info: X
- APN: 302328408108500
- Property ID: 302328408108500
- Block/Lot/Section: 8
Listed by Keene's Pointe Realty
Sold by Premier Sothebys Int'l Realty