This is a carousel with tiles that activate property listing cards. Use the previous and next buttons to navigate.
1/1
$1,550,000
This is a carousel with tiles that activate property listing cards. Use the previous and next buttons to navigate.
1/1
Property Description
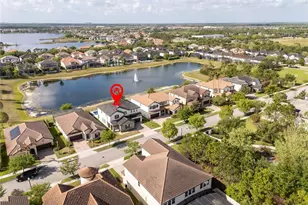
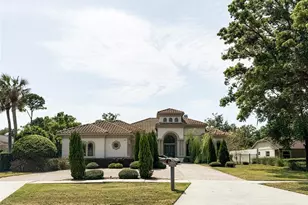
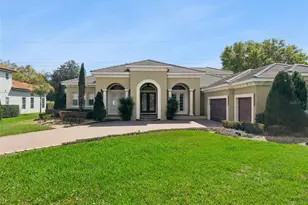
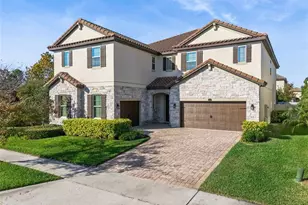
CLOSING COST ASSISTANCE IF FINANCED WITH PREFERRED LENDER. >> Welcome to your private oasis in the prestigious, guard-gated community of Keene's Pointe. Situated on one of the largest lots in the neighborhood, this exceptional fully furnished 5-bedroom, 4-bath residence offers breathtaking golf course views and an abundance of indoor and outdoor living space. Designed for both elegance and comfort, the home features formal living and dining rooms, perfect for entertaining, along with a beautifully appointed kitchen showcasing impeccable cabinetry, a spacious island, and a charming breakfast area seamlessly connected to the inviting family room. Upstairs, a versatile bonus room provides additional living space, while a stunning balcony offers the perfect setting to unwind, take in the serene views, and enjoy Florida's beautiful weather. Step outside to an extraordinary fenced extra large backyard retreat, where lush landscaping surrounds a unique pool and spa, complemented by a covered rear porch with a built-in barbecue-ideal for hosting gatherings or simply enjoying peaceful moments in your own private sanctuary. Keene's Pointe offers 24-hour guarded security and an array of premier amenities, including a clubhouse, championship golf course, seasonal community events, and water activities. Conveniently located just minutes from top-rated schools, upscale shopping, fine dining, and world-renowned theme parks. This is a rare opportunity to own a remarkable home in one of Central Florida's most sought-after communities-schedule your private showing today.
Full Property Details
Full Property Details for 11952 Camden Park Dr
General
- Sold For: $1,550,000
- HOA FEE: $283/month
- HOA FEE FREQ.: Quarterly
- Taxes: $19,647 (2025)
- Status: Closed
- Type: Single Family
- Source: MidFloridaRegionalMLS
- MLS ID: O6388604
- Added to Site: 69 day(s) ago
Rental Information
- Min. Lease: 8-12 Months
Interior
- Number of Rooms: 10
- Interior Features: Ceiling Fan(s), Crown Molding, Eating Space In Kitchen, Kitchen and Family Room Combination, Living Room/Dining Room Combo, Open Floorplan, Solid Surface Counters, Stone Counters, Walk-In Closet(s)
- Appliances: Dishwasher, Dryer, Microwave, Range, Refrigerator, Washer
- Furnishings: Furnished
- Flooring: Ceramic Tile, Vinyl
Rooms
Bathrooms
- Total Bathrooms: 4
- Full Bathrooms: 4
Bedrooms
- Total Bedrooms: 5
Other Rooms
- Laundry: Laundry Room
Additional Information
- Pool: Yes
- Private Pool: Yes
- Pool Description: In Ground
- Spa: Yes
Exterior
- Exterior Features: Balcony, Garden
Parking
- Garage: Yes
- Attached garage: Yes
- Garage Spaces: 3
- Covered Spaces: 3
Location
- Area: 34786 - Windermere
- County: Orange
- Development Name: 34786 - Windermere
- Subdivision: KEENES POINTE
- Driving Directions: Heading southwest on I-4 W, take exit 75B-A and merge onto Kirkman Rd, turn left onto Conroy-Windermere Rd, continue onto E 6th Ave, at the traffic circle take the 3rd exit onto Main St, turn right onto Chase Rd, continue straight onto Jack Nicklaus Pkwy, turn right onto Tibet Butler Dr, turn right again onto Camden Park Dr.
- Direction Faces: Southwest
School Information
- Elementary School: Windermere Elem
- Middle School: Bridgewater Middle
- High School: Windermere High School
Community
- Community Name: 34786 - Windermere
- Association: Yes
- Assoc. Name: Christopher Cleveland | Keenes Pt | Leland Mgmt
- Pet Restrictions: Please verify with HOA.
Heating & Cooling
- Cooling Type: Central Air
- Heating Type: Central
Utilities
- Sewer: Septic Tank
- Water: Public
- Utility Description: Cable TV Available, Natural Gas Connected, Street Lights, Water Available
Structural Information
- Exterior Const.: Block, Stucco
- Roof: Shingle
- Stories/Levels: Two
- Square Feet: 3,337
- Sq. Ft. Source: Public Records
- Living Area: 3,337 Sq. Ft.
- Year Built: 2006
Lot Features
- Lot Size (Acres): 0.53
- Lot Size (Sq. Ft.): 23,074
- Lot Size: 23074
- Street/Road Desc.: Paved
Financial Considerations
- Association Fee: $849
- Assoc Fee Freq.: Quarterly
- Assoc Fee Desc.: Required
- Tax Amount: $19,647.69
- Tax Year: 2025
Disclosures and Reports
- Ownership: Fee Simple
- Special Conditions: None
- Legal Description: KEENE'S POINTE UNIT 9 61/43 LOT 916 & THAT PT OF TRACT B DESC AS COMM AT THE SOUTHERNMOST COR OF TRACT B TH N25-56-25W 63.79 FT TO POB TH N42-10-09E 43.73 FT N00-56-03E 52.28 FT N89-51-24W 71.49 FT S25-56-25E 94.37 FT TO POB
- Flood Zone Info: A
- APN: 302328408209160
- Property ID: 302328408209160
- Block/Lot/Section: 9
Listed by Nobska Real Estate Llc
Sold by Keller Williams Advantage Iii

Get Pre-Approved Today
Schools
Schools serving 11952 Camden Park Dr
School District:Orange County School District
| Name | Grades | Distance |
|---|---|---|
Windermere Elementary School 11125 Park Avenue, Windermere, FL 34786 | K-5 | 3 mi |
Bridgewater Middle School 5600 Tiny Road, Winter Garden, FL 34787 | 6-8 | 4.3 mi |
Windermere High School 5523 Winter Garden Vineland Road, Windermere, FL 34786 | 9-12 | 2.6 mi |
Disclaimer:
School attendance boundaries provided by ATTOM Data Solutions and are for reference only. Contact the school directly to verify enrollment eligibility.
Price & Sales History for 11952 Camden Park Dr
Date
Details
Price
Change
Source
5/20/2026
Sold
$1,550,000
-6%
MLS
3/19/2026
Listed
$1,649,000
—
MLS
Disclaimer: Historical sales information is derived from public records provided by the county offices. Information is not guaranteed and should be independently verified.
11952 Camden Park Drive, Windermere, FL 34786 (MLS# O6388604) is a Single Family property that was sold at $1,550,000 on May 20, 2026. Want to learn more about 11952 Camden Park Drive? Do you have questions about finding other Single Family real estate for sale in Windermere? You can browse all Windermere real estate or contact a Coldwell Banker agent to request more information.