This is a carousel with tiles that activate property listing cards. Use the previous and next buttons to navigate.
1/61
$1,318,000
This is a carousel with tiles that activate property listing cards. Use the previous and next buttons to navigate.
1/61
Property Description
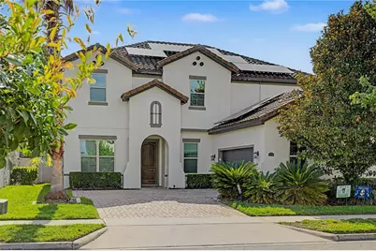
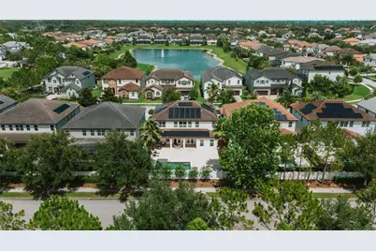
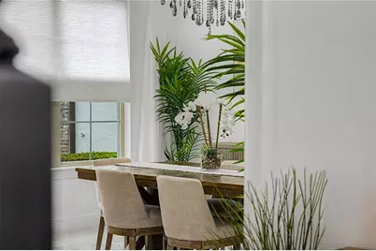
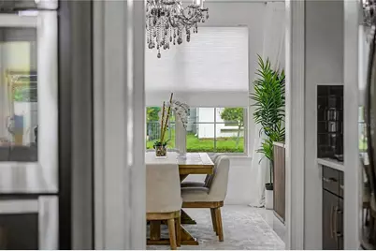
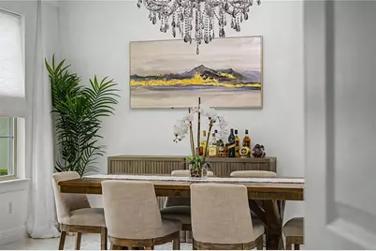
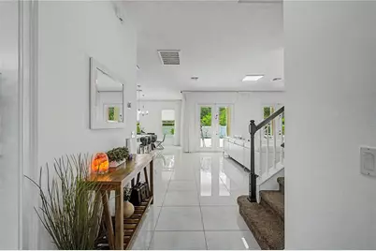
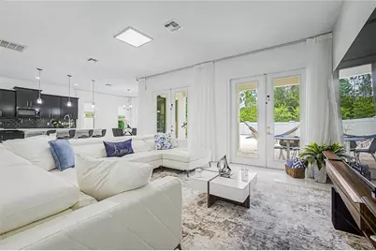
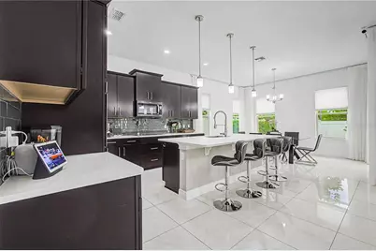
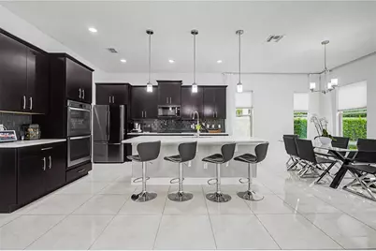
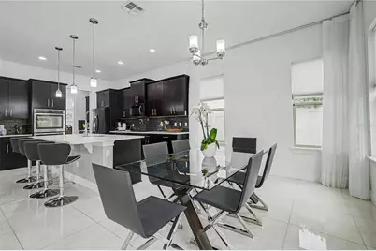
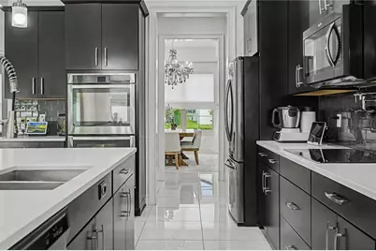
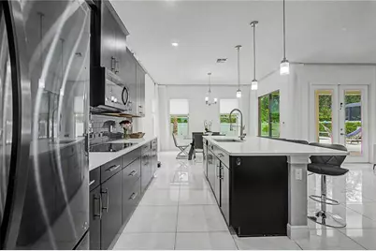
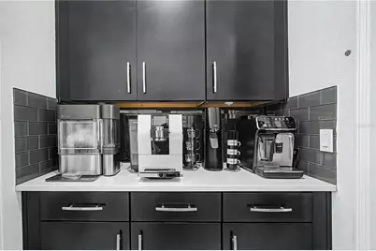
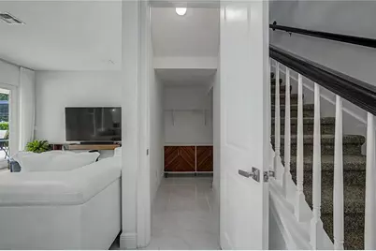
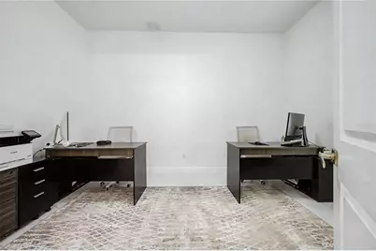
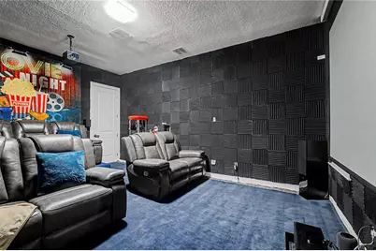
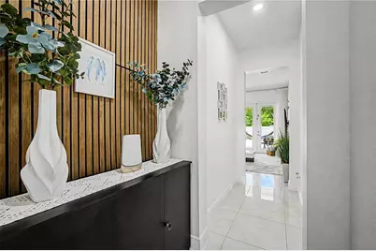
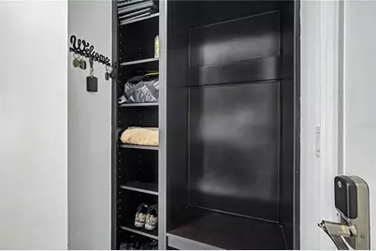
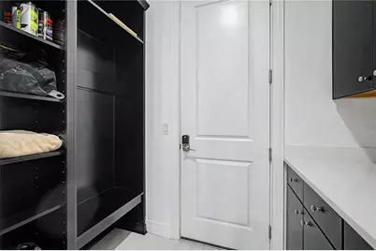
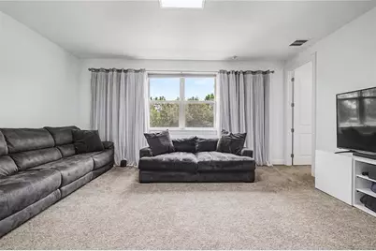
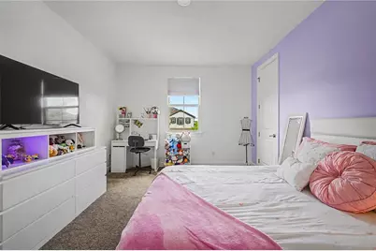
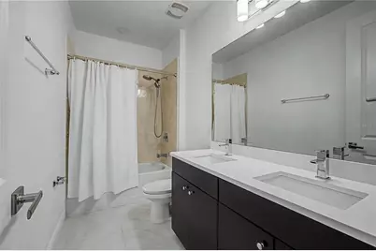
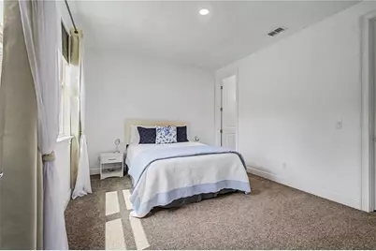
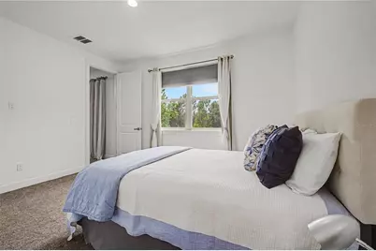
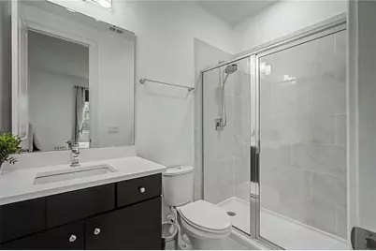
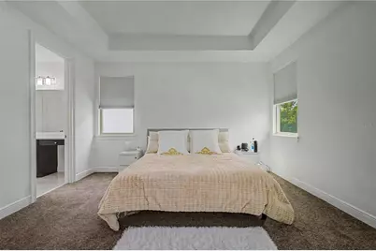
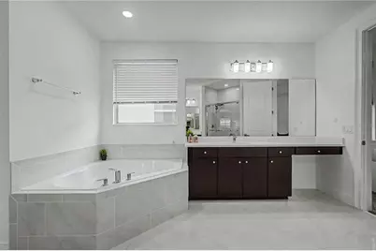
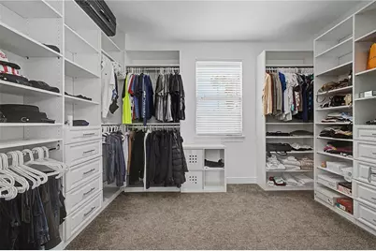
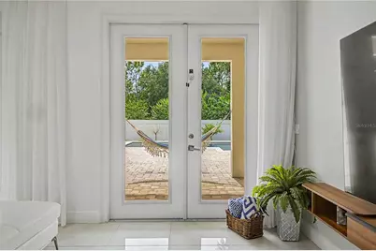
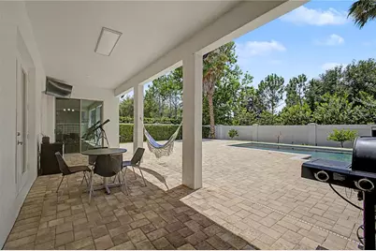
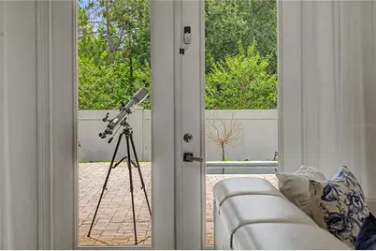
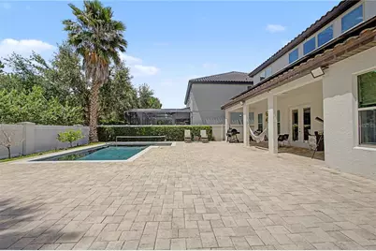
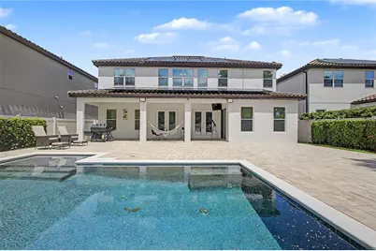
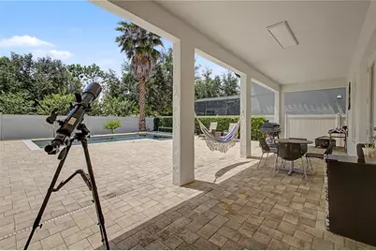
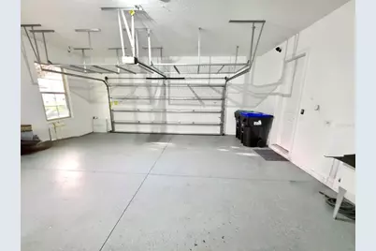
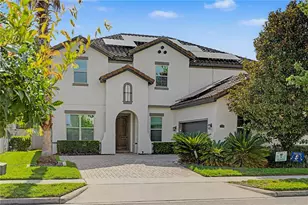
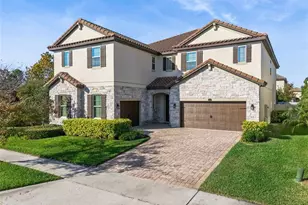
One or more photo(s) has been virtually staged. Nestled within the prestigious Enclave at Windermere, this stunning Mediterranean-style residence delivers the Florida luxury lifestyle in every detail - from the moment you step through the rustic wooden front door. Soaring 10-foot ceilings and large-format 24x24 white and grey-veined porcelain tile set the tone for the main level. To the right, French panel doors open to a private home office. To the left, a formal dining room anchored by a grand crystal chandelier flows seamlessly into a butler's pantry outfitted with 42" espresso cabinetry, white granite countertops, and a generous walk-in pantry. The gourmet kitchen is designed for those who take both cooking and entertaining seriously - featuring stainless steel Whirlpool appliances including double ovens, a glass cooktop with a vented stainless hood, built-in microwave, and a Samsung French door refrigerator. Espresso cabinetry is beautifully contrasted by dark grey subway tile and white granite counters, while the oversized island with dual under-counter sinks and a modern Moen faucet doubles as an additional gathering space. The open-concept layout connects the kitchen and breakfast area to the great room, where natural light pours in through double-paned windows, sliding glass doors, and two sets of French doors - all leading to an expansive paver pool deck, ideal for entertaining. A custom accent wall adds warmth to the living area, which also provides access to two carpeted bedrooms and a full bath on the main floor. Thoughtful storage is tucked beneath the staircase, and the two-car garage - complete with epoxy flooring and a laundry sink - opens to a practical mudroom with ample upper and lower cabinetry. Upstairs, a generous loft area creates a natural transition to the private quarters. The primary suite features a tray ceiling and a spa-inspired bath with dual vanities, white granite counters, espresso cabinetry, porcelain tile flooring, a garden soaking tub, and a large walk-in tiled shower. The walk-in closet has been fully customized with a California Closet system. A third bedroom offers en suite privacy with its own walk-in shower. Bedrooms four and five share a well-appointed hallway bath with dual sinks and a tub/shower combination. The upstairs laundry room is equally refined - front-loading washer and dryer on pedestals, a secondary sink, and tile backsplash. Outside, the fully fenced paver deck with a large covered lanai and a modern pool creates the perfect backdrop for Florida living. This is not just a home. It is a lifestyle!
Full Property Details
Full Property Details for 11768 Hampstead St
General
- Price: $1,318,000
- HOA FEE: $167/month
- HOA FEE FREQ.: Quarterly
- Taxes: $18,782 (2025)
- Status: Active
- Type: Single Family
- Source: MidFloridaRegionalMLS
- MLS ID: O6414500
- Updated: 6/6/2026
- Added to Site: 58 day(s) ago
Rental Information
- Min. Lease: 8-12 Months
Interior
- Number of Rooms: 6
- Interior Features: Kitchen and Family Room Combination, Living Room/Dining Room Combo, Open Floorplan, Walk-In Closet(s)
- Appliances: Built-In Oven, Cooktop, Dishwasher, Disposal, Dryer, Microwave, Range Hood, Refrigerator, Washer
- Furnishings: Negotiable
- Flooring: Carpet, Ceramic Tile
Rooms
Bathrooms
- Total Bathrooms: 4
- Full Bathrooms: 4
Bedrooms
- Total Bedrooms: 6
Other Rooms
- Laundry: Laundry Room
Additional Information
- Pool: Yes
- Private Pool: Yes
- Pool Description: Heated, In Ground
Exterior
- Exterior Features: French Doors, Sliding Doors
Parking
- Garage: Yes
- Attached garage: Yes
- Garage Spaces: 2
- Covered Spaces: 2
Location
- Area: 34786 - Windermere
- County: Orange
- Development Name: 34786 - Windermere
- Subdivision: ENCLAVE
- Driving Directions: From Conroy Windermere Rd W. drive to Main St (downtown Windermere), LEFT to CHASE RD, right on CHASE RD pass Keene's pointe, before 535(Winter Garden Vineland Rd) turn left into Enclave at Windermere Landing.
- Direction Faces: East
Community
- Community Name: 34786 - Windermere
- Association: Yes
- Assoc. Name: Premier Association Management
- Pet Restrictions: Please check with the HOA regarding PET rules.
Heating & Cooling
- Cooling Type: Central Air
- Heating Type: Central
Utilities
- Sewer: Public Sewer
- Water: Public
- Utility Description: BB/HS Internet Available
Structural Information
- Exterior Const.: Stucco
- Roof: Concrete
- Stories/Levels: Two
- Square Feet: 3,900
- Sq. Ft. Source: Public Records
- Year Built: 2015
Lot Features
- Lot Size (Acres): 0.17
- Lot Size (Sq. Ft.): 7,499
- Lot Size: 7499
- Street/Road Desc.: Asphalt
Financial Considerations
- Association Fee: $500
- Assoc Fee Freq.: Quarterly
- Assoc Fee Desc.: Required
- Tax Amount: $18,782.4
- Tax Year: 2025
Disclosures and Reports
- Ownership: Fee Simple
- Special Conditions: None
- Legal Description: ENCLAVE 82/122 LOT 42
- Flood Zone Info: X
- APN: 302328246500420
- Property ID: 302328246500420
Listed by Compass Florida, Llc

Get Pre-Approved Today
Schools
Schools serving 11768 Hampstead St
School District:Orange County School District
| Name | Grades | Distance |
|---|---|---|
Sunset Park Elementary School, Windermere, FL 12050 Overstreet Road, Windermere, FL 34786 | K-5 | 0.2 mi |
Horizon West Middle School 8200 Tattant Boulevard, Windermere, FL 34786 | 6-8 | 1 mi |
Windermere High School 5523 Winter Garden Vineland Road, Windermere, FL 34786 | 9-12 | 2.1 mi |
Disclaimer:
School attendance boundaries provided by ATTOM Data Solutions and are for reference only. Contact the school directly to verify enrollment eligibility.
Price & Sales History for 11768 Hampstead St
Date
Details
Price
Change
Source
6/06/2026
Listed
$1,318,000
150.47%
MLS
9/28/2015
Sold
$526,209
—
Public Record
Disclaimer: Historical sales information is derived from public records provided by the county offices. Information is not guaranteed and should be independently verified.
Tax History
Tax History for 11768 Hampstead St
Year
Property Taxes
Change
Tax Assessment
Change
2025
$18,782
—
$1,089,000
-1%
2025
$18,782
4%
$1,103,480
4%
2024
$18,071
11%
$1,065,218
7%
2023
$16,270
62%
$997,065
68%
2021
$10,032
-9%
$592,898
-13%
2022
$11,001
10%
$683,300
26%
2021
$10,032
6%
$543,934
-1%
2019
$9,490
1%
$547,773
2%
2018
$9,396
8%
$536,942
10%
2017
$8,681
3%
$487,655
3%
2016
$8,423
541%
$475,055
692%
2015
$1,315
96%
$60,000
61%
2014
$671
—
$37,330
—
Disclaimer: Historical tax information is derived from public records provided by the county offices. Information is not guaranteed and should be independently verified.
Estimate the Cost
Estimate the Cost for 11768 Hampstead St
11768 Hampstead Street, Windermere, FL 34786 (MLS# O6414500) is a Single Family property with 6 bedrooms and 4 full bathrooms. 11768 Hampstead Street is currently listed for $1,318,000 and was received on June 06, 2026. Want to learn more about 11768 Hampstead Street? Do you have questions about finding other Single Family real estate for sale in Windermere? You can browse all Windermere real estate or contact a Coldwell Banker agent to request more information.