This is a carousel with tiles that activate property listing cards. Use the previous and next buttons to navigate.
1/1
$1,150,000
This is a carousel with tiles that activate property listing cards. Use the previous and next buttons to navigate.
1/1
Property Description
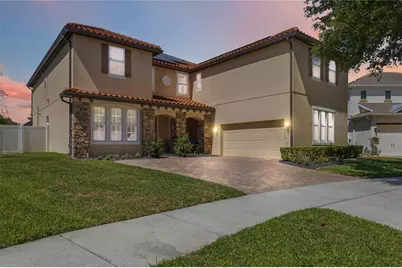
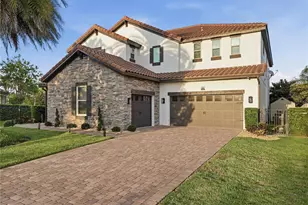
Experience elevated living in this custom-built, energy-efficient Meritage estate, perfectly positioned on a rare double lot and thoughtfully enhanced with high-end upgrades throughout. Offering 8 bedrooms, 5 bathrooms, a private office, and an expansive bonus/theater room with wet bar, this home is designed for both luxury and versatility. There is also a spacious and versatile first-floor flex room, ideal as a game room, secondary living area, or media space, setting the tone for the home's flexible and functional layout. A standout feature of this residence is the presence of two primary suites-one conveniently located on the main floor and another upstairs-perfect for multigenerational living or hosting guests in comfort and privacy. The interior showcases 9-foot ceilings and upgraded LVP flooring, creating a warm yet refined atmosphere. The updated gourmet kitchen serves as the heart of the home, featuring built-in stainless steel appliances, a sleek electric cooktop with designer hood, upgraded quartz countertops, a custom tile backsplash, 42" cabinetry with soft-close drawers, expanded pantry space, and exceptional prep and storage areas. It flows seamlessly into the family room, making it ideal for entertaining. Thoughtful upgrades throughout the home include a new HVAC system, fully paid solar panels for significant energy savings, a 2023 water heater, a soft water system, CAT5 ethernet wiring throughout, and a wired security system, offering both efficiency and peace of mind. The primary suites have been beautifully updated with spa-inspired bathrooms, while additional bedrooms and baths provide ample space for family and guests. A second-floor laundry room adds everyday convenience, with an optional first-floor laundry hookup available for added flexibility. Step outside to your private resort-style oasis, featuring a $90K custom pool and spa, recently upgraded with a new pool pump and salt cell. The outdoor space is enhanced by a travertine marble deck, dual heaters, and a large, fully fenced backyard-perfect for relaxing or entertaining year-round. Upstairs, the expansive bonus/theater room with a large wet bar creates the ultimate entertainment experience, complemented by a built-in surround sound system that brings music throughout the home. With its tile roof, paver driveway, stone accents, added gutters, and impeccable condition, this home shows like new. A rare opportunity to own a fully upgraded, move-in-ready estate with space, flexibility, and modern efficiency-this home truly stands apart.
Full Property Details
Full Property Details for 6012 Roseate Spoonbill Dr
General
- Sold For: $1,150,000
- HOA FEE: $133/month
- Taxes: $10,007 (2025)
- Status: Closed
- Type: Single Family
- Source: MidFloridaRegionalMLS
- MLS ID: O6393392
- Added to Site: 62 day(s) ago
Rental Information
- Min. Lease: 8-12 Months
Interior
- Number of Rooms: 4
- Interior Features: Built-in Features, Ceiling Fan(s), Eating Space In Kitchen, Open Floorplan, Primary Bedroom Main Floor, Solid Wood Cabinets, Walk-In Closet(s)
- Appliances: Built-In Oven, Cooktop, Dishwasher, Microwave, Range Hood, Refrigerator
- Furnishings: Unfurnished
- Flooring: Tile, Vinyl
Rooms
Bathrooms
- Total Bathrooms: 5
- Full Bathrooms: 5
Bedrooms
- Total Bedrooms: 8
Other Rooms
- Laundry: Inside
Additional Information
- Pool: Yes
- Private Pool: Yes
- Pool Description: In Ground, Salt Water, Screen Enclosure
- Spa: Yes
- Spa Description: Heated, In Ground
Exterior
- Exterior Features: Lighting, Rain Gutters, Sidewalk, Sliding Doors
- Deck/Patio: Covered, Patio, Screened
- Porch/Patio/Deck: Covered, Patio, Screened
Parking
- Garage: Yes
- Attached garage: Yes
- Garage Spaces: 2
- Covered Spaces: 2
- Parking Features: Driveway, Garage Door Opener
Location
- Area: 34786 - Windermere
- County: Orange
- Development Name: 34786 - Windermere
- Subdivision: WINDERMERE LNDGS
- Driving Directions: Follow Exit 15 to New Independence Pkwy. Take exit 15 from FL-429 N, Follow New Independence Pkwy to Ficquette Rd, Continue on Ficquette Rd. Take Winter Garden Vineland Rd to Roseate Spoonbill Dr in Lake Butler, Drive to Roseate Spoonbill Dr, Destination will be on the right
- Direction Faces: Southeast
School Information
- Elementary School: Sunset Park Elem
- Middle School: Horizon West Middle School
- High School: Windermere High School
Community
- Community Name: 34786 - Windermere
- Community Features: Clubhouse, Park, Playground, Pool
- Association: Yes
- Assoc. Name: Premier Association Management of Central Florida,
- Pet Restrictions: Buyer To Verify All Pet Restrictions
Heating & Cooling
- Cooling Type: Central Air
- Heating Type: Central, Electric
Utilities
- Sewer: Public Sewer
- Water: Public
- Utility Description: Cable TV Available, Electricity Connected, Sewer Connected, Water Connected
Structural Information
- Exterior Const.: Block, Stucco
- Roof: Tile
- Stories/Levels: Two
- Square Feet: 4,758
- Sq. Ft. Source: Public Records
- Living Area: 4,758 Sq. Ft.
- Year Built: 2013
Lot Features
- Lot Size (Acres): 0.4
- Lot Size (Sq. Ft.): 17,596
- Lot Size: 17596
- Street/Road Desc.: Asphalt, Paved
- Fencing (Description): Fenced, Vinyl
Green Features
- Energy Generation: Solar
Financial Considerations
- Association Fee: $133
- Assoc Fee Freq.: Monthly
- Assoc Fee Desc.: Required
- Tax Amount: $10,007
- Tax Year: 2025
Disclosures and Reports
- Ownership: Fee Simple
- Special Conditions: None
- Legal Description: WINDERMERE LANDINGS 75/77 LOT 42
- Flood Zone Info: X
- APN: 302328945200420
- Property ID: 302328945200420
Listed by Redfin Corporation
Sold by Deniz Realty Partners Llc

Get Pre-Approved Today
Schools
Schools serving 6012 Roseate Spoonbill Dr
School District:Orange County School District
| Name | Grades | Distance |
|---|---|---|
Sunset Park Elementary School, Windermere, FL 12050 Overstreet Road, Windermere, FL 34786 | K-5 | 0.6 mi |
Horizon West Middle School 8200 Tattant Boulevard, Windermere, FL 34786 | 6-8 | 1.4 mi |
Windermere High School 5523 Winter Garden Vineland Road, Windermere, FL 34786 | 9-12 | 2.3 mi |
Disclaimer:
School attendance boundaries provided by ATTOM Data Solutions and are for reference only. Contact the school directly to verify enrollment eligibility.
Price & Sales History for 6012 Roseate Spoonbill Dr
Date
Details
Price
Change
Source
5/15/2026
Sold
$1,150,000
-4.17%
MLS
3/26/2026
Listed
$1,200,000
—
MLS
Disclaimer: Historical sales information is derived from public records provided by the county offices. Information is not guaranteed and should be independently verified.
6012 Roseate Spoonbill Drive, Windermere, FL 34786 (MLS# O6393392) is a Single Family property that was sold at $1,150,000 on May 15, 2026. Want to learn more about 6012 Roseate Spoonbill Drive? Do you have questions about finding other Single Family real estate for sale in Windermere? You can browse all Windermere real estate or contact a Coldwell Banker agent to request more information.