This is a carousel with tiles that activate property listing cards. Use the previous and next buttons to navigate.
1/1
$392,000
This is a carousel with tiles that activate property listing cards. Use the previous and next buttons to navigate.
1/1
Property Description
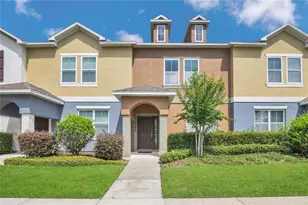
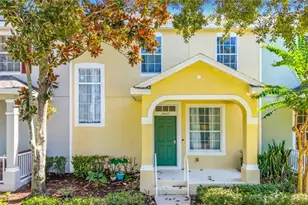
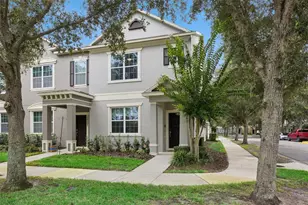
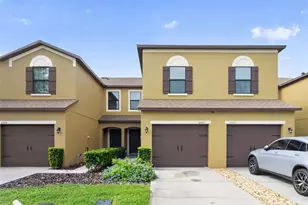
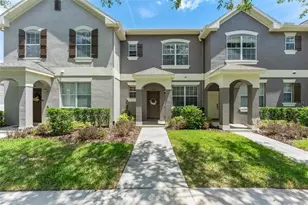
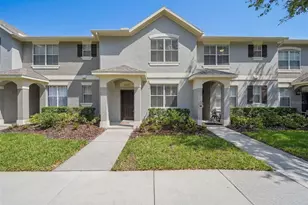
Approximately 1,429 square feet of well-designed living space await in this attractive 3-bedroom, 2.5-bathroom home. Situated in a sought-after Windermere community, this turnkey home offers an inviting layout with a harmonious flow. The home showcases hardwood laminate flooring that extends throughout, including the staircase which has solid oak treads creating a cohesive aesthetic. The kitchen, which opens to the dinette and family room, is equipped with stainless steel appliances and a breakfast bar, making it an ideal space for meal preparation and casual gatherings. Upstairs, the primary suite boasts an upgraded walk-in shower, providing a private and rejuvenating retreat. Two additional bedrooms and a full bathroom complete the upper level, ensuring ample space and comfort for residents. The home is further enhanced by upgraded high-efficiency Renewal by Anderson windows for better energy savings, upgraded garage floor coating, providing a durable and attractive surface and ceiling fans throughout. The rear entry two-car garage with an automatic door opener offers convenient access, while the private fenced courtyard and paver patio offers a delightful outdoor space. Residents can enjoy evening Walt Disney World fireworks from the backyard, adding a touch of enchantment to the property. The community amenities include a well-maintained junior Olympic-sized pool and cabana, situated just minutes from the Walt Disney World employee entrance, offering residents a harmonious blend of convenience and recreation. With its well-thought-out design, quality finishes, and desirable location, this residence presents an ideal opportunity for those seeking a turnkey, move-in-ready home in a charming community, conveniently close to shopping, dining, major attractions and zoned for A-rated schools.
Full Property Details
Full Property Details for 12319 Cruxbury Dr
General
- Sold For: $392,000
- HOA FEE: $200/month
- Taxes: $1,935 (2025)
- Status: Closed
- Type: Townhouse
- Source: MidFloridaRegionalMLS
- MLS ID: O6411226
- Added to Site: 46 day(s) ago
Rental Information
- Min. Lease: 8-12 Months
Interior
- Number of Rooms: 7
- Interior Features: Ceiling Fan(s), Kitchen and Family Room Combination
- Appliances: Dishwasher, Disposal, Dryer, Electric Water Heater, Microwave, Range, Refrigerator, Washer
- Furnishings: Negotiable
- Flooring: Laminate, Tile
Rooms
Bathrooms
- Total Bathrooms: 3
- Full Bathrooms: 2
- Half Bathrooms: 1
Bedrooms
- Total Bedrooms: 3
Other Rooms
- Laundry: Electric Dryer Hookup, Inside, Laundry Closet
Additional Information
- Shared Amenities: Clubhouse, Pool
Exterior
- Exterior Features: Irrigation System
Parking
- Garage: Yes
- Garage Spaces: 2
- Covered Spaces: 2
- Parking Features: Garage Door Opener, Garage Faces Rear
Location
- Area: 34786 - Windermere
- County: Orange
- Development Name: 34786 - Windermere
- Subdivision: LAKES/WINDERMERE-LK REAMS TWHM
- Driving Directions: Heading North on 535, take left onto Silverlake Park Dr at roundabout take 3rd right onto Reams Rd. Take right onto Newmarket Dr. Right onto Cruxbury Dr.
- Direction Faces: South
School Information
- Elementary School: Bay Lake Elementary
- Middle School: Horizon West Middle School
- High School: Windermere High School
Community
- Community Name: 34786 - Windermere
- Community Features: Clubhouse, Community Mailbox, Deed Restrictions, Pool, Sidewalks
- Optional Amenities: Clubhouse, Pool
- Association: Yes
- Assoc. Name: Extreme Management Team/Kimberly Matta
- Assoc. Fees Include: Community Pool, Maintenance Grounds, Pool Maintenance
Heating & Cooling
- Cooling Type: Central Air
- Heating Type: Central, Electric
Utilities
- Sewer: Public Sewer
- Water: Public
- Utility Description: Cable Connected, Electricity Connected, Public, Sewer Connected, Water Connected
Structural Information
- Exterior Const.: Block, Stucco
- Roof: Shingle
- Windows: Blinds
- Stories/Levels: Two
- Square Feet: 1,429
- Sq. Ft. Source: Public Records
- Living Area: 1,429 Sq. Ft.
- Year Built: 2006
Lot Features
- Lot Size (Acres): 0.06
- Lot Size (Sq. Ft.): 2,400
- Lot Size: 2400
- Frontage: Street Paved
- Street/Road Desc.: Paved, Asphalt
- Fencing (Description): Fenced
Financial Considerations
- Association Fee: $200
- Assoc Fee Freq.: Monthly
- Assoc Fee Desc.: Required
- Tax Amount: $1,935.11
- Tax Year: 2025
Disclosures and Reports
- Ownership: Fee Simple
- Special Conditions: None
- Legal Description: LAKES OF WINDERMERE-LAKE REAMS TOWNHOMESPHASE 2 61/66 LOT 259
- Flood Zone Info: X
- APN: 12427532002590
- Property ID: 12427532002590
- Block/Lot/Section: 2
Get Pre-Approved Today
Schools
Schools serving 12319 Cruxbury Dr
School District:Orange County School District
| Name | Grades | Distance |
|---|---|---|
Bay Lake Elementary 12005 Silverlake Park Drive, Windermere, FL 34786 | K-5 | 0.8 mi |
Horizon West Middle School 8200 Tattant Boulevard, Windermere, FL 34786 | 6-8 | 1.4 mi |
Windermere High School 5523 Winter Garden Vineland Road, Windermere, FL 34786 | 9-12 | 3.6 mi |
Disclaimer:
School attendance boundaries provided by ATTOM Data Solutions and are for reference only. Contact the school directly to verify enrollment eligibility.
Price & Sales History for 12319 Cruxbury Dr
Date
Details
Price
Change
Source
7/10/2026
Sold
$392,000
-3.21%
MLS
5/29/2026
Listed
$405,000
—
MLS
Disclaimer: Historical sales information is derived from public records provided by the county offices. Information is not guaranteed and should be independently verified.
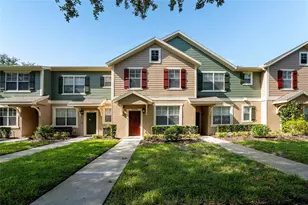
12319 Cruxbury Drive, Windermere, FL 34786 (MLS# O6411226) is a Townhouse property that was sold at $392,000 on July 10, 2026. This property was listed by Dee Lund from our Southwest Orlando Office.Want to learn more about 12319 Cruxbury Drive? Do you have questions about finding other Townhouse real estate for sale in Windermere? You can browse all Windermere real estate or contact a Coldwell Banker agent to request more information.