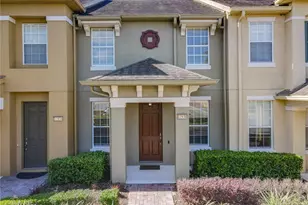
Full Property Details for 8821 Danforth Dr
General
- Sold For: $353,000
- HOA FEE: $200/month
- Taxes: $5,493 (2025)
- Status: Closed
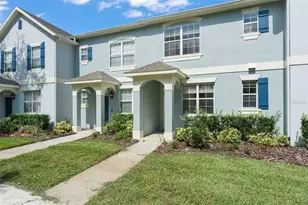
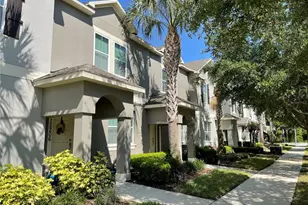
- Type: Townhouse
- Source: MidFloridaRegionalMLS
- MLS ID: O6415522
- Added to Site: 113 day(s) ago
Rental Information
Interior
- Number of Rooms: 8
- Interior Features: Ceiling Fan(s), Kitchen and Family Room Combination, PrimaryBedroom Upstairs, Solid Surface Counters, Solid Wood Cabinets, Stone Counters, Thermostat, Vaulted Ceiling(s), Walk-In Closet(s)
- Appliances: Dishwasher, Disposal, Dryer, Exhaust Fan, Microwave, Range, Refrigerator, Washer
- Furnishings: Unfurnished
- Flooring: Ceramic Tile, Luxury Vinyl
Rooms
- Total Bathrooms: 3
- Full Bathrooms: 2
- Half Bathrooms: 1
- Laundry: Electric Dryer Hookup, Inside, Laundry Closet, Upper Level, Washer Hookup
Additional Information
- Shared Amenities: Pool
- Security/Safety: Smoke Detector(s)
Exterior
- Exterior Features: Irrigation System, Rain Gutters, Sidewalk
Parking
- Garage: Yes
- Garage Spaces: 2
- Covered Spaces: 2
- Parking Features: Alley Access, Curb Parking, Driveway, Garage Door Opener, Garage Faces Rear
Location
- Area: 34786 - Windermere
- County: Orange
- Development Name: 34786 - Windermere
- Subdivision: LAKES/WINDERMERE-LK REAMS TWNH
- Driving Directions: From Winter Garden Vineland, Right on Lachlan Lane, Left on Village lake road2nd exit onto Reams Rd, Right on Newmarket Dr., left on langstaff, right down the alley and left on Danforth to park on street without making a u-turn
- Direction Faces: West
School Information
- Elementary School: Bay Lake Elementary
- Middle School: Horizon West Middle School
- High School: Windermere High School
Community
- Community Name: 34786 - Windermere
- Community Features: Pool, Sidewalks
- Optional Amenities: Pool
- Association: Yes
- Assoc. Name: Kimberly Matta / Extreme Management Team
- Assoc. Fees Include: Community Pool, Maintenance Structure, Maintenance Grounds, Maintenance Repairs, Manager, Pool Maintenance
- Pet Restrictions: Please check with HOA regarding pet restrictions
Heating & Cooling
- Cooling Type: Central Air
- Heating Type: Central
Utilities
- Sewer: Public Sewer
- Water: Public
- Utility Description: Electricity Connected, Public, Sewer Connected, Street Lights
Structural Information
- Builder: Ashton Woods
- Exterior Const.: Block
- Roof: Shingle
- Windows: Blinds
- Stories/Levels: Two
- Square Feet: 1,480
- Sq. Ft. Source: Public Records
- Living Area: 1,480 Sq. Ft.
- Year Built: 2004
Lot Features
- Property View: Water
- Lot Size (Acres): 0.06
- Lot Size (Sq. Ft.): 2,400
- Lot Size: 2400
- Street/Road Desc.: Asphalt
- Fencing (Description): Vinyl
Water Features
Financial Considerations
- Association Fee: $200
- Assoc Fee Freq.: Monthly
- Assoc Fee Desc.: Required
- Tax Amount: $5,493.38
- Tax Year: 2025
Disclosures and Reports
- Ownership: Fee Simple
- Special Conditions: None
- Legal Description: LAKES OF WINDERMERE - LAKE REAMS TOWNHOMES (JACKSON PROPERTY) 53/52 LOT 144
- Flood Zone Info: X
- APN: 12427531901440
- Property ID: 12427531901440
- Block/Lot/Section: 1
Listed by Keller Williams Advantage Iii
Sold by The Real Estate Collection Llc









![[Address not provided], Windermere, FL 34786 - Photo 1](https://m1.cbhomes.com/p/647/O6400745/D902722dA26b4a3/s23cc.webp)