This is a carousel with tiles that activate property listing cards. Use the previous and next buttons to navigate.
1/1
$640,000
This is a carousel with tiles that activate property listing cards. Use the previous and next buttons to navigate.
1/1
Property Description
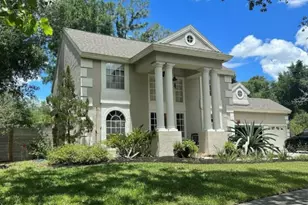
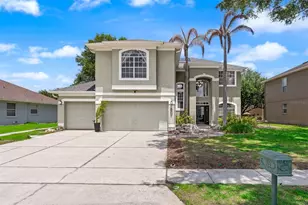
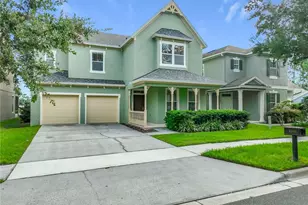
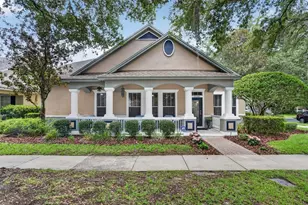
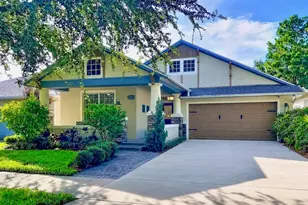
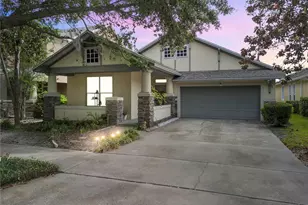
Back on market, no fault of the property. Prior buyer was unable to close their own home sale within the contracted timeframe. Sitting on a premium corner lot with mature landscaping, this beautiful Kensington model by Ashton Woods is located in the highly sought-after Lakes of Windermere community! Offering nearly 3,000 sq ft, this move-in ready home has been meticulously cared for and features room for a future pool. Recent updates include a new roof (2024), new hot water heat (July 2026), new downstairs A/C (2026), upstairs A/C (2023), upgraded Stainmaster PetProtect carpet (2026), quartz countertops, marble backsplash, cabinet lighting, paver patio, aluminum fencing, and updated landscaping. Inside, you'll love the open split-bedroom floor plan, crown molding, upgraded flooring, and spacious kitchen with tons of cabinet space and stainless steel appliances overlooking the family room with custom built-in entertainment center wired for home theater. Upstairs 5th bedroom with full bath could also make the perfect theater room, game room, and guest suite. Lakes of Windermere offers a welcoming small-town atmosphere with resort-style amenities including a fishing dock, junior Olympic-size community pool, tennis courts, playgrounds, and organized recreational activities. Ideally located just minutes from Disney, Winter Garden Village, I-4, SR 408, and the Florida Turnpike.
Full Property Details
Full Property Details for 12633 Haddon Dr
General
- Sold For: $640,000
- HOA FEE: $82/month
- HOA FEE FREQ.: Quarterly
- Taxes: $7,409 (2025)
- Status: Closed
- Type: Single Family
- Source: MidFloridaRegionalMLS
- MLS ID: O6411199
- Added to Site: 95 day(s) ago
Rental Information
- Min. Lease: 8-12 Months
Interior
- Number of Rooms: 7
- Interior Features: Ceiling Fan(s), Chair Rail, Crown Molding, Kitchen and Family Room Combination, Open Floorplan, Primary Bedroom Main Floor, Solid Surface Counters, Walk-In Closet(s), Window Treatments
- Appliances: Dishwasher, Disposal, Dryer, Microwave, Range, Refrigerator, Washer
- Furnishings: Unfurnished
- Flooring: Carpet, Laminate
Rooms
Bathrooms
- Total Bathrooms: 4
- Full Bathrooms: 3
- Half Bathrooms: 1
Bedrooms
- Total Bedrooms: 5
Other Rooms
- Laundry: Laundry Room
Exterior
- Exterior Features: Irrigation System, Sidewalk
Parking
- Garage: Yes
- Attached garage: Yes
- Garage Spaces: 2
- Covered Spaces: 2
- Parking Features: Driveway, Garage Faces Rear, On Street
Location
- Area: 34786 - Windermere
- County: Orange
- Development Name: 34786 - Windermere
- Subdivision: LAKES WINDERMERE
- Driving Directions: Head south on Winter Garden Vineland Rd toward Summerport Village Pkwy, Use the left 2 lanes to turn left to stay on Winter Garden Vineland Rd, Turn right onto Lake Sawyer Dr
- Direction Faces: West
School Information
- Elementary School: Sunset Park Elem
- Middle School: Horizon West Middle School
- High School: Windermere High School
Community
- Community Name: 34786 - Windermere
- Community Features: Dock, Deed Restrictions, Park, Playground, Pool, Sidewalks, Tennis Court(s)
- Association: Yes
- Assoc. Name: Leland Management Company
- Assoc. Fees Include: Community Pool, Maintenance Grounds, Recreational Facilities
Heating & Cooling
- Cooling Type: Central Air
- Heating Type: Electric
Utilities
- Sewer: Public Sewer
- Water: Public
- Utility Description: Electricity Connected, Sewer Connected, Water Connected
Structural Information
- Exterior Const.: Block, Stucco
- Roof: Shingle
- Windows: Double Pane Windows
- Stories/Levels: Two
- Square Feet: 3,000
- Sq. Ft. Source: Public Records
- Living Area: 3,000 Sq. Ft.
- Year Built: 2003
Lot Features
- Property View: Trees/Woods
- Lot Size (Acres): 0.19
- Lot Size (Sq. Ft.): 8,137
- Lot Size: 8137
- Street/Road Desc.: Asphalt
Financial Considerations
- Association Fee: $245
- Assoc Fee Freq.: Quarterly
- Assoc Fee Desc.: Required
- Tax Amount: $7,409.6
- Tax Year: 2025
Disclosures and Reports
- Ownership: Fee Simple
- Special Conditions: None
- Legal Description: LAKES OF WINDERMERE PH 1 49/108 LOT 110
- Flood Zone Info: X
- APN: 242327542701100
- Property ID: 242327542701100
- Block/Lot/Section: 1
Listed by Real Broker, Llc
Sold by The Real Estate Collection Llc

Get Pre-Approved Today
Schools
Schools serving 12633 Haddon Dr
School District:Orange County School District
| Name | Grades | Distance |
|---|---|---|
Sunset Park Elementary School, Windermere, FL 12050 Overstreet Road, Windermere, FL 34786 | K-5 | 0.6 mi |
Horizon West Middle School 8200 Tattant Boulevard, Windermere, FL 34786 | 6-8 | 0.8 mi |
Windermere High School 5523 Winter Garden Vineland Road, Windermere, FL 34786 | 9-12 | 1.6 mi |
Disclaimer:
School attendance boundaries provided by ATTOM Data Solutions and are for reference only. Contact the school directly to verify enrollment eligibility.
Price & Sales History for 12633 Haddon Dr
Date
Details
Price
Change
Source
8/05/2026
Sold
$640,000
-1.54%
MLS
5/28/2026
Listed
$650,000
—
MLS
Disclaimer: Historical sales information is derived from public records provided by the county offices. Information is not guaranteed and should be independently verified.
12633 Haddon Drive, Windermere, FL 34786 (MLS# O6411199) is a Single Family property that was sold at $640,000 on August 05, 2026. Want to learn more about 12633 Haddon Drive? Do you have questions about finding other Single Family real estate for sale in Windermere? You can browse all Windermere real estate or contact a Coldwell Banker agent to request more information.