This is a carousel with tiles that activate property listing cards. Use the previous and next buttons to navigate.
1/1
$3,600
This is a carousel with tiles that activate property listing cards. Use the previous and next buttons to navigate.
1/1
Property Description
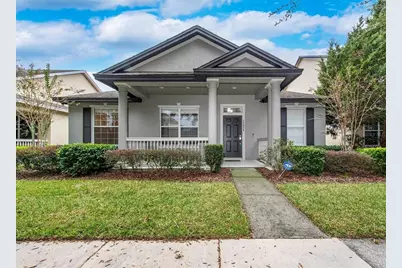
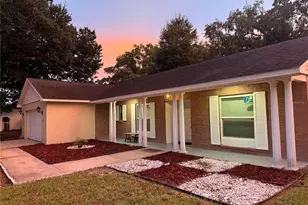
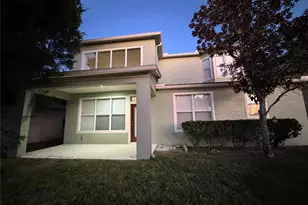
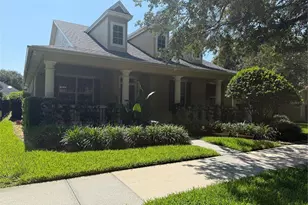
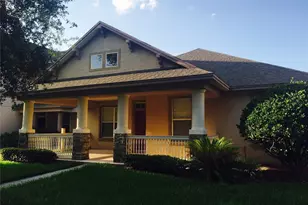
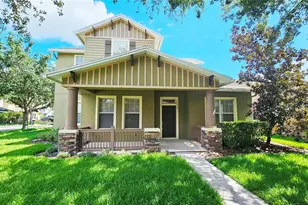
Lakes of Windermere STUNNER! This Ashton Woods Kensington floorplan w/ bonus room welcomes you home from the time you drive the gorgeous tree lined streets! Watch the Disney fireworks steps outside of the home! An inviting front porch leads you into the luxuriously upgraded home! As you enter, you are greeted by the formal living/dining area with tons of windows for natural light, HIGH CEILINGS, upgraded CERAMIC WOODGRAIN TILE FLOORING, CROWN MOLDING, and recessed lighting. A 3-WAY SPLIT & OPEN FLOOR PLAN yields the privacy a large family desires. Arched walkways lead you to 3 bedrooms with spacious closets, BRAND NEW Laminate flooring and a fully upgraded bathroom complete with dual sinks. Ceiling fan packages throughout entire home. An entertainer's DREAM KITCHEN awaits you. Truly the heart of the home, this STUNNING two-toned kitchen renovation includes an oversized island with thick cut granite, inlay sink, breakfast bar and additional storage. Stainless steel appliances, 42-inch cabinets, soft close cabinets and pull out drawers, recessed lighting, and a sleek cabinet pantry. Dedicated coffee/beverage bar area leads you to the eating space in kitchen and the spacious Family room, which continues out to a 2018 addition of a SCREENED and COVERED lanai perfect for year-round enjoyment. A double door package leads you into the tasteful primary bedroom and ensuite bathroom where the upgrade continue! Dual Shower heads including a RAIN shower, luxury flooring, makeup vanity and Dual Sinks all tastefully tie into the kitchen upgrades on color palette and natural light. Walk past a guest bathroom and let your imagination wander with the large upstairs bonus/flex room complete with a closet and a full bathroom package (currently used as 5th bedroom). Additionally, a dual A/C system completely replaced 2017, SOLAR PANELS and REVERSE HEAT PUMP WATER HEATER (that cools the garage!) in 2018. SO much flexibility in this floor plan! Lakes of Windermere is an established neighborhood with mature landscaping that offers a pool, tennis, volleyball and basketball courts, dock, parks and playgrounds! MAKE YOUR APPOINTMENT TO VIEW TODAY!
Full Property Details
Full Property Details for 12936 Droxford Rd
General
- Rent: $3,600
- Status: Closed
- Type: Single Family
- Source: MidFloridaRegionalMLS
- MLS ID: O6409803
- Added to Site: 57 day(s) ago
Rental Information
- Min. Lease: No Minimum
Interior
- Number of Rooms: 8
- Interior Features: Ceiling Fan(s), Crown Molding, Eating Space In Kitchen, High Ceilings, Kitchen and Family Room Combination, Living Room/Dining Room Combo, Open Floorplan, PrimaryBedroom Upstairs, Split Bedroom, Stone Counters, Thermostat, Tray Ceiling(s), Walk-In Closet(s)
- Appliances: Dishwasher, Disposal, Microwave, Range, Wine Refrigerator
- Furnishings: Unfurnished
- Flooring: Carpet, Ceramic Tile, Laminate
Rooms
Bathrooms
- Total Bathrooms: 4
- Full Bathrooms: 3
- Half Bathrooms: 1
Bedrooms
- Total Bedrooms: 5
Other Rooms
- Laundry: Laundry Closet
Additional Information
- Shared Amenities: Basketball Court, Park, Playground, Pool, Tennis Court(s)
- Pool Description: Other
- Security/Safety: Security System Owned, Smoke Detector(s)
Exterior
- Exterior Features: Irrigation System, Lighting, Sidewalk
- Deck/Patio: Covered, Front Porch, Rear Porch, Screened
- Porch/Patio/Deck: Covered, Front Porch, Rear Porch, Screened
Parking
- Garage: Yes
- Attached garage: Yes
- Garage Spaces: 2
- Covered Spaces: 2
- Parking Features: Driveway, Garage Door Opener, Garage Faces Rear, On Street, Open
Location
- Area: 34786 - Windermere
- County: Orange
- Development Name: 34786 - Windermere
- Subdivision: LAKES/WINDERMERE PH 02A
- Driving Directions: Garden-Vineland and Hawkstone Drive, head west on Hawkstone Drive to house on Droxford
- Direction Faces: North
School Information
- Elementary School: Sunset Park Elem
- Middle School: Horizon West Middle School
- High School: Windermere High School
Community
- Community Name: 34786 - Windermere
- Community Features: Park, Playground, Pool, Sidewalks, Tennis Court(s)
- Optional Amenities: Basketball Court, Park, Playground, Pool, Tennis Court(s)
- Association: Yes
- Assoc. Name: LeLand Management
- Number of Pets: 1
- Pet Restrictions: verify any restrictions with county, / 30lbs.
Heating & Cooling
- Cooling Type: Central Air, Zoned
- Heating Type: Central, Electric, Solar, Zoned
Utilities
- Sewer: Public Sewer
- Water: Public
- Utility Description: BB/HS Internet Available, Cable TV Available, Cable Connected, Solar, Street Lights
Structural Information
- Stories/Levels: Two
- Square Feet: 3,038
- Sq. Ft. Source: Public Records
- Living Area: 3,038 Sq. Ft.
- Year Built: 2006
Lot Features
- Lot Size (Acres): 0.15
- Lot Size (Sq. Ft.): 6,498
- Lot Size: 6498
- Lot Dimensions: 50 x 130
- Frontage: Street Paved
- Street/Road Desc.: Paved, Asphalt
- Fencing (Description): Fenced
Green Features
- Energy Efficient: Water Heater
- Energy Generation: Solar
Financial Considerations
- Lease Price: $3,600
- Assoc Fee Desc.: Required
- Application Fee: $70
- Security Deposit: $3,600
- Pet Deposit: $250
Disclosures and Reports
- APN: 242327542804100
- Property ID: 242327542804100
Listed by West Orlando Property Management Realty, Llc
Sold by Southern Realty Group Llc

Schools
Schools serving 12936 Droxford Rd
School District:Orange County School District
| Name | Grades | Distance |
|---|---|---|
Sunset Park Elementary School, Windermere, FL 12050 Overstreet Road, Windermere, FL 34786 | K-5 | 1 mi |
Horizon West Middle School 8200 Tattant Boulevard, Windermere, FL 34786 | 6-8 | 1.1 mi |
Windermere High School 5523 Winter Garden Vineland Road, Windermere, FL 34786 | 9-12 | 1.2 mi |
Disclaimer:
School attendance boundaries provided by ATTOM Data Solutions and are for reference only. Contact the school directly to verify enrollment eligibility.
Price History for 12936 Droxford Rd
Date
Details
Price
Change
Source
7/06/2026
Sold
$3,600
—
MLS
5/21/2026
Listed
$3,600
—
MLS
Disclaimer: Historical sales information is derived from public records provided by the county offices. Information is not guaranteed and should be independently verified.
12936 Droxford Road, Windermere, FL 34786 (MLS# O6409803) is a Single Family property that was sold at $3,600 on July 06, 2026. Want to learn more about 12936 Droxford Road? Do you have questions about finding other real estate for sale or rent in Windermere? You can browse all Windermere rentals or contact a Coldwell Banker agent to request more information.