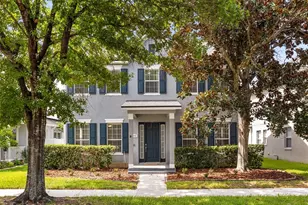
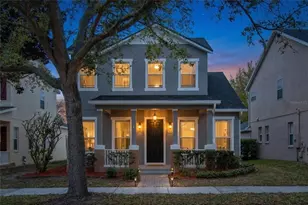
This is a carousel with tiles that activate property listing cards. Use the previous and next buttons to navigate.
1/20
$529,000 Just Listed
This is a carousel with tiles that activate property listing cards. Use the previous and next buttons to navigate.
1/20
Property Description
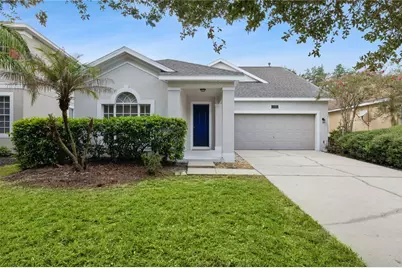
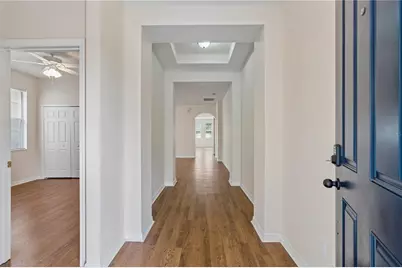
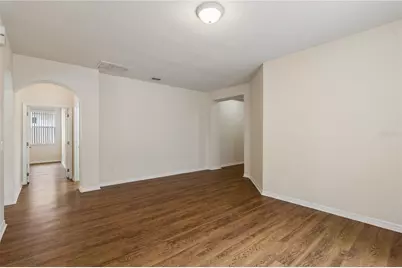
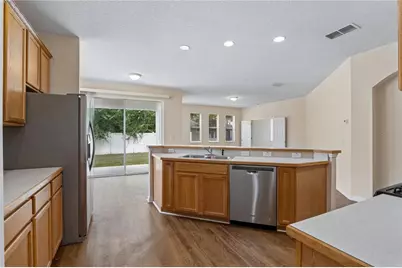
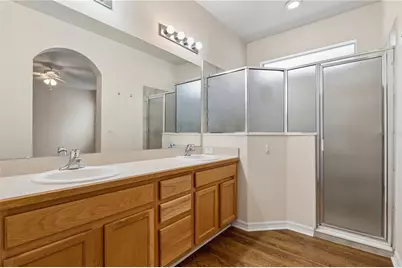
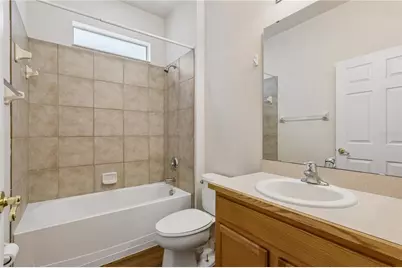
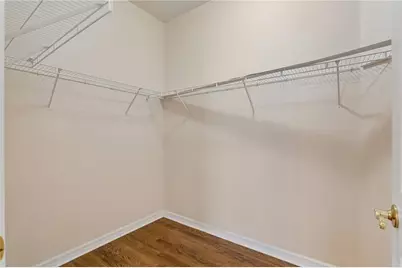
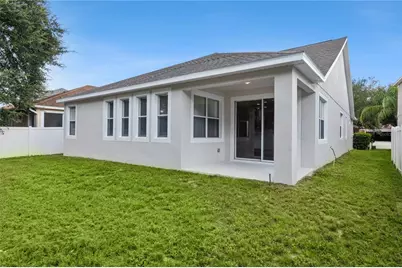
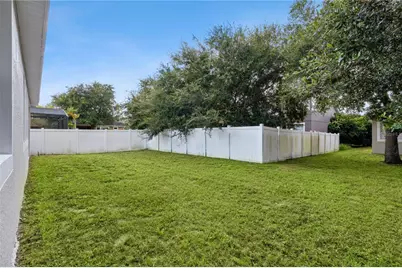
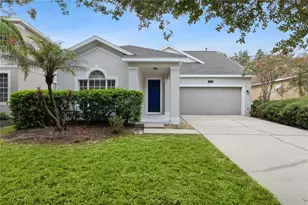
Don't miss the opportunity to make this beautiful home in the highly sought-after Summerport community your own! Known for its A-rated schools, picturesque surroundings, and outstanding amenities. This well-maintained 3-bedroom, 2-bath home features a versatile office/den, offering flexible space to accommodate a home office, or guest room. The home features vinyl flooring throughout with no carpet, providing a clean, stylish, and low-maintenance living environment. The kitchen is equipped with a natural gas stove, perfect for those who enjoy cooking with gas. Recent improvements include a newer roof, newer A/C system, and freshly painted exterior, offering added comfort and peace of mind. From the moment you enter the welcoming foyer, you'll appreciate the bright and open floor plan. Two secondary bedrooms are conveniently located toward the front of the home, providing separation and privacy from the primary suite. Continue down the hallway to the spacious formal living room and flexible additional living space, perfect for adapting to your family's needs. The private primary suite offers a relaxing retreat with a walk-in closet, dressing area, and ensuite bathroom featuring dual sinks and a spacious standing glass shower. The kitchen seamlessly connects to the bright family and dining areas, creating an inviting space filled with natural light and perfect for everyday living and entertaining. The natural gas stove adds an extra touch of convenience for the home chef. Sliding glass doors open to the covered porch, extending the living space outdoors and overlooking the spacious backyard-an ideal setting for relaxing, entertaining, or enjoying the Florida lifestyle. Summerport offers an impressive array of resort-style amenities, including a community pool, fitness center, parks, playgrounds, fishing pier, and scenic walking trails. The community's desirable location provides easy access to Windermere, Winter Garden, and Clermont, with an abundance of shopping, dining, entertainment, recreation, and highly rated schools nearby. Commuters will appreciate the convenient access to major roadways, including Highway 429, the Florida Turnpike, SR 408 (East-West Expressway), and I-4, making it easy to travel throughout Central Florida. Walt Disney World and many of Orlando's world-renowned attractions are also just a short drive away. For Disney enthusiasts, enjoy the added bonus of being just minutes from Walt Disney World, with the opportunity to catch the nightly fireworks from select areas within the community. With vinyl flooring throughout and no carpet, a natural gas stove, a newer roof, newer A/C, freshly painted exterior, flexible living spaces, spacious backyard, desirable location, and exceptional community amenities, this home offers an outstanding opportunity in Summerport. Schedule your private showing today and come see all this home has to offer!
Full Property Details
Full Property Details for 4844 Flint Rd
General
- Price: $529,000
- HOA FEE: $130/month
- HOA FEE FREQ.: Quarterly
- Taxes: $7,671 (2025)
- Status: Active
- Type: Single Family
- Source: MidFloridaRegionalMLS
- MLS ID: O6436938
- Updated: Today (8/28/2026)
- Added to Site: Today
Rental Information
- Min. Lease: 8-12 Months
Interior
- Number of Rooms: 8
- Interior Features: Ceiling Fan(s), Eating Space In Kitchen, Kitchen and Family Room Combination, Open Floorplan, Split Bedroom, Thermostat, Walk-In Closet(s)
- Appliances: Dishwasher, Disposal, Dryer, Range, Refrigerator, Washer
- Furnishings: Unfurnished
- Flooring: Vinyl
Rooms
Bathrooms
- Total Bathrooms: 2
- Full Bathrooms: 2
Bedrooms
- Total Bedrooms: 3
Other Rooms
- Laundry: Laundry Room
Additional Information
- Shared Amenities: Clubhouse, Fitness Center, Park, Playground, Recreation Facilities, Tennis Court(s)
Exterior
- Exterior Features: Sidewalk, Sliding Doors
- Deck/Patio: Covered, Front Porch, Rear Porch
- Porch/Patio/Deck: Covered, Front Porch, Rear Porch
Parking
- Garage: Yes
- Attached garage: Yes
- Garage Spaces: 2
- Covered Spaces: 2
- Parking Features: Driveway, Parking Pad
Location
- Area: 34786 - Windermere
- County: Orange
- Development Name: 34786 - Windermere
- Subdivision: SUMMERPORT PH 05
- Driving Directions: County road 535 right Summerport to right Flint
- Direction Faces: East
School Information
- Elementary School: Keene Crossing Elementary
- Middle School: Bridgewater Middle
- High School: Windermere High School
Community
- Community Name: 34786 - Windermere
- Community Features: Dock, Clubhouse, Deed Restrictions, Fitness Center, Park, Playground, Pool, Sidewalks, Tennis Court(s)
- Optional Amenities: Clubhouse, Fitness Center, Park, Playground, Recreation Facilities, Tennis Court(s)
- Association: Yes
- Assoc. Name: Summerport/Nicholas Scinta
- Assoc. Fees Include: Community Pool, Pool Maintenance, Recreational Facilities
Heating & Cooling
- Cooling Type: Central Air
- Heating Type: Central, Electric, Natural Gas
Utilities
- Sewer: Public Sewer
- Water: Public
- Utility Description: BB/HS Internet Available, Cable TV Available, Electricity Connected, Natural Gas Connected, Sewer Connected
Structural Information
- Architectural Info: Traditional
- Architectural Style: Traditional
- Exterior Const.: Block, Stucco
- Roof: Shingle
- Windows: Blinds
- Stories/Levels: One
- Square Feet: 2,085
- Sq. Ft. Source: Public Records
- Year Built: 2006
Lot Features
- Lot Size (Acres): 0.15
- Lot Size (Sq. Ft.): 6,524
- Lot Size: 6524
- Frontage: Street Paved
- Street/Road Desc.: Paved
- Fencing (Description): Vinyl
Financial Considerations
- Association Fee: $390
- Assoc Fee Freq.: Quarterly
- Assoc Fee Desc.: Required
- Tax Amount: $7,671
- Tax Year: 2025
Disclosures and Reports
- Ownership: Fee Simple
- Special Conditions: None
- Legal Description: SUMMERPORT PHASE 5 58/124 LOT 41
- Flood Zone Info: X
- APN: 102327839400410
- Property ID: 102327839400410
Listed by Corcoran Premier Realty

Get Pre-Approved Today
Schools
Schools serving 4844 Flint Rd
School District:Orange County School District
| Name | Grades | Distance |
|---|---|---|
Keenes Crossing Elementary School 5240 Keenes Pheasant Drive, Windermere, FL 34786 | PK-5 | 0.6 mi |
Bridgewater Middle School 5600 Tiny Road, Winter Garden, FL 34787 | 6-8 | 1.7 mi |
Windermere High School 5523 Winter Garden Vineland Road, Windermere, FL 34786 | 9-12 | 1.1 mi |
Disclaimer:
School attendance boundaries provided by ATTOM Data Solutions and are for reference only. Contact the school directly to verify enrollment eligibility.
Price & Sales History for 4844 Flint Rd
Date
Details
Price
Change
Source
8/28/2026
Listed
$529,000
184.41%
MLS
8/23/2010
Sold
$186,000
—
Public Record
Disclaimer: Historical sales information is derived from public records provided by the county offices. Information is not guaranteed and should be independently verified.
Tax History
Tax History for 4844 Flint Rd
Year
Property Taxes
Change
Tax Assessment
Change
2025
$7,671
8%
$443,649
-4%
2024
$7,091
15%
$463,908
13%
2023
$6,177
28%
$410,929
49%
2021
$4,833
-12%
$275,471
-21%
2022
$5,477
13%
$350,135
31%
2021
$4,833
5%
$267,104
4%
2019
$4,606
5%
$256,680
6%
2018
$4,402
2%
$241,075
2%
2017
$4,336
-1%
$235,608
—
2016
$4,368
5%
$234,492
10%
2015
$4,152
4%
$212,410
10%
2014
$4,003
13%
$193,100
10%
2013
$3,540
—
$175,545
—
Disclaimer: Historical tax information is derived from public records provided by the county offices. Information is not guaranteed and should be independently verified.
Estimate the Cost
Estimate the Cost for 4844 Flint Rd
4844 Flint Road, Windermere, FL 34786 (MLS# O6436938) is a Single Family property with 3 bedrooms and 2 full bathrooms. 4844 Flint Road is currently listed for $529,000 and was received on August 28, 2026. Want to learn more about 4844 Flint Road? Do you have questions about finding other Single Family real estate for sale in Windermere? You can browse all Windermere real estate or contact a Coldwell Banker agent to request more information.