This is a carousel with tiles that activate property listing cards. Use the previous and next buttons to navigate.
1/98
$10,200,000
This is a carousel with tiles that activate property listing cards. Use the previous and next buttons to navigate.
1/98
Property Description
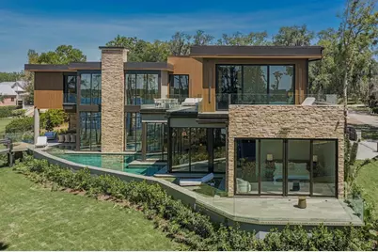
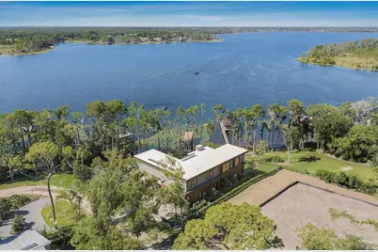
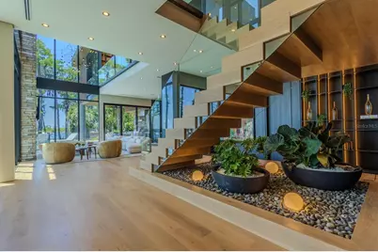
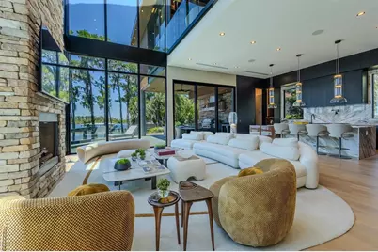
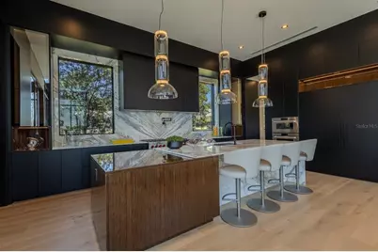
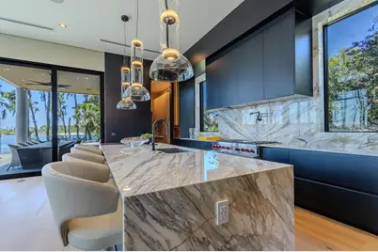
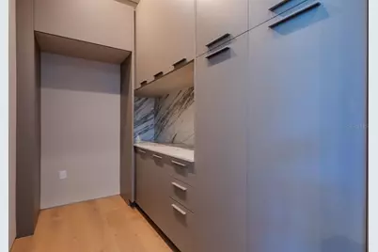
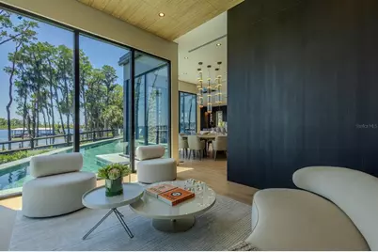
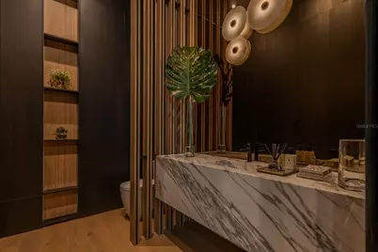
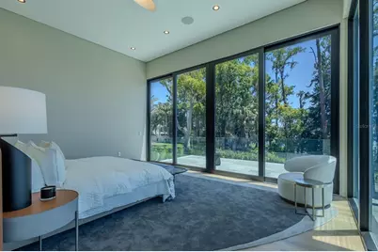
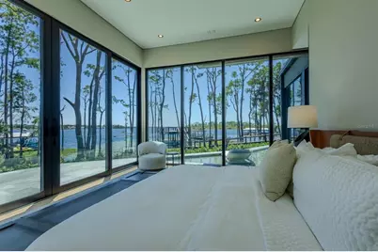
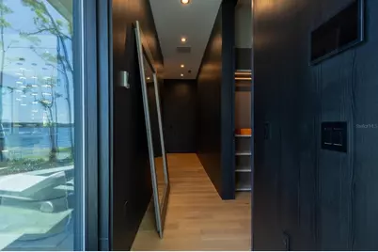
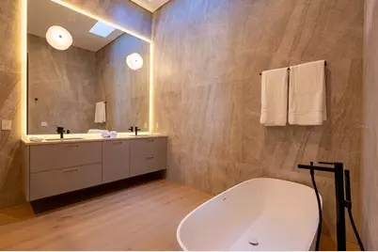
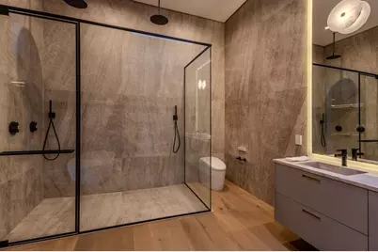
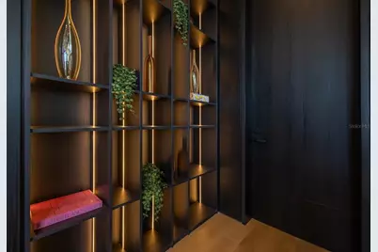
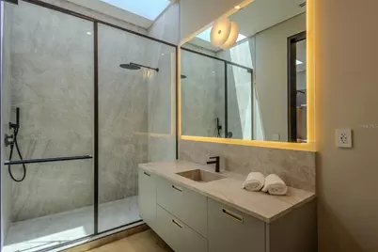
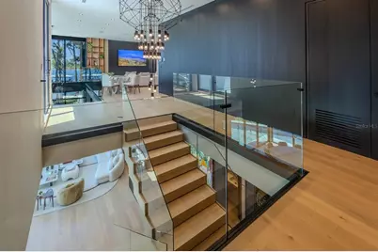
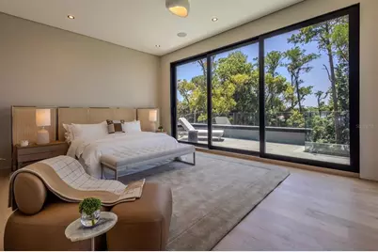
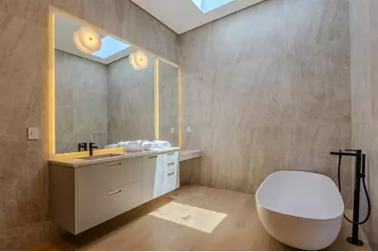
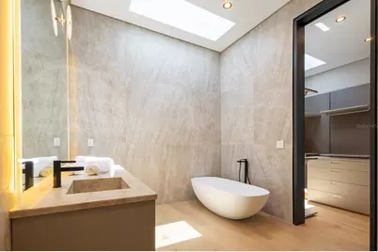
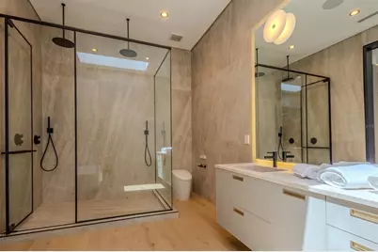
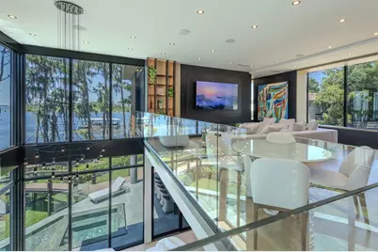
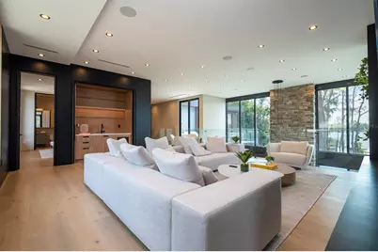
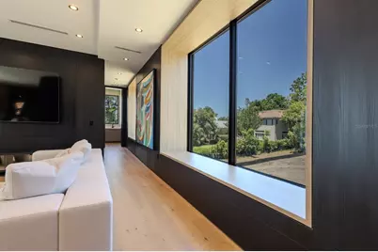
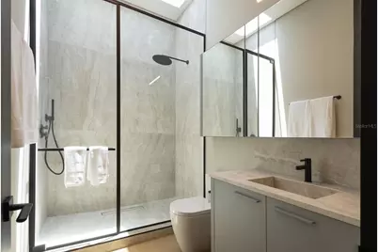
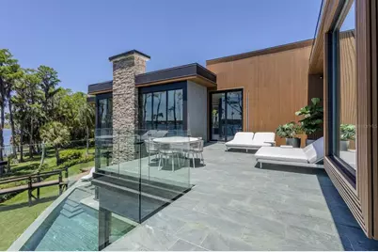
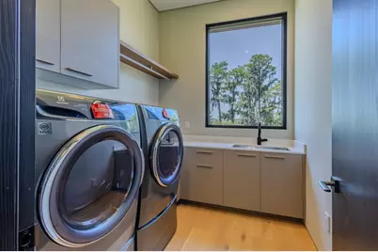
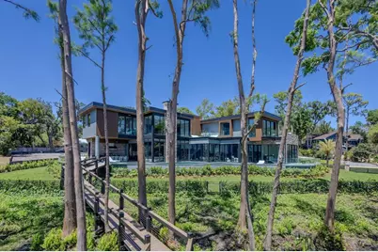
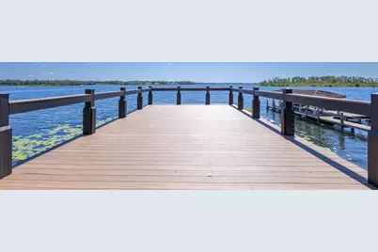
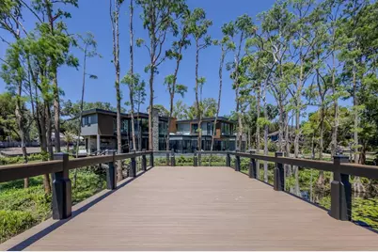
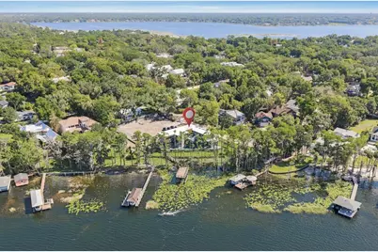
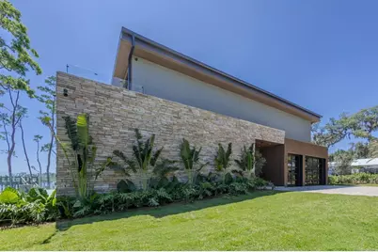
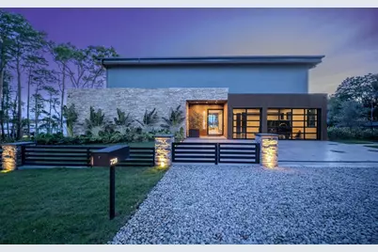
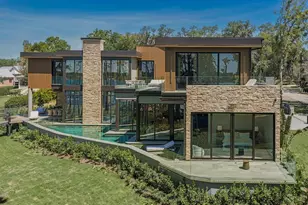
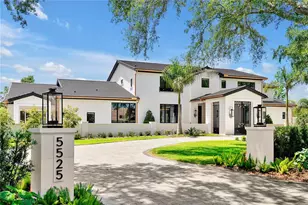
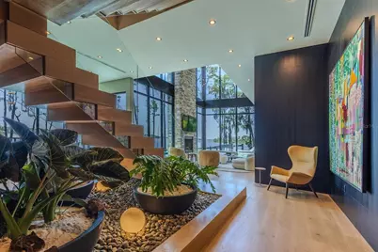
An extraordinary brand-new contemporary lakefront estate on prestigious LAKE BUTLER, part of the renowned Butler Chain of Lakes, offering an exceptional blend of architectural sophistication, modern luxury, and unparalleled waterfront living. Situated on approximately 0.83 acres with 114 feet of pristine lake frontage, this remarkable residence was designed to capture breathtaking panoramic water views, spectacular sunrises, and unforgettable sunsets from nearly every major living space. Encompassing 6,457 square feet of heated living area, the home seamlessly integrates architecture and landscape through expansive walls of glass, soaring ceilings, refined finishes, and an abundance of natural light. Every space was carefully oriented to maximize the connection between the interior and the surrounding waterfront setting. The designer chef's kitchen showcases premium Sub-Zero and Wolf appliances, custom European cabinetry, an oversized waterfall island, Italian marble accents, and contemporary finishes, making it both a stunning focal point and an ideal space for entertaining. Designed for flexibility and comfort, the residence features six private bedroom suites, including two luxurious primary suites-one conveniently located on the main level and another on the second floor. Both primary retreats offer spa-inspired bathrooms with elevated finishes, expansive custom closets, premium TOTO fixtures, and living spaces that blend comfort and sophistication. The home also includes eight full bathrooms, one half bath, a dedicated wine room with elegant Italian marble detailing, wide-plank engineered hardwood flooring throughout, designer lighting, dual laundry rooms, a natural gas fireplace, and fully integrated Control4 smart home automation. Control4 home automation allows seamless control of lighting, audio, security cameras, pool equipment, and HVAC systems, creating a connected living experience. Outdoor living is equally impressive, featuring expansive covered lanais, a summer kitchen, saltwater pool and spa, and a private two-level covered dock equipped with water, electricity, and a boat lift. Designed for the ultimate waterfront lifestyle, the dock accommodates a 25-foot boat and two jet skis while providing direct access to the Butler Chain of Lakes, one of Central Florida's most sought-after boating destinations. Constructed with exceptional attention to detail, the residence features concrete block construction on the main level, metal-frame construction on the second floor, DensGlass exterior sheathing for enhanced durability and weather resistance, energy-efficient TPO roofing, advanced spray foam insulation, four Daikin variable-speed HVAC systems with a combined 20-ton capacity, and natural gas tankless water heaters with recirculation technology. The garage is also equipped with dual 220V outlets for future EV charging capability. Located within the historic Town of Windermere, residents enjoy a unique golf-cart-friendly lifestyle with access to community parks, tennis courts, playgrounds, private lake amenities, and charming tree-lined streets, and the added benefit of no HOA, all while being just minutes from Orlando's finest dining, shopping, world-class golf, and top-rated private schools. A rare offering on Lake Butler, where architectural excellence, luxury finishes, advanced technology, and one of Central Florida's most coveted waterfront settings come together to create an exceptional living experience.
Full Property Details
Full Property Details for 728 Forest St
General
- Price: $10,200,000
- Taxes: $18,799 (2025)
- Status: Active
- Type: Single Family
- Source: MidFloridaRegionalMLS
- MLS ID: O6411906
- Updated: 6/4/2026
- Added to Site: 64 day(s) ago
Rental Information
- Min. Lease: No Minimum
Interior
- Number of Rooms: 12
- Interior Features: Built-in Features, Eating Space In Kitchen, High Ceilings, Open Floorplan, Primary Bedroom Main Floor, PrimaryBedroom Upstairs, Smart Home, Stone Counters, Thermostat, Walk-In Closet(s)
- Fireplace: Yes
- Fireplace(s): Gas, Living Room
- Appliances: Bar Fridge, Built-In Oven, Convection Oven, Dishwasher, Disposal, Dryer, Exhaust Fan, Freezer, Gas Water Heater, Microwave, Range, Range Hood, Refrigerator, Washer, Water Filtration System, Wine Refrigerator
- Furnishings: Negotiable
- Flooring: Engineered Hardwood
Rooms
Bathrooms
- Total Bathrooms: 9
- Full Bathrooms: 8
- Half Bathrooms: 1
Bedrooms
- Total Bedrooms: 6
Other Rooms
- Laundry: Inside, Laundry Room
Additional Information
- Pool: Yes
- Private Pool: Yes
- Pool Description: Heated, Lighting, Salt Water, Tile
- Spa: Yes
- Spa Description: Heated, In Ground
- Security/Safety: Closed Circuit Camera(s), Security System
Exterior
- Exterior Features: Irrigation System, Lighting, Outdoor Kitchen, Sliding Doors
Parking
- Garage: Yes
- Attached garage: Yes
- Garage Spaces: 3
- Covered Spaces: 3
- Parking Features: Driveway, Garage Door Opener
Location
- Area: 34786 - Windermere
- County: Orange
- Development Name: 34786 - Windermere
- Subdivision: WINDERMERE TOWN
- Driving Directions: Head south on Main St; At the traffic circle, continue straight to stay on Main St; Turn right onto W 7th Ave; Turn left at the 2nd cross street onto Forest St; The destination will be on the right.
- Direction Faces: East
Community
- Community Name: 34786 - Windermere
- Community Features: Community Boat Ramp, Dock, Fishing, Lake, Water Access, Golf Carts OK, Playground, Tennis Court(s)
- Pet Restrictions: The buyer or buyer agent must confirm all restrictions with the City/County.
Heating & Cooling
- Cooling Type: Central Air
- Heating Type: Natural Gas
Utilities
- Sewer: Septic Tank
- Water District: LAKE BUTLER
- Water: Well
- Utility Description: Cable Connected, Electricity Connected, Natural Gas Connected, Public, Sprinkler Well
Structural Information
- Architectural Info: Contemporary
- Architectural Style: Contemporary
- Exterior Const.: Block, Metal Frame
- Roof: Membrane, Other
- Windows: Blinds
- Stories/Levels: Two
- Square Feet: 6,457
- Sq. Ft. Source: Builder
- Year Built: 2026
Additional Structures
- Other Structures: Outdoor Kitchen
Lot Features
- Property View: Water
- Lot Size (Acres): 0.83
- Lot Size (Sq. Ft.): 36,000
- Lot Size: 36000
- Frontage: Street Unpaved
- Street/Road Desc.: Unimproved, Dirt
- Fencing (Description): Other
Water Features
- Water Front: Yes
- Water View: Yes
- Water Access: Yes
- Water Access Desc: Lake - Chain of Lakes
- Water Extras: Yes
- Water Front Name: LAKE BUTLER
- Water Front Desc.: Lake, Lake - Chain of Lakes
Green Features
- Energy Efficient: HVAC, Insulation, Roof
- Water Conservation: Whole House Water Purification
Financial Considerations
- Tax Amount: $18,799
- Tax Year: 2025
Disclosures and Reports
- Ownership: Fee Simple
- Special Conditions: None
- Legal Description: PLAT OF WINDERMERE G/36 LOT 127 & LAND ON SOUTH TO LAKE AND N1/2 OF VACATED STREET LYING SOUTH & WEST OF EAST LINE OF LOT 127
- Flood Zone Info: AE
- APN: 172328933601270
- Property ID: 172328933601270
- Block/Lot/Section: 1
Listed by S2j Realty, Llc

Get Pre-Approved Today
Schools
Schools serving 728 Forest St
School District:Orange County School District
| Name | Grades | Distance |
|---|---|---|
Windermere Elementary School 11125 Park Avenue, Windermere, FL 34786 | K-5 | 1.2 mi |
Gotha Middle School 9155 Gotha Road, Windermere, FL 34786 | 6-8 | 2.7 mi |
Olympia High School 4301 South Apopka Vineland Road, Orlando, FL 32835 | 9-12 | 1.8 mi |
Disclaimer:
School attendance boundaries provided by ATTOM Data Solutions and are for reference only. Contact the school directly to verify enrollment eligibility.
Price & Sales History for 728 Forest St
Date
Details
Price
Change
Source
6/04/2026
Listed
$10,200,000
451.35%
MLS
6/15/2021
Sold
$1,850,000
—
Public Record
Disclaimer: Historical sales information is derived from public records provided by the county offices. Information is not guaranteed and should be independently verified.
Tax History
Tax History for 728 Forest St
Year
Property Taxes
Change
Tax Assessment
Change
2025
$18,799
1%
$1,108,000
—
2024
$18,599
—
$1,108,000
—
2023
$18,633
-6%
$1,108,000
-4%
2021
$19,756
16%
$1,149,453
15%
2022
$16,988
-14%
$1,000,000
-13%
2021
$19,756
-2%
$1,150,649
—
2019
$20,250
8%
$1,151,846
10%
2018
$18,688
2%
$1,047,947
—
2017
$18,281
-1%
$1,044,143
—
2016
$18,482
-14%
$1,039,865
-12%
2015
$21,592
8%
$1,186,277
7%
2014
$20,065
1%
$1,105,943
—
2013
$19,879
—
$1,100,971
—
Disclaimer: Historical tax information is derived from public records provided by the county offices. Information is not guaranteed and should be independently verified.
Estimate the Cost
Estimate the Cost for 728 Forest St
728 Forest Street, Windermere, FL 34786 (MLS# O6411906) is a Single Family property with 6 bedrooms, 8 full bathrooms and 1 partial bathroom. 728 Forest Street is currently listed for $10,200,000 and was received on June 04, 2026. Want to learn more about 728 Forest Street? Do you have questions about finding other Single Family real estate for sale in Windermere? You can browse all Windermere real estate or contact a Coldwell Banker agent to request more information.