This is a carousel with tiles that activate property listing cards. Use the previous and next buttons to navigate.
1/1
$830,000
This is a carousel with tiles that activate property listing cards. Use the previous and next buttons to navigate.
1/1
Property Description
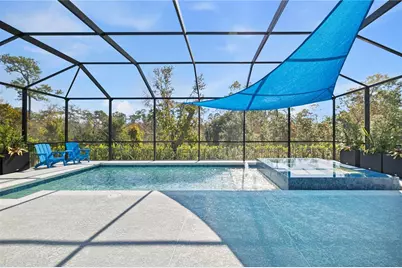
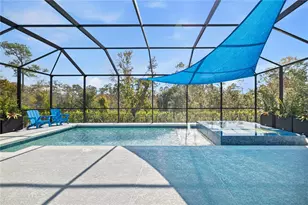
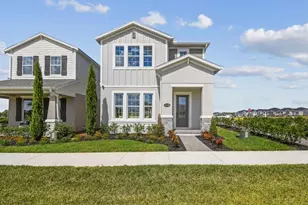
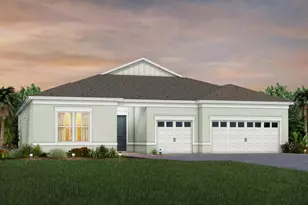
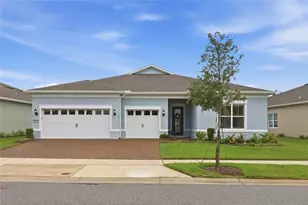
$20K FOR CLOSING COSTS!! REDUCED PRICE TAKE ADVANTAGE!! HEATED SALT WATER POOL IN A CONSERVATION LOT! This exceptional Mystique model by Pulte showcases one of the most impressive outdoor living spaces within Del Webb Oasis, a boutique 55+ resort-style community just minutes from Orlando's top attractions. Situated on a premium conservation lot, this home offers privacy, tranquility, and unobstructed natural views-an ideal setting for those seeking an elevated and peaceful living experience. With more than $100k in upgrades. At the heart of the property is a remarkable outdoor retreat. Enjoy a custom heated saltwater pool, spa with App-controlled pool features for temperature and lighting and an extended covered lanai featuring a fully equipped outdoor kitchen in this Peaceful conservation backdrop with no rear neighbors. Designed for year-round enjoyment, this space is perfect for entertaining, relaxing, and embracing Florida living at its finest. Sliding glass doors seamlessly connects the indoor living areas to the lanai, enhancing the home's expansive and open feel. The exterior also includes gutters for added protection and maintenance ease. Inside, this single-story residence features 2 bedrooms, a flex room, perfect for an office, hobby space, or guest accommodations 2 bathrooms, and a 3-car tandem garage. The open-concept layout offers tall ceilings, abundant natural light, and a spacious gathering room. The gourmet kitchen is equipped with built-in Whirlpool appliances, 42" white soft-close cabinetry, Quartz countertops, decorative tile backsplas. The kitchen boasts exquisite, luxurious finishes that elevate the confort and elegance of this wonderful home. The owner's suite includes a luxury frameless glass walk-in shower, dual quartz vanities, a linen closet, and elegant finishes.. Additional interior upgrades include designer tile flooring throughout, crown molding, 8' interior doors, comfort-height toilets, and brushed nickel hardware. The laundry room features Whirlpool washer and dryer, quartz countertop, a utility sink, and upgraded cabinetry. This home offers multiple automated features for effortless living: "¢ Electric curtains in the living room and owner's suite - Controlled via mobile app or Alexa "¢ Smart security camera system, fully app-managed "¢ App-controlled pool system "¢ Watershield Gold softener system included Del Webb Oasis is a natural-gas 55+ community offering resort-style amenities such as a zero-entry pool with sun shelf and lap lanes, private cabanas, spa, fire pits with fireworks views, fitness center, tennis and pickleball courts, walking trails with fitness stations, and a robust calendar of activities organized by a full-time Lifestyle Director. Combining a premier conservation lot, a standout outdoor living area, and high-end interior upgrades, this residence stands out as one of the most desirable homes available in Del Webb Oasis's 55+ collection. At last, the property you've been waiting for is here - A refined, luxurious retreat just for you.
Full Property Details
Full Property Details for 15162 Canopy Cover Dr
General
- Sold For: $830,000
- HOA FEE: $640/month
- Taxes: $10,358 (2025)
- Status: Closed
- Type: Single Family
- Source: MidFloridaRegionalMLS
- MLS ID: S5139203
- Added to Site: 266 day(s) ago
Rental Information
- Min. Lease: 8-12 Months
Interior
- Number of Rooms: 5
- Interior Features: Cathedral Ceiling(s), Ceiling Fan(s), Crown Molding, High Ceilings, Living Room/Dining Room Combo, Open Floorplan, Walk-In Closet(s)
- Appliances: Dishwasher, Dryer, Microwave, Range Hood, Refrigerator, Washer
- Furnishings: Negotiable
- Flooring: Porcelain Tile
Rooms
Bathrooms
- Total Bathrooms: 2
- Full Bathrooms: 2
Bedrooms
- Total Bedrooms: 2
Other Rooms
- Laundry: Laundry Closet
Additional Information
- Shared Amenities: Tennis Court(s)
- Pool: Yes
- Private Pool: Yes
- Pool Description: Heated, In Ground, Salt Water
Exterior
- Exterior Features: Irrigation System, Outdoor Kitchen, Rain Gutters, Sprinkler Metered, Tennis Court(s)
Parking
- Garage: Yes
- Attached garage: Yes
- Garage Spaces: 3
- Covered Spaces: 3
Location
- Area: 34787 - Winter Garden/Oakland
- County: Orange
- Development Name: 34787 - Winter Garden/Oakland
- Subdivision: DEL WEBB OASIS PHASE 2
- Driving Directions: From Avalon Road) Head South On Avalon Road. Turn Left Onto Hartzog Rd. Del Webb Oasis Will Be On Your Right. (From 429 North) Take Exit 8 For Disney. Turn Left Onto Western Way. Turn Left Onto Flamingo Crossings Blvd, Which Becomes Hartzog Rd. Del Webb Oasis Will Be On Your Right. (From World Drive) Turn Onto W Buena Vista Dr. Turn Right Onto Western Way. Turn Left Onto Flamingo Crossings Blvd, Which Becomes Hartzog Rd. Del Webb Oasis Will Be On Your Right. (From 429 South) Take Exit 8 For Disney. Turn Right Onto Western Way. Take An Immediate Left Onto Flamingo Crossings Blvd, Which Becomes Hartzog Rd. Del Webb Oasis Will Be On Your Right.
- Direction Faces: North
Community
- Community Name: 34787 - Winter Garden/Oakland
- Community Features: Clubhouse, Fitness Center, Gated Community - Guard, Irrigation-Reclaimed Water, Pool, Restaurant, Sidewalks, Tennis Court(s)
- Optional Amenities: Tennis Court(s)
- Association: Yes
- Assoc. Name: Del Webb Homeowner Association
- Assoc. Fees Include: 24-Hour Guard, Cable TV, Community Pool, Gas, Internet, Maintenance Grounds
- Adult Community: Yes
Heating & Cooling
- Cooling Type: Central Air
- Heating Type: Central
Utilities
- Sewer: Public Sewer
- Water: Public
- Utility Description: Cable TV Available, Electricity Available, Natural Gas Available, Public, Water Available
Structural Information
- Exterior Const.: Block, Concrete, Stucco
- Roof: Shingle
- Stories/Levels: One
- Square Feet: 2,049
- Sq. Ft. Source: Builder
- Living Area: 2,049 Sq. Ft.
- Year Built: 2023
Lot Features
- Lot Size (Acres): 0.18
- Lot Size (Sq. Ft.): 7,625
- Lot Size: 7625
- Street/Road Desc.: Concrete
Financial Considerations
- Association Fee: $640
- Assoc Fee Freq.: Monthly
- Assoc Fee Desc.: Required
- Tax Amount: $10,358
- Tax Year: 2025
Disclosures and Reports
- Ownership: Fee Simple
- Special Conditions: None
- Legal Description: DEL WEBB OASIS PHASE 2 111/43 LOT 157
- Flood Zone Info: X
- APN: 292427195101570
- Property ID: 292427195101570
- Block/Lot/Section: X
Listed by La Rosa Realty Llc
Sold by Watson Realty Corp., Realtors

Get Pre-Approved Today
Schools
Schools serving 15162 Canopy Cover Dr
School District:Orange County School District
| Name | Grades | Distance |
|---|---|---|
Water Spring Elementary 16000 Water Spring Boulevard, Winter Garden, FL 34787 | PK-5 | 2.9 mi |
Water Spring Middle School-0482 10393 Seidel Road, Winter Garden, FL 34787 | 6-8 | 3.9 mi |
Horizon High School 10393 Seidel Road, Winter Garden, FL 34787 | 9-12 | 3.9 mi |
Disclaimer:
School attendance boundaries provided by ATTOM Data Solutions and are for reference only. Contact the school directly to verify enrollment eligibility.
Price & Sales History for 15162 Canopy Cover Dr
Date
Details
Price
Change
Source
7/24/2026
Sold
$830,000
-4.05%
MLS
6/22/2026
Price Reduced
$865,000
-1.7%
MLS
5/02/2026
Price Reduced
$880,000
-0.56%
MLS
2/21/2026
Price Reduced
$885,000
-2.75%
MLS
1/22/2026
Price Reduced
$910,000
-6.19%
MLS
1/13/2026
Price Reduced
$970,000
-2.61%
MLS
11/28/2025
Listed
$996,000
—
MLS
Disclaimer: Historical sales information is derived from public records provided by the county offices. Information is not guaranteed and should be independently verified.
15162 Canopy Cover Drive, Winter Garden, FL 34787 (MLS# S5139203) is a Single Family property that was sold at $830,000 on July 24, 2026. Want to learn more about 15162 Canopy Cover Drive? Do you have questions about finding other Single Family real estate for sale in Winter Garden? You can browse all Winter Garden real estate or contact a Coldwell Banker agent to request more information.