This is a carousel with tiles that activate property listing cards. Use the previous and next buttons to navigate.
1/1
$935,000
This is a carousel with tiles that activate property listing cards. Use the previous and next buttons to navigate.
1/1
Property Description
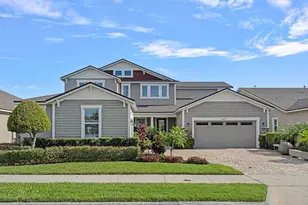
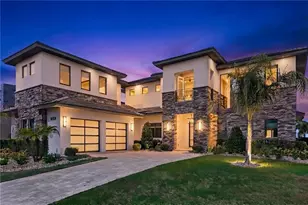
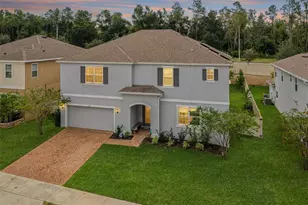
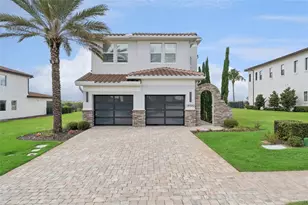

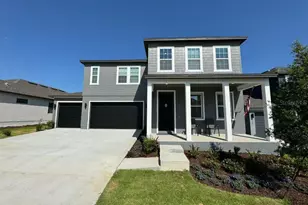
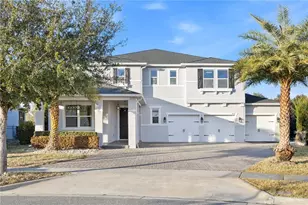
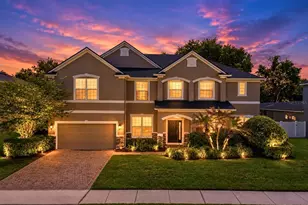
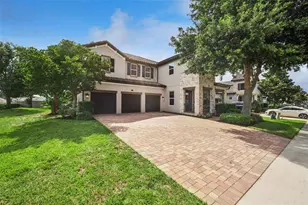
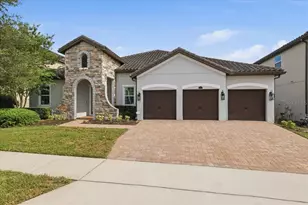
This pristine Taylor Morrison Abbott floor plan, offered for sale for the very first time, sits on an oversized corner lot behind the gated entrance of The Reserve at Carriage Pointe in Winter Garden. Impeccably maintained and lovingly cared for since new, this home delivers everything on your must-have list with thoughtful upgrades and timeless appeal. As you arrive, the upgraded stone facade and side-entry garage make a striking first impression. Inside, soaring ceilings welcome you into a cavernous great room flooded with natural Florida light. A fully paid-off 12.8 KW solar system conveys with the sale, significantly reducing your monthly electric bills and enhancing long-term energy efficiency. The Abbott plan offers a versatile layout with four bedrooms, three-and-a-half baths, two bonus rooms, a dedicated home office, and a formal dining room. The kitchen impresses with 42-inch espresso cabinets featuring ornate trim, a natural gas cooktop, double convection ovens, and abundant counter space perfect for meal preparation and entertaining. The main floor primary suite serves as a private sanctuary, complete with two walk-in closets, a large shower, garden jetted tub, and a generous double vanity. Upstairs, the two bonus rooms provide excellent flexibility-one is a finished home theater (all equipment will convey) this could be an ideal gym or easily convertible to a fifth bedroom if needed. Main bonus room pool table conveys too ! Outside is where this home truly shines, the expansive corner lot features a fully fenced yard, an extended covered lanai, and a generous pool deck surrounding an incredible pool , creating the ultimate setting to enjoy Central Florida's year-round sunshine. Also under the massive screen enclosure is full summer kitchen with side burner and sink. The Patio furniture is all negotiable. The Reserve at Carriage Pointe is a charming, gated enclave offering a peaceful retreat with unmatched convenience. You're just minutes from endless shopping and dining options in every direction, including a quick 15-minute drive to historic downtown Winter Garden for its vibrant events, unique shops, and popular Saturday farmers market. Downtown Orlando and Disney's front gates are only about 20 minutes away. Families benefit from the highly sought-after school district, with Foundation Academy nearby and Windermere Preparatory School a short drive further. Rarely does a home in this desirable area combine such generous living space, premium features, energy-saving solar, and an enviable location at this value. Once it's gone, it's truly gone-don't miss this exceptional opportunity
Full Property Details
Full Property Details for 15393 Sandfield Loop
General
- Sold For: $935,000
- HOA FEE: $114/month
- HOA FEE FREQ.: Quarterly
- Taxes: $7,809 (2025)
- Status: Closed
- Type: Single Family
- Source: MidFloridaRegionalMLS
- MLS ID: O6391325
- Added to Site: 58 day(s) ago
Rental Information
- Min. Lease: 7 Months
Interior
- Number of Rooms: 10
- Interior Features: Cathedral Ceiling(s), Ceiling Fan(s), Crown Molding, High Ceilings, Kitchen and Family Room Combination, Open Floorplan, Primary Bedroom Main Floor, Solid Surface Counters, Split Bedroom, Stone Counters, Thermostat, Tray Ceiling(s), Walk-In Closet(s), Window Treatments
- Appliances: Built-In Oven, Convection Oven, Cooktop, Dishwasher, Disposal, Dryer, Gas Water Heater, Microwave, Refrigerator, Washer
- Furnishings: Negotiable
- Flooring: Carpet, Ceramic Tile, Hardwood
Rooms
Bathrooms
- Total Bathrooms: 4
- Full Bathrooms: 3
- Half Bathrooms: 1
Bedrooms
- Total Bedrooms: 4
Other Rooms
- Laundry: Inside
Additional Information
- Shared Amenities: Gated, Park, Playground
- Pool: Yes
- Private Pool: Yes
- Pool Description: Gunite, In Ground, Screen Enclosure
Exterior
- Exterior Features: Irrigation System, Outdoor Grill, Outdoor Kitchen, Private Mailbox, Sidewalk, Sliding Doors
- Deck/Patio: Covered, Rear Porch, Screened
- Porch/Patio/Deck: Covered, Rear Porch, Screened
Parking
- Garage: Yes
- Attached garage: Yes
- Garage Spaces: 2
- Covered Spaces: 2
- Parking Features: Garage Door Opener, Garage Faces Side
Location
- Area: 34787 - Winter Garden/Oakland
- County: Orange
- Development Name: 34787 - Winter Garden/Oakland
- Subdivision: RESERVE AT CARRIAGE POINTE
- Driving Directions: Avalon road to reserve at carriage point, STRAIGHT TO END, LEFT on Sandfield, home is on left on corner
- Direction Faces: East
School Information
- Elementary School: Hamlin Elementary
- Middle School: Hamlin Middle
- High School: West Orange High
Community
- Community Name: 34787 - Winter Garden/Oakland
- Community Features: Gated Community - No Guard, Park, Playground
- Optional Amenities: Gated, Park, Playground
- Association: Yes
- Assoc. Name: SENTRY MANAGEMENT
- Pet Restrictions: See CCR
Heating & Cooling
- Cooling Type: Central Air, Zoned
- Heating Type: Central, Electric
Utilities
- Sewer: Public Sewer
- Water: Public
- Utility Description: BB/HS Internet Available, Cable Connected, Electricity Connected, Natural Gas Connected, Public, Sewer Connected, Street Lights, Underground Utilities, Water Connected
Structural Information
- Exterior Const.: Block, Stone, Stucco, Wood Frame
- Roof: Shingle
- Windows: Blinds
- Stories/Levels: Two
- Square Feet: 4,303
- Sq. Ft. Source: Public Records
- Living Area: 4,303 Sq. Ft.
- Year Built: 2014
Lot Features
- Lot Size (Acres): 0.27
- Lot Size (Sq. Ft.): 11,808
- Lot Size: 11808
- Street/Road Desc.: Asphalt
Green Features
- Energy Generation: Solar
Financial Considerations
- Association Fee: $342
- Assoc Fee Freq.: Quarterly
- Assoc Fee Desc.: Required
- Tax Amount: $7,809.06
- Tax Year: 2025
Disclosures and Reports
- Ownership: Fee Simple
- Special Conditions: None
- Legal Description: RESERVE AT CARRIAGE POINTE PHASE 2 80/115 LOT 80
- Flood Zone Info: X
- APN: 82327764100800
- Property ID: 82327764100800
- Block/Lot/Section: 1
Listed by Re/Max Prime Properties
Sold by Mba Realty Group, Inc

Get Pre-Approved Today
Schools
Schools serving 15393 Sandfield Loop
School District:Orange County School District
| Name | Grades | Distance |
|---|---|---|
Hamlin Elementary School 16145 Silver Grove Boulevard, Winter Garden, FL 34787 | K-5 | 3 mi |
Hamlin Middle School 16025 Silver Grove Boulevard, Winter Garden, FL 34787 | 6-8 | 3 mi |
West Orange High School 1625 Beulah Road, Winter Garden, FL 34787 | 9-12 | 4.3 mi |
Disclaimer:
School attendance boundaries provided by ATTOM Data Solutions and are for reference only. Contact the school directly to verify enrollment eligibility.
Price & Sales History for 15393 Sandfield Loop
Date
Details
Price
Change
Source
5/22/2026
Sold
$935,000
—
MLS
4/15/2026
Price Reduced
$935,000
-5.08%
MLS
3/30/2026
Listed
$985,000
—
MLS
Disclaimer: Historical sales information is derived from public records provided by the county offices. Information is not guaranteed and should be independently verified.
15393 Sandfield Loop, Winter Garden, FL 34787 (MLS# O6391325) is a Single Family property that was sold at $935,000 on May 22, 2026. Want to learn more about 15393 Sandfield Loop? Do you have questions about finding other Single Family real estate for sale in Winter Garden? You can browse all Winter Garden real estate or contact a Coldwell Banker agent to request more information.