This is a carousel with tiles that activate property listing cards. Use the previous and next buttons to navigate.
1/1
$1,062,000
This is a carousel with tiles that activate property listing cards. Use the previous and next buttons to navigate.
1/1
Property Description
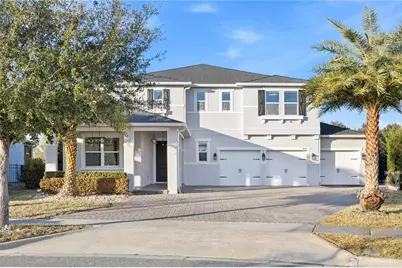
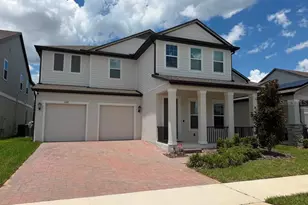
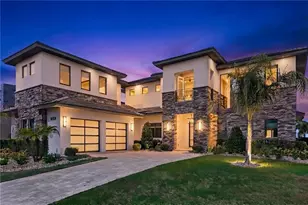
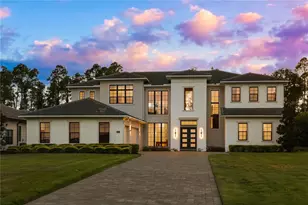
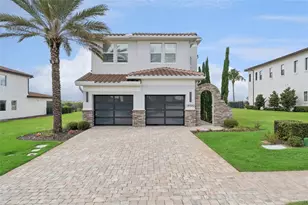
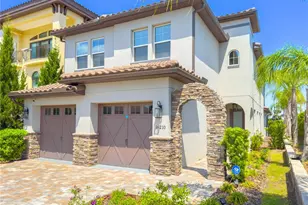
BACK ON THE MARKET ? This home is ready to move-in - every detail has been fully addressed, reviewed, repaired, refreshed, and professionally prepared for its next owner. From structure to finishes, paint to touch-ups, nothing was overlooked. seller is motivated and open to reviewing serious offers. Our goal is to have this home under contract by Memorial Day Monday. Don't miss this opportunity. **"This beautifully renovated home features numerous upgrades completed. Nearly all living areas and bedrooms have been updated, and almost every closet includes custom built-in cabinetry. The property offers 5 bedrooms, 4 and a half bathrooms, and 3,878 square feet of living space, situated on a generous 0.36-acre lot. On the main level, the home features two spacious living areas, a large kitchen, and a suite currently used as a home office, which can easily be converted back into a bedroom. The downstairs living room also includes a built-in fire pit, creating a warm and inviting atmosphere. The outdoor area is perfect for entertaining, with a heated pool and a fully equipped outdoor kitchen. The home is surrounded by lush greenery along the sides and backyard, offering privacy and a peaceful setting. Upstairs, there is a cozy media or movie room. The entire home was freshly painted inside and out less than 15 days ago. All major appliances are included - washer, dryer, dishwasher, and refrigerator - as well as all TVs throughout the home. The property may also be negotiated fully furnished, excluding decorative items. This home is truly move-in ready."**
Full Property Details
Full Property Details for 3035 Irish Peach Dr
General
- Sold For: $1,062,000
- HOA FEE: $190/month
- Taxes: $7,815 (2024)
- Status: Closed
- Type: Single Family
- Source: MidFloridaRegionalMLS
- MLS ID: O6381190
- Added to Site: 201 day(s) ago
Rental Information
- Min. Lease: 1-2 Years
Interior
- Number of Rooms: 15
- Interior Features: Built-in Features, Ceiling Fan(s), Crown Molding, Eating Space In Kitchen, High Ceilings, Kitchen and Family Room Combination, PrimaryBedroom Upstairs, Thermostat, Walk-In Closet(s)
- Appliances: Bar Fridge, Built-In Oven, Convection Oven, Cooktop, Dishwasher, Dryer, Electric Water Heater, Exhaust Fan, Freezer, Ice Maker, Microwave, Refrigerator, Washer, Water Softener, Wine Refrigerator
- Furnishings: Negotiable
- Flooring: Luxury Vinyl, Porcelain Tile
Rooms
Bathrooms
- Total Bathrooms: 5
- Full Bathrooms: 4
- Half Bathrooms: 1
Bedrooms
- Total Bedrooms: 5
Other Rooms
- Laundry: Laundry Room
Additional Information
- Pool: Yes
- Private Pool: Yes
- Pool Description: Gunite, Heated, In Ground, Lighting, Screen Enclosure, Tile
Exterior
- Exterior Features: Rain Gutters, Sidewalk, Sliding Doors, Sprinkler Metered, Storage
Parking
- Garage: Yes
- Attached garage: Yes
- Garage Spaces: 3
- Covered Spaces: 3
Location
- Area: 34787 - Winter Garden/Oakland
- County: Orange
- Development Name: 34787 - Winter Garden/Oakland
- Subdivision: ORCHARD PK/STILLWATER XING PH
- Driving Directions: Downtown Winter Garden 320 Windford Ct, Winter Garden, FL 34787 Take Winter Garden Vineland Rd and Tilden Rd to Tiny Rd 15 min (6.1 mi) Continue on Tiny Rd. Drive to Peach Dr in Horizon West 3 min (1.0 mi)
- Direction Faces: Northeast
School Information
- Elementary School: Keene Crossing Elementary
- Middle School: Bridgewater Middle
- High School: Windermere High School
Community
- Community Name: 34787 - Winter Garden/Oakland
- Association: Yes
- Assoc. Name: First Service Residential
Heating & Cooling
- Cooling Type: Central Air
- Heating Type: Electric
Utilities
- Sewer: Public Sewer
- Water: Public
- Utility Description: Cable TV Available, Electricity Available, Phone Available, Sprinkler Meter, Water Available
Structural Information
- Exterior Const.: Block
- Roof: Shingle
- Stories/Levels: Two
- Square Feet: 3,788
- Sq. Ft. Source: Builder
- Living Area: 3,788 Sq. Ft.
- Year Built: 2018
Lot Features
- Lot Size (Acres): 0.36
- Lot Size (Sq. Ft.): 15,517
- Lot Size: 15517
- Street/Road Desc.: Brick
- Fencing (Description): Chain Link
Financial Considerations
- Association Fee: $190
- Assoc Fee Freq.: Monthly
- Assoc Fee Desc.: Required
- Tax Amount: $7,815.13
- Tax Year: 2024
Disclosures and Reports
- Ownership: Condominium
- Special Conditions: None
- Legal Description: ORCHARD PARK AT STILLWATER CROSSING PHASE 4 95/11 LOT 152
- Flood Zone Info: X
- APN: 92327585801520
- Property ID: 92327585801520
- Block/Lot/Section: 152
Listed by Wra Business & Real Estate
Sold by Premier Sothebys Int'l Realty

Get Pre-Approved Today
Schools
Schools serving 3035 Irish Peach Dr
School District:Orange County School District
| Name | Grades | Distance |
|---|---|---|
Keenes Crossing Elementary School 5240 Keenes Pheasant Drive, Windermere, FL 34786 | PK-5 | 1.2 mi |
Bridgewater Middle School 5600 Tiny Road, Winter Garden, FL 34787 | 6-8 | 1.6 mi |
Windermere High School 5523 Winter Garden Vineland Road, Windermere, FL 34786 | 9-12 | 2.2 mi |
Disclaimer:
School attendance boundaries provided by ATTOM Data Solutions and are for reference only. Contact the school directly to verify enrollment eligibility.
Price & Sales History for 3035 Irish Peach Dr
Date
Details
Price
Change
Source
7/08/2026
Sold
$1,062,000
-3.37%
MLS
5/21/2026
Price Increased
$1,099,000
4.77%
MLS
2/10/2026
Listed
$1,049,000
—
MLS
Disclaimer: Historical sales information is derived from public records provided by the county offices. Information is not guaranteed and should be independently verified.
3035 Irish Peach Drive, Winter Garden, FL 34787 (MLS# O6381190) is a Single Family property that was sold at $1,062,000 on July 08, 2026. Want to learn more about 3035 Irish Peach Drive? Do you have questions about finding other Single Family real estate for sale in Winter Garden? You can browse all Winter Garden real estate or contact a Coldwell Banker agent to request more information.