This is a carousel with tiles that activate property listing cards. Use the previous and next buttons to navigate.
1/1
$2,775,000
This is a carousel with tiles that activate property listing cards. Use the previous and next buttons to navigate.
1/1
Property Description
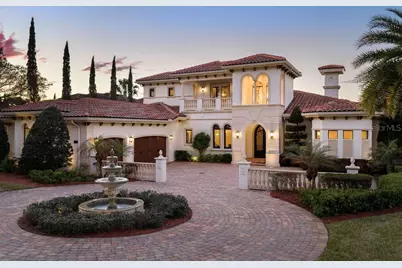
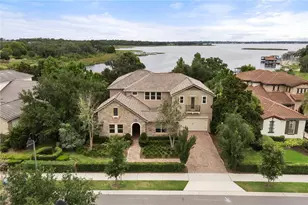
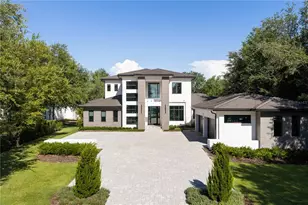
Experience over an acre of elevated direct sunset lakefront luxury living on the naturally spring-fed waters of John's Lake. Offered publicly for the first time, this fully custom estate represents a rare convergence of beauty, privacy and enduring design. Nearly 5,000 square feet of interior living space unfold effortlessly into an additional 1,000 square feet of exceptionally well-appointed enclosed outdoor living, creating seamless indoor to outdoor living. Positioned within the private gated enclave of Deer Island and presented in impeccable condition since its 2015 construction, the home reflects meticulous care and pride of ownership. Thoughtfully designed for a life well lived by owners and guests alike, every detail was executed with intention. Arrival is elegant and memorable, welcomed by a central fountain and expansive motor court leading to an oversized three-car garage, while two bedrooms on the main level, including the primary and guest suite, provide comfort, privacy and effortless livability for generations. Designed for entertaining, walls of fully retractable sliding glass doors dissolve the boundary between indoors and out, allowing the living and great rooms to open to the terrace beyond. The covered outdoor lounge, finished with a wood-paneled ceiling, gas fireplace and fully equipped outdoor kitchen, extends daily living outdoors. The infinity pool and spa, framed by gas fire bowls, merge seamlessly with the lake view itself, while a dedicated pool access bath enhances convenience. Privately positioned to capture sweeping lake views, the primary suite opens directly to the lanai and features dual walk-in closets. Its bath is anchored by a freestanding copper soaking tub, hammered copper sinks set within custom vanities, and a full stone walk-in shower with multiple showerheads and built-in bench. The kitchen features custom wood cabinetry, oversized island, induction cooktop, separate built-in refrigerator and freezer, professional-grade appliances, and walk in pantry. Architectural details include travertine flooring, coffered and tray ceilings, refined millwork and wrought iron staircase. All closets feature custom built-ins. The second-floor media room may also serve as a spacious fifth bedroom with private balcony overlooking the lake. Beyond the terrace, tiered gardens descend toward the shoreline, where Four Seasons marble statuary is thoughtfully placed throughout the grounds, like a work of art set within the landscape. A private putting green, fire pit and manicured lawn enhance the setting. The composite dock includes dual lifts for boat and jet ski, water and electric service, and upper level sun deck positioned for sunset views. John's Lake spans over 2,500 acres and is known for exceptional clarity, ideal for skiing, boating, water sports and fishing. Deer Island offers gated entry with waterside tennis, pickleball and basketball courts. The home is serviced by a private well. Less than one mile from the Florida Turnpike and 25 minutes to downtown Orlando. Contact for your private viewing.
Full Property Details
Full Property Details for 17737 Deer Isle Cir
General
- Sold For: $2,775,000
- HOA FEE: $207/month
- HOA FEE FREQ.: Semi-Annually
- Taxes: $24,540 (2024)
- Status: Closed
- Type: Single Family
- Source: MidFloridaRegionalMLS
- MLS ID: O6381953
- Added to Site: 92 day(s) ago
Rental Information
- Min. Lease: 8-12 Months
Interior
- Number of Rooms: 14
- Interior Features: Cathedral Ceiling(s), Ceiling Fan(s), Coffered Ceiling(s), Crown Molding, Eating Space In Kitchen, High Ceilings, In Wall Pest System, Kitchen and Family Room Combination, Open Floorplan, Primary Bedroom Main Floor, Solid Surface Counters, Split Bedroom, Stone Counters, Thermostat, Tray Ceiling(s), Walk-In Closet(s), Window Treatments
- Fireplace: Yes
- Fireplace(s): Gas, Living Room, Outside
- Appliances: Built-In Oven, Convection Oven, Cooktop, Dishwasher, Disposal, Electric Water Heater, Exhaust Fan, Freezer, Microwave, Refrigerator, Tankless Water Heater, Water Softener
- Furnishings: Unfurnished
- Flooring: Travertine, Hardwood
Rooms
Bathrooms
- Total Bathrooms: 5
- Full Bathrooms: 3
- Half Bathrooms: 2
Bedrooms
- Total Bedrooms: 5
Other Rooms
- Laundry: Electric Dryer Hookup, Inside, Laundry Room, Washer Hookup
Additional Information
- Shared Amenities: Gated, Pickleball Court(s)
- Pool: Yes
- Private Pool: Yes
- Pool Description: Chlorine Free, In Ground, Infinity, Lighting, Outside Bath Access, Pool Alarm, Salt Water, Screen Enclosure, Self Cleaning
- Spa: Yes
- Spa Description: Heated, In Ground
- Security/Safety: Security System
Exterior
- Exterior Features: Balcony, Fire Pit, Irrigation System, Lighting, Outdoor Grill, Outdoor Kitchen, Private Mailbox, Rain Gutters, Sliding Doors
- Deck/Patio: Covered, Screened
- Porch/Patio/Deck: Covered, Screened
Parking
- Garage: Yes
- Attached garage: Yes
- Garage Spaces: 3
- Covered Spaces: 3
- Parking Features: Driveway, Garage Door Opener, Garage Faces Side
Location
- Area: 34787 - Winter Garden/Oakland
- County: Orange
- Development Name: 34787 - Winter Garden/Oakland
- Subdivision: DEER ISLAND
- Driving Directions: Turnpike exit 272, onto SR 50 towards Clermont Keep left on SR 50 (west) Turn left on Colonial Dr, Turn left onto Deer Isle Drive, right on Deer Isle Circle Home is on the right side
- Direction Faces: East
School Information
- Elementary School: Tildenville Elem
- Middle School: Lakeview Middle
- High School: West Orange High
Community
- Community Name: 34787 - Winter Garden/Oakland
- Community Features: Community Boat Ramp, Dock, Lake, Water Access, Waterfront, Deed Restrictions, Gated Community - No Guard, Tennis Court(s)
- Optional Amenities: Gated, Pickleball Court(s)
- Association: Yes
- Assoc. Name: Sentry Management
- Assoc. Fees Include: Private Road
- Pet Restrictions: Buyer to confirm current guidelines with HOA
Heating & Cooling
- Cooling Type: Central Air, Zoned
- Heating Type: Central, Electric, Zoned
Utilities
- Sewer: Septic Tank
- Water District: JOHNS LAKE
- Water: Well
- Utility Description: Cable Connected, Electricity Connected, Propane, Sprinkler Well
Structural Information
- Architectural Info: Mediterranean
- Architectural Style: Mediterranean
- Exterior Const.: Block, Stucco, Wood Frame
- Roof: Tile
- Windows: Double Pane Windows, Insulated Windows, Low-Emissivity Windows, Shutters, Thermal Windows, Tinted Windows
- Stories/Levels: Two
- Square Feet: 4,886
- Sq. Ft. Source: Public Records
- Living Area: 4,886 Sq. Ft.
- Year Built: 2015
Additional Structures
- Other Structures: Outdoor Kitchen
Lot Features
- Property View: Water
- Lot Size (Acres): 1.02
- Lot Size (Sq. Ft.): 44,593
- Lot Size: 1.0237
- Frontage: Street Paved, Private Road
- Street/Road Desc.: Paved, Asphalt
Water Features
- Water Front: Yes
- Water View: Yes
- Water Access: Yes
- Water Access Desc: Lake
- Water Extras: Yes
- Water Front Name: JOHNS LAKE
- Water Front Desc.: Lake, Waterfront, Lake Front
Green Features
- Energy Efficient: HVAC, Lighting, Thermostat, Water Heater, Windows
Financial Considerations
- Association Fee: $1,240
- Assoc Fee Freq.: Semi-Annually
- Assoc Fee Desc.: Required
- Tax Amount: $24,540
- Tax Year: 2024
Disclosures and Reports
- Ownership: Fee Simple
- Special Conditions: None
- Legal Description: DEER ISLAND 15/63 LOT 11 & THAT PART OFOCCUPIED LAND LYING BETWEEN THE LOT ANDTHE ORDINARY HIGH WATER LINE OF JOHNS LAKE BOUNDED BY THE EXTENSIONS OF THE LOTLINES EXTENDED TO THE OHWL
- Flood Zone Info: X
- APN: 302227198500110
- Property ID: 302227198500110
Listed by Premier Sotheby's Intl. Realty
Sold by Wheatley Realty Group

Get Pre-Approved Today
Schools
Schools serving 17737 Deer Isle Cir
School District:Orange County School District
| Name | Grades | Distance |
|---|---|---|
Tildenville Elementary School 1221 Brick Road, Winter Garden, FL 34787 | PK-5 | 3.1 mi |
Lakeview Middle School 1200 West Bay Street, Winter Garden, FL 34787 | 6-8 | 3.6 mi |
West Orange High School 1625 Beulah Road, Winter Garden, FL 34787 | 9-12 | 5.3 mi |
Disclaimer:
School attendance boundaries provided by ATTOM Data Solutions and are for reference only. Contact the school directly to verify enrollment eligibility.
Price & Sales History for 17737 Deer Isle Cir
Date
Details
Price
Change
Source
4/27/2026
Sold
$2,775,000
-5.93%
MLS
2/25/2026
Listed
$2,950,000
—
MLS
Disclaimer: Historical sales information is derived from public records provided by the county offices. Information is not guaranteed and should be independently verified.
17737 Deer Isle Circle, Winter Garden, FL 34787 (MLS# O6381953) is a Single Family property that was sold at $2,775,000 on April 27, 2026. Want to learn more about 17737 Deer Isle Circle? Do you have questions about finding other Single Family real estate for sale in Winter Garden? You can browse all Winter Garden real estate or contact a Coldwell Banker agent to request more information.