This is a carousel with tiles that activate property listing cards. Use the previous and next buttons to navigate.
1/1
$646,800
This is a carousel with tiles that activate property listing cards. Use the previous and next buttons to navigate.
1/1
Property Description
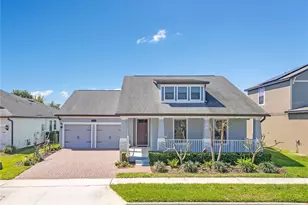
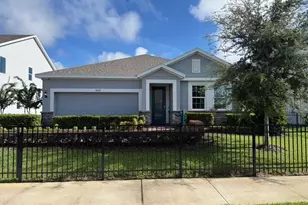
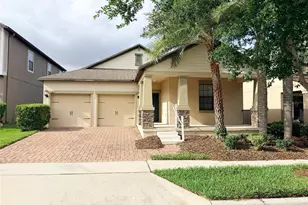
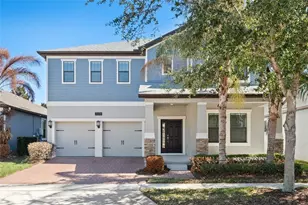
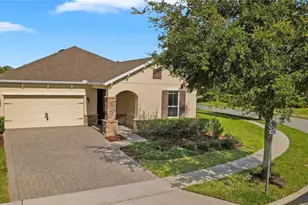
Welcome to refined Florida living in this pristine Lennar Executive Collection sprawling ranch home, ideally situated on an oversized, fully fenced home site, in the highly sought-after Summerlake community of Horizon West. Offering over 2,300 square feet of thoughtfully designed OPEN floorplan living, this four-bedroom, 2.5-bath residence with a three car garage(2 tandem with professionally installed overhead storage) has been used exclusively by the owners as their second home for vacation (never rented out) and feels nearly new, with several appliances never even used. At the heart of the home, the chef-inspired kitchen showcases a GAS RANGE, stainless steel appliances, granite countertops, a generous island with abundant seating, a walk-in pantry, and a dedicated dining area that easily accommodates both casual and formal dining. Glass sliders open to the screened lanai, extending the living space outdoors and overlooking the oversized backyard with ample room to design a resort-style pool, outdoor kitchen, and/or a private oasis tailored to your vision. The kitchen flows seamlessly into the expansive great room, creating an ideal setting for entertaining and everyday living. Privately tucked away, the Primary Suite offers a serene retreat complete with crown molding, an en-suite bathroom with dual vanities showcasing granite countertops, a soaking tub, separate oversized walk-in shower, and a custom-designed boutique-style closet that enhances both elegance and organization. The light-filled split-bedroom floor plan features tile and luxury vinyl plank flooring throughout, creating a completely carpet-free interior with a clean, modern aesthetic. Three spacious secondary bedrooms and a full bath are privately positioned toward the front of the home. There is also a laundry room with a drop zone located off the garage entry. Additional upgrades include a tankless water heater, water softener, newer A/C system, a wired security system that is also wired for outdoor cameras , crown molding throughout the primary living area, and an in-wall pest system.  Low HOA's that includes but is not limited to lawn care, bush trimming, and mulch application allows for low-maintenance living. Residents of Summerlake enjoy resort-style amenities including a community pool, clubhouse for social events, fitness center, basketball, tennis/pickleball courts, dog park, playgrounds, zip line ,walking paths, multiple ponds ,fishing dock, all conveniently located near shopping, dining, major highways and world renowned theme parks. You can enjoy Disney fireworks from the community viewing areas.  Also, the golfer in you will be happy to know that you are only a short drive away from the Orange County National Golf Course. This exceptional home offers the perfect blend of comfort, elegance, and lifestyle convenience in one of Horizon West's most desirable communities. Summerlake,Hamlin and Horizon schools were all A rated for the 2024/2025 school year!! SEE DRONE TOUR OF INTERIOR , click on Tour#1
Full Property Details
Full Property Details for 7680 Green Mountain Way
General
- Sold For: $646,800
- HOA FEE: $252/month
- Taxes: $8,915 (2025)
- Status: Closed
- Type: Single Family
- Source: MidFloridaRegionalMLS
- MLS ID: O6389013
- Added to Site: 49 day(s) ago
Rental Information
- Min. Lease: 1-2 Years
Interior
- Number of Rooms: 8
- Interior Features: Ceiling Fan(s), Crown Molding, Eating Space In Kitchen, High Ceilings, In Wall Pest System, Kitchen and Family Room Combination, Open Floorplan, Primary Bedroom Main Floor, Split Bedroom, Stone Counters, Walk-In Closet(s)
- Appliances: Dishwasher, Disposal, Microwave, Range, Refrigerator, Tankless Water Heater, Water Softener
- Furnishings: Unfurnished
- Flooring: Tile, Vinyl
Rooms
Bathrooms
- Total Bathrooms: 3
- Full Bathrooms: 2
- Half Bathrooms: 1
Bedrooms
- Total Bedrooms: 4
Other Rooms
- Laundry: Gas Dryer Hookup, Laundry Room
Additional Information
- Shared Amenities: Basketball Court, Clubhouse, Fitness Center, Park, Pickleball Court(s), Playground, Pool, Tennis Court(s), Trail(s)
- Security/Safety: Security System
Exterior
- Exterior Features: Sidewalk
- Deck/Patio: Covered, Patio, Porch, Screened
- Porch/Patio/Deck: Covered, Patio, Porch, Screened
Parking
- Garage: Yes
- Attached garage: Yes
- Garage Spaces: 3
- Covered Spaces: 3
- Parking Features: Oversized
Location
- Area: 34787 - Winter Garden/Oakland
- County: Orange
- Development Name: 34787 - Winter Garden/Oakland
- Subdivision: SUMMERLAKE PD PH 3A
- Driving Directions: From 429 South, Exit 15 for New Independence Pkwy, turn Left on New Independence Pkwy, turn Rt on Hamlin Groves Trail, Hamlin Groves Trail leads onto Porter Rd, then turn Left to continue on Porter Rd, turn Left on Green Mountain Way
- Direction Faces: East
School Information
- Elementary School: Summerlake Elementary
- Middle School: Hamlin Middle
- High School: Horizon High School
Community
- Community Name: 34787 - Winter Garden/Oakland
- Community Features: Fishing, Clubhouse, Dog Park, Fitness Center, Playground, Pool, Sidewalks, Tennis Court(s)
- Optional Amenities: Basketball Court, Clubhouse, Fitness Center, Park, Pickleball Court(s), Playground, Pool, Tennis Court(s), T
- Association: Yes
- Assoc. Name: Castle Management Group/ Elizabeth Smith
- Pet Restrictions: Please check with Orange County and the HOA.
Heating & Cooling
- Cooling Type: Central Air
- Heating Type: Heat Pump
Utilities
- Sewer: Public Sewer
- Water: Public
- Utility Description: BB/HS Internet Available, Electricity Connected, Natural Gas Connected, Public, Sewer Connected, Street Lights, Underground Utilities
Structural Information
- Exterior Const.: Block, Stucco
- Roof: Shingle
- Stories/Levels: One
- Square Feet: 2,385
- Sq. Ft. Source: Builder
- Living Area: 2,385 Sq. Ft.
- Year Built: 2016
Lot Features
- Lot Size (Acres): 0.24
- Lot Size (Sq. Ft.): 10,504
- Lot Size: 10504
- Street/Road Desc.: Paved
- Fencing (Description): Fenced, Other
Financial Considerations
- Association Fee: $252
- Assoc Fee Freq.: Monthly
- Assoc Fee Desc.: Required
- Tax Amount: $8,915
- Tax Year: 2025
Disclosures and Reports
- Ownership: Fee Simple
- Special Conditions: None
- Legal Description: SUMMERLAKE PD PHASE 3A 84/97 LOT 21 BLKLL
- Flood Zone Info: X
- APN: 282327831812210
- Property ID: 282327831812210
- Block/Lot/Section: 12
Listed by Upside Real Estate Inc
Sold by Folio Realty Llc

Get Pre-Approved Today
Schools
Schools serving 7680 Green Mountain Way
School District:Orange County School District
| Name | Grades | Distance |
|---|---|---|
Summerlake Elementary 15450 Porter Road, Winter Garden, FL 34787 | K-5 | 0.2 mi |
Hamlin Middle School 16025 Silver Grove Boulevard, Winter Garden, FL 34787 | 6-8 | 1.9 mi |
Horizon High School 10393 Seidel Road, Winter Garden, FL 34787 | 9-12 | 2.4 mi |
Disclaimer:
School attendance boundaries provided by ATTOM Data Solutions and are for reference only. Contact the school directly to verify enrollment eligibility.
Price & Sales History for 7680 Green Mountain Way
Date
Details
Price
Change
Source
5/06/2026
Sold
$646,800
-1.84%
MLS
4/09/2026
Listed
$658,900
—
MLS
Disclaimer: Historical sales information is derived from public records provided by the county offices. Information is not guaranteed and should be independently verified.
7680 Green Mountain Way, Winter Garden, FL 34787 (MLS# O6389013) is a Single Family property that was sold at $646,800 on May 06, 2026. Want to learn more about 7680 Green Mountain Way? Do you have questions about finding other Single Family real estate for sale in Winter Garden? You can browse all Winter Garden real estate or contact a Coldwell Banker agent to request more information.