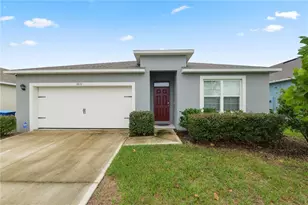
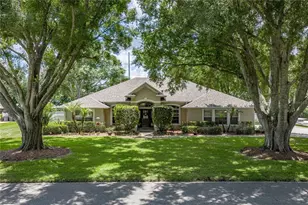
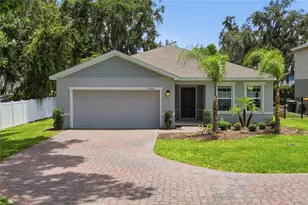
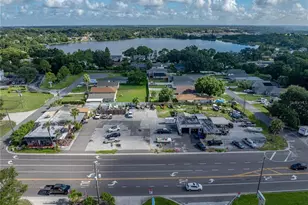
Full Property Details for 1854 Eloise Cove Dr
General
- Sold For: $440,000
- HOA FEE: $94/month
- HOA FEE FREQ.: Annually
- Taxes: $3,516 (2025)
- Status: Closed
- Type: Single Family
- Source: MidFloridaRegionalMLS
- MLS ID: L4958664
- Added to Site: 267 day(s) ago
Rental Information
Interior
- Number of Rooms: 9
- Interior Features: Ceiling Fan(s), Crown Molding, Eating Space In Kitchen, High Ceilings, Solid Surface Counters, Solid Wood Cabinets, Split Bedroom, Tray Ceiling(s), Walk-In Closet(s), Window Treatments
- Appliances: Built-In Oven, Cooktop, Dishwasher, Disposal, Dryer, Electric Water Heater, Microwave, Refrigerator, Washer
- Furnishings: Unfurnished
- Flooring: Carpet, Ceramic Tile, Laminate
Rooms
- Total Bathrooms: 3
- Full Bathrooms: 3
Additional Information
- Shared Amenities: Fence Restrictions, Gated
- Pool: Yes
- Private Pool: Yes
- Pool Description: In Ground
- Security/Safety: Gated Community, Smoke Detector(s)
Exterior
- Exterior Features: Irrigation System, Sliding Doors
- Deck/Patio: Covered, Rear Porch, Screened
- Porch/Patio/Deck: Covered, Rear Porch, Screened
Parking
- Garage: Yes
- Attached garage: Yes
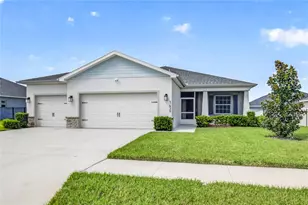
- Garage Spaces: 3
- Covered Spaces: 3
- Parking Features: Driveway, Garage Door Opener
Location
- Area: 33884 - Winter Haven / Cypress Gardens
- County: Polk
- Development Name: 33884 - Winter Haven / Cypress Gardens
- Subdivision: ELOISE COVE
- Driving Directions: Take FL-540 E/Cypress Gardens Blvd towards Lego Land. Turn right onto Helena Rd SE/Old Helena Rd. Turn left onto Eloise Cove Dr. Through gate. Home is first one on the right.
- Direction Faces: North
School Information
- Elementary School: Pinewood Elem
- Middle School: Denison Middle
- High School: Lake Region High
Community
- Community Name: 33884 - Winter Haven / Cypress Gardens
- Community Features: Dock, Fishing, Water Access, Deed Restrictions, Gated Community - No Guard
- Optional Amenities: Fence Restrictions, Gated
- Association: Yes
- Assoc. Name: STAMBAUGH INC/Tanisha Schroeder
- Assoc. Fees Include: Manager, Security
- Number of Pets: 2
- Pet Restrictions: Owner shall be responsible for the activities of their pet. See attached HOA documents for specifics.
Heating & Cooling
- Cooling Type: Central Air
- Heating Type: Central, Electric
Utilities
- Sewer: Public Sewer
- Water District: LAKE ELOISE
- Water: Public
- Utility Description: Public
Structural Information
- Exterior Const.: Block, Stucco
- Roof: Shingle
- Windows: Blinds, Drapes
- Stories/Levels: One
- Square Feet: 2,888
- Sq. Ft. Source: Public Records
- Living Area: 2,888 Sq. Ft.
- Year Built: 2006
Lot Features
- Lot Size (Acres): 0.26
- Lot Size (Sq. Ft.): 11,334
- Lot Size: 11334
- Street/Road Desc.: Paved
- Fencing (Description): Other
Water Features
- Water Access: Yes
- Water Access Desc: Lake - Chain of Lakes
- Water Front Name: LAKE ELOISE
Financial Considerations
- Association Fee: $1,125
- Assoc Fee Freq.: Annually
- Assoc Fee Desc.: Required
- Tax Amount: $3,516
- Tax Year: 2025
Disclosures and Reports
- Ownership: Fee Simple
- Special Conditions: None
- Legal Description: ELOISE COVE PLAT BOOK 134 PGS 14 & 15 LOT 1
- Flood Zone Info: X
- APN: 262911687425000010
- Property ID: 262911687425000010
Listed by Lockhart & Associates Inc
Sold by Morris Realty and Investments