This is a carousel with tiles that activate property listing cards. Use the previous and next buttons to navigate.
1/82
$399,900 Just Listed
This is a carousel with tiles that activate property listing cards. Use the previous and next buttons to navigate.
1/82
Property Description
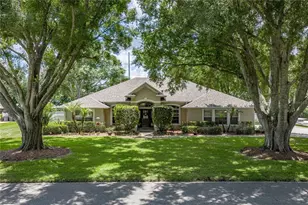
Don't miss out on this very rare opportunity to secure a home in the prestigious Eloise Pointe Estates, as homes in this gated subdivision rarely come on the market. This split-bedroom, open-plan POOL home is on an oversized lot and features 4 bedrooms, a den, and 2 baths. Upon arrival, the twin large oak trees that dominate the front yard serve to bracket the home. The mature landscaping is irrigated by an automatic system fed by a well, a real money saver. The side-load double garage is at the end of a wide driveway with a parking pad. The covered front entry leads to a front door with a leaded-glass insert. Once inside, the welcoming foyer receives additional natural light from the leaded-glass sidelights and the over-the-transom window. The dining room access from the foyer is defined by beautiful architectural arches and pass-through openings. The dining room gets great ambient light from the large arched double window at the front of the home. On the opposite side of the foyer, near the front door, is the home office/den. The den's double doors are a welcome feature when privacy is desired. The den also has a double arched window, adding symmetry to the front of the home, and a ceiling fan. The foyer opens into the great room via an arch. The great room has a quadriple slider that opens to the covered lanai and pool area, a ceiling fan, and crown molding. Adjacent to the great room is the chef's delight kitchen with its stainless steel appliances, ample cabinetry and counter space, handy snack bar, and walk-in pantry. The dining room is easily accessed from the kitchen through another archway. Next to the kitchen is the dinette. The architectural glass in the dinette gives great visibility to the pool and backyard. Just off the kitchen is the west wing and the short hallway that leads to the primary bedroom suite. The huge primary bedroom has a raised tray ceiling, a ceiling fan with light, and is at the rear of the home. The primary suite has a large walk-in closet and a primary bath with a linen closet, dual vanities, a private toilet area, a stall shower with a glass door, and a corner jetted tub. Also behind the kitchen is the indoor laundry room, which doubles as the mudroom for the attached two-car garage. The washer and dryer stay with the new owners. The entire east wing holds the 3 other bedrooms. Bedrooms 2 and 3 have ceiling fans and walk-in closets. Bedroom 4 is at the front of the home and has a ceiling fan and a reach-in closet. The hall connecting all 3 bedrooms houses the guest bath with a combined tub and shower. There are many architectural touches throughout that increase the "coolness" of this home. Special woodwork, a creche, crown molding, and built-in features abound. The covered lanai area has 2 ceiling fans. The 16x32 pool sits inside a large birdcage area and has a safety fence and attachments for pool volleyball. The pool has a "V"- shaped bottom and easy-access steps and railings at both ends. The backyard has a vinyl fence, perfect for the family's furry member. The home also has 35 solar panels, which greatly impacts the electric bill. Of special importance is that the roof was replaced in 2020, the water heater in 2022, and the AC in 2024. Don't miss out on the chance to move into the highly desirable Eloise Pointe Estate.
Full Property Details
Full Property Details for 2553 Partridge Dr
General
- Price: $399,900
- HOA FEE: $100/month
- Taxes: $2,807 (2025)
- Status: Active
- Type: Single Family
- Source: MidFloridaRegionalMLS
- MLS ID: P4938801
- Updated: Today (5/27/2026)
- Added to Site: Today
Rental Information
- Min. Lease: 7 Months
Interior
- Number of Rooms: 15
- Interior Features: Ceiling Fan(s), Coffered Ceiling(s), Crown Molding, Eating Space In Kitchen, High Ceilings, Kitchen and Family Room Combination, Open Floorplan, Primary Bedroom Main Floor, Split Bedroom, Thermostat, Walk-In Closet(s), Window Treatments
- Appliances: Dishwasher, Disposal, Dryer, Electric Water Heater, Exhaust Fan, Microwave, Range, Refrigerator, Washer
- Furnishings: Unfurnished
- Flooring: Carpet, Ceramic Tile, Concrete
Rooms
Bathrooms
- Total Bathrooms: 2
- Full Bathrooms: 2
Bedrooms
- Total Bedrooms: 4
Other Rooms
- Laundry: Electric Dryer Hookup, Inside, Laundry Room, Washer Hookup
Additional Information
- Shared Amenities: Gated
- Pool: Yes
- Private Pool: Yes
- Pool Description: Gunite, In Ground, Screen Enclosure
- Security/Safety: Security Lights, Security System Owned, Smoke Detector(s)
Exterior
- Exterior Features: Irrigation System, Lighting, Private Yard, Rain Gutters, Sliding Doors
- Deck/Patio: Covered, Front Porch, Patio, Screened
- Porch/Patio/Deck: Covered, Front Porch, Patio, Screened
Parking
- Garage: Yes
- Attached garage: Yes
- Garage Spaces: 2
- Covered Spaces: 2
- Parking Features: Driveway, Garage Door Opener, Garage Faces Side, Ground Level, Off Street, Parking Pad
Location
- Area: 33884 - Winter Haven / Cypress Gardens
- County: Polk
- Development Name: 33884 - Winter Haven / Cypress Gardens
- Subdivision: ELOISE POINTE ESTATES
- Driving Directions: From Cypress Gardens Blvd to south on Helena Road. Follow Helena to Eloise Pointe Estates on the right. The access pad is by the gate. Once inside, take the first left, which is Partridge. Follow Partridge to the home on the left.
- Direction Faces: North
Community
- Community Name: 33884 - Winter Haven / Cypress Gardens
- Community Features: Community Mailbox, Deed Restrictions, Gated Community - No Guard, Golf Carts OK
- Optional Amenities: Gated
- Association: Yes
- Assoc. Name: Eloise Pointe Estates HOA/Jennifer Fagundo
- Assoc. Fees Include: Escrow Reserves Fund, Private Road
- Pet Restrictions: Leash required.
Heating & Cooling
- Cooling Type: Central Air
- Heating Type: Central, Electric, Exhaust Fan, Heat Pump
Utilities
- Sewer: Public Sewer
- Water: Public
- Utility Description: BB/HS Internet Available, Cable Connected, Electricity Connected, Public, Sewer Connected, Sprinkler Well, Street Lights, Underground Utilities, Water Connected
Structural Information
- Architectural Info: Contemporary
- Architectural Style: Contemporary
- Exterior Const.: Block, Stucco
- Roof: Shingle
- Windows: Aluminum Frames, Blinds, Drapes, Rods, Window Treatments
- Stories/Levels: One
- Square Feet: 2,186
- Sq. Ft. Source: Public Records
- Year Built: 1998
Lot Features
- Property View: Pool
- Lot Size (Acres): 0.5
- Lot Size (Sq. Ft.): 21,793
- Lot Size: 21793
- Lot Dimensions: 124 x 175
- Frontage: Street Paved, Private Road
- Street/Road Desc.: Paved, Asphalt
- Fencing (Description): Vinyl
Green Features
- Energy Generation: Solar
Financial Considerations
- Association Fee: $100
- Assoc Fee Freq.: Monthly
- Assoc Fee Desc.: Required
- Tax Amount: $2,807
- Tax Year: 2025
Disclosures and Reports
- Ownership: Fee Simple
- Special Conditions: None
- Legal Description: ELOISE POINTE ESTATES PHASE TWO PB 91 PG 23 LOT 74 & UNDIVIDED INTEREST IN PRIVATE ROADS
- Flood Zone Info: X
- APN: 262910687222000740
- Property ID: 262910687222000740
Listed by A+ Realty Llc
Get Pre-Approved Today
Schools
Schools serving 2553 Partridge Dr
School District:Polk County School District
| Name | Grades | Distance |
|---|---|---|
Pinewood Elementary School, Eagle Lake, FL 1400 Gilbert Street, Eagle Lake, FL 33839 | PK-5 | 3.1 mi |
Denison Middle School 400 Avenue A Southeast, Winter Haven, FL 33880 | 6-8 | 3.9 mi |
Lake Region High School 1995 Thunder Road, Eagle Lake, FL 33839 | 9-12 | 3.2 mi |
Disclaimer:
School attendance boundaries provided by ATTOM Data Solutions and are for reference only. Contact the school directly to verify enrollment eligibility.
Price & Sales History for 2553 Partridge Dr
Date
Details
Price
Change
Source
5/27/2026
Listed
$399,900
81.86%
MLS
2/29/2012
Sold
$219,900
—
Public Record
Disclaimer: Historical sales information is derived from public records provided by the county offices. Information is not guaranteed and should be independently verified.
Tax History
Tax History for 2553 Partridge Dr
Year
Property Taxes
Change
Tax Assessment
Change
2025
$2,808
-23%
$252,275
3%
2024
$3,642
5%
$245,165
3%
2023
$3,475
6%
$238,024
6%
2021
$3,291
-1%
$224,360
-3%
2022
$3,319
1%
$231,091
4%
2021
$3,291
2%
$221,262
2%
2019
$3,228
3%
$216,287
2%
2017
$3,127
—
$212,254
2%
2017
$3,127
2%
$207,888
2%
2016
$3,063
-1%
$203,612
1%
2015
$3,104
1%
$202,197
1%
2014
$3,059
—
$200,592
1%
2013
$3,071
—
$197,628
—
Disclaimer: Historical tax information is derived from public records provided by the county offices. Information is not guaranteed and should be independently verified.
Estimate the Cost
Estimate the Cost for 2553 Partridge Dr
2553 Partridge Drive, Winter Haven, FL 33884 (MLS# P4938801) is a Single Family property with 4 bedrooms and 2 full bathrooms. 2553 Partridge Drive is currently listed for $399,900 and was received on May 27, 2026. Want to learn more about 2553 Partridge Drive? Do you have questions about finding other Single Family real estate for sale in Winter Haven? You can browse all Winter Haven real estate or contact a Coldwell Banker agent to request more information.